- Overview
- Description
- Property Details
- Location
- Facts & Features
- Getting Around
- Nearby Homes

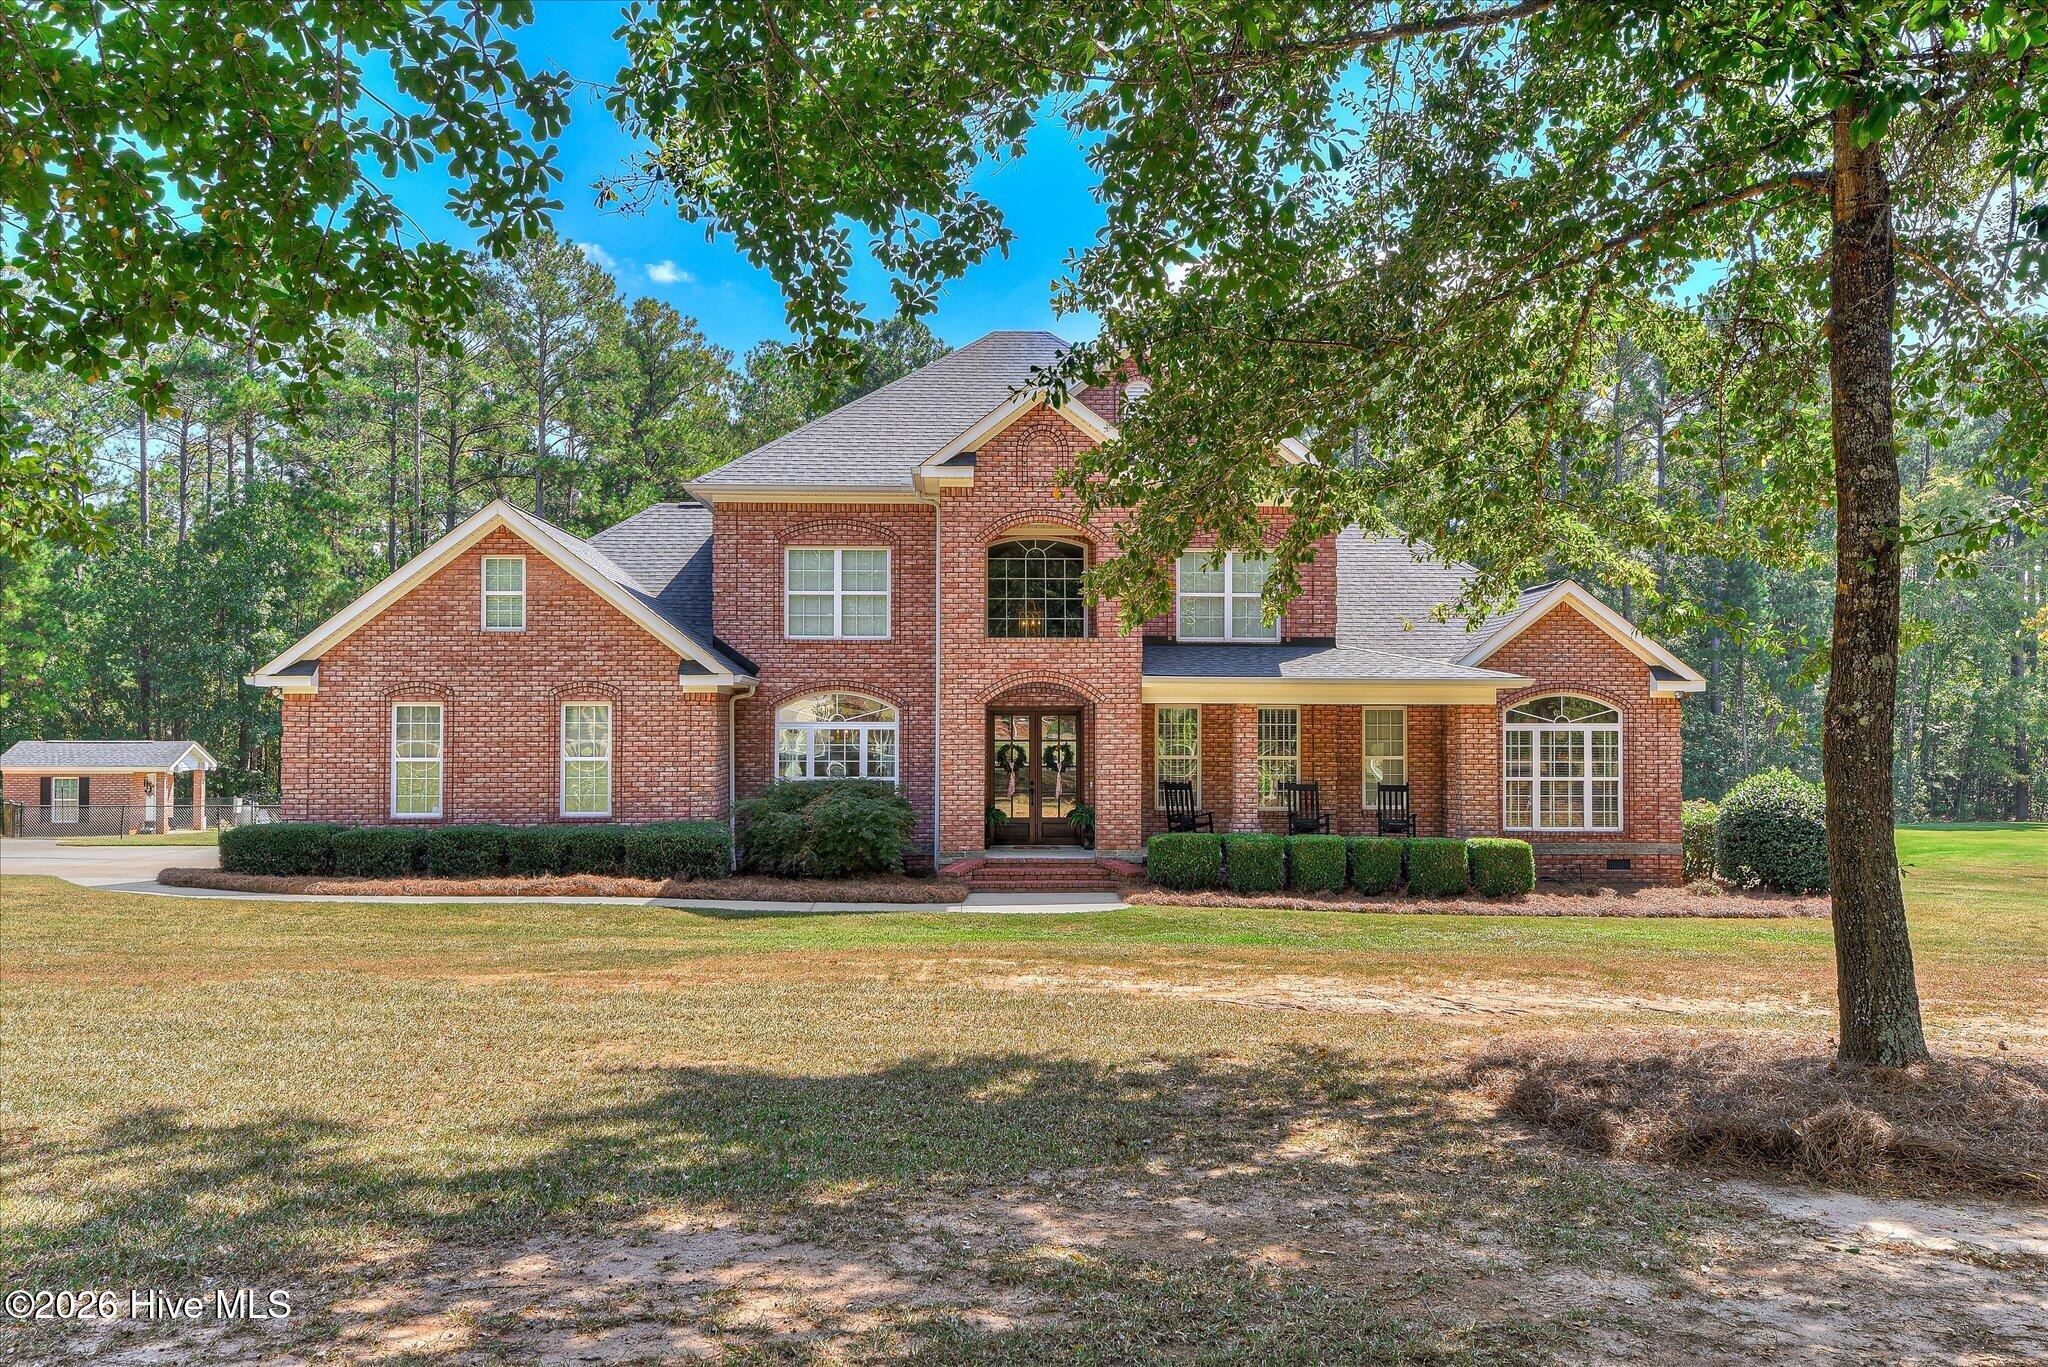

Street View
$810,000
Monthly Est:$4,032
 4 Beds
 4 Baths
3 full baths + 1 half bath
 3,597sqft
6527 Retreat Ct, Appling, GA 30802
$810,000
$4,032/moEst:
Get Pre-Approved
Single Family Residence
Built in 2004
$-- HOA
2.83 acres lot
$225/sq.ft
Description
IMMACULATE APPLING HOME WITH 2400sqft 3 BAY WORKSHOP AND POOL W/POOL HOUSE!
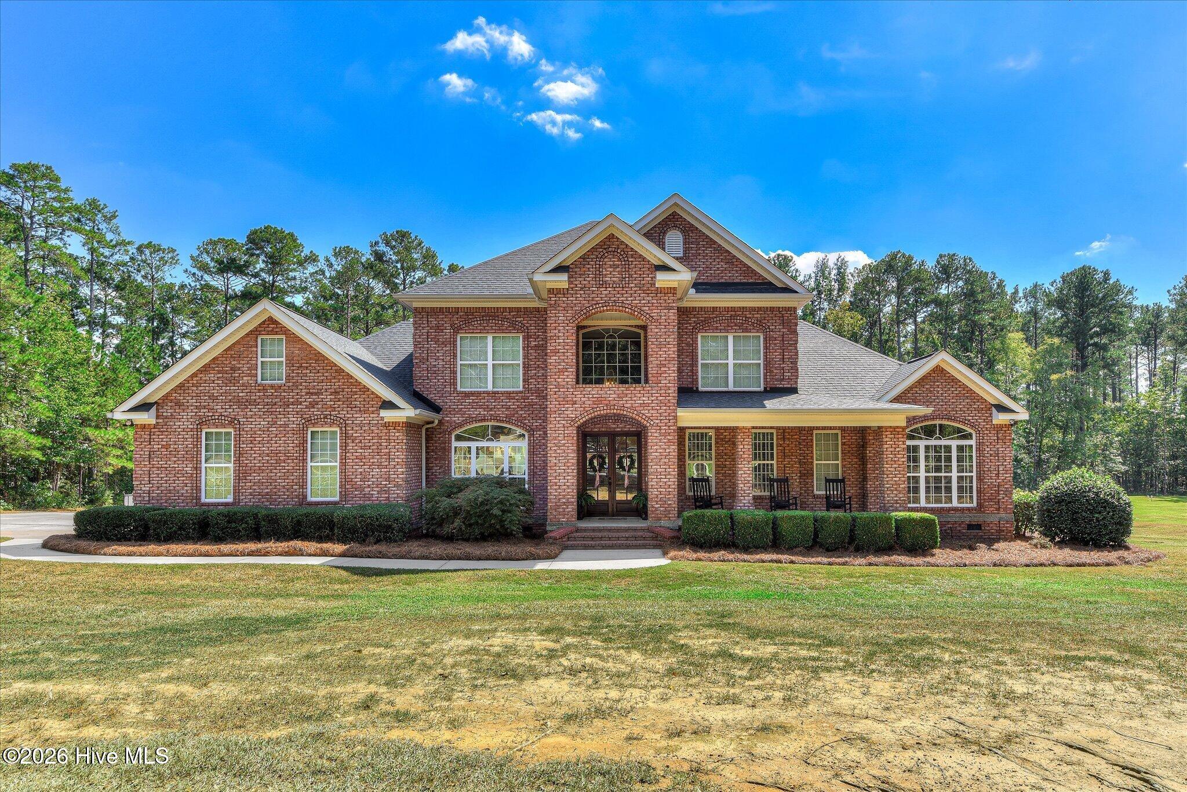
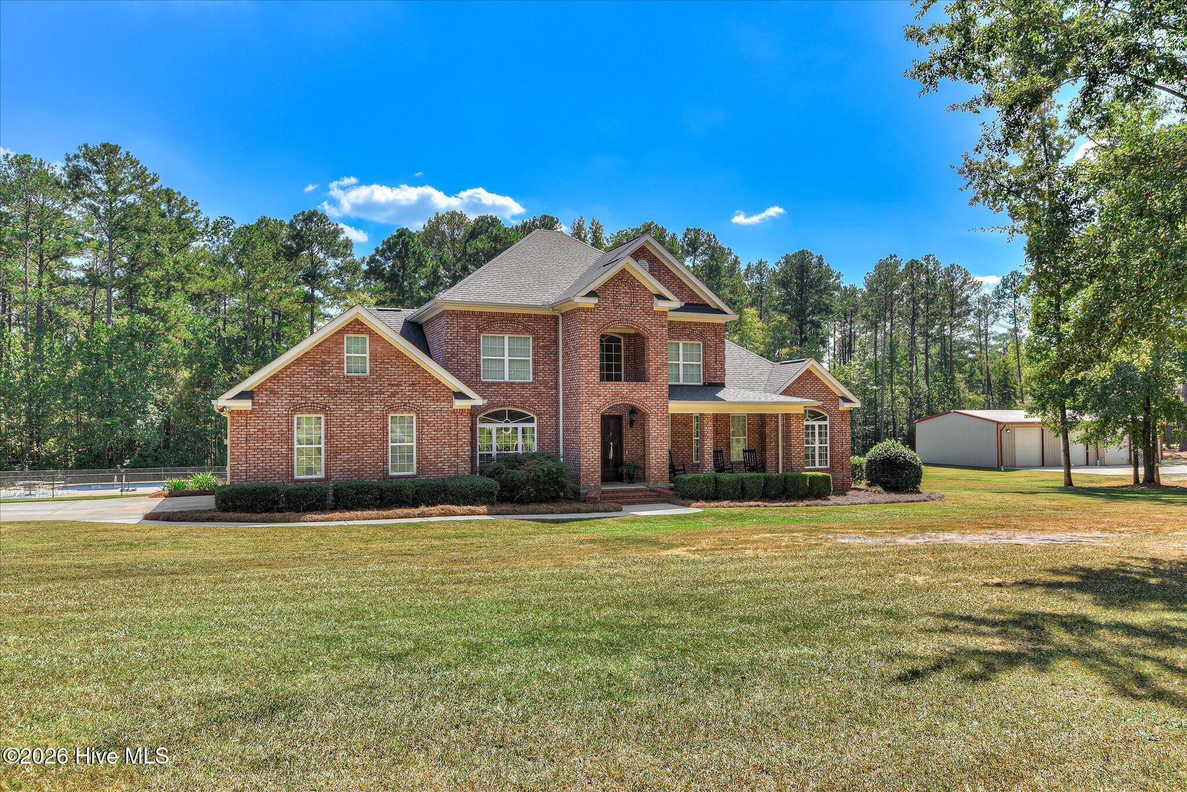
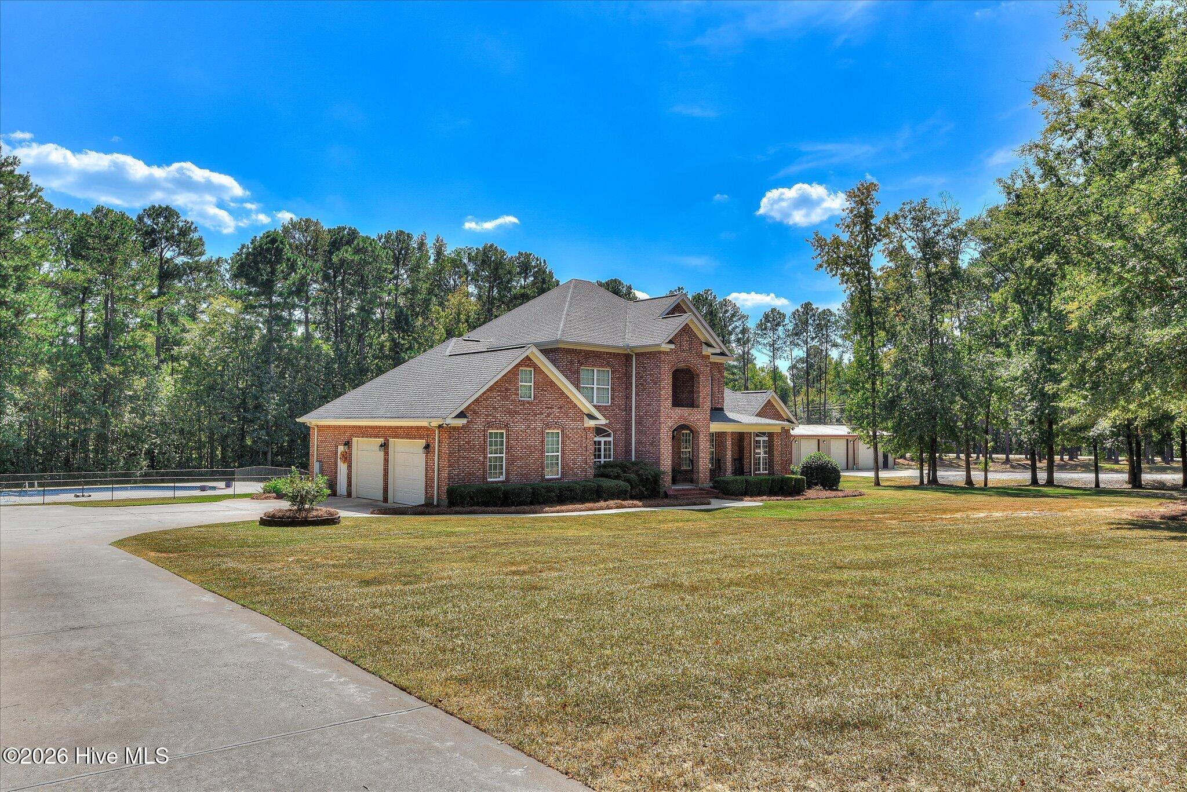
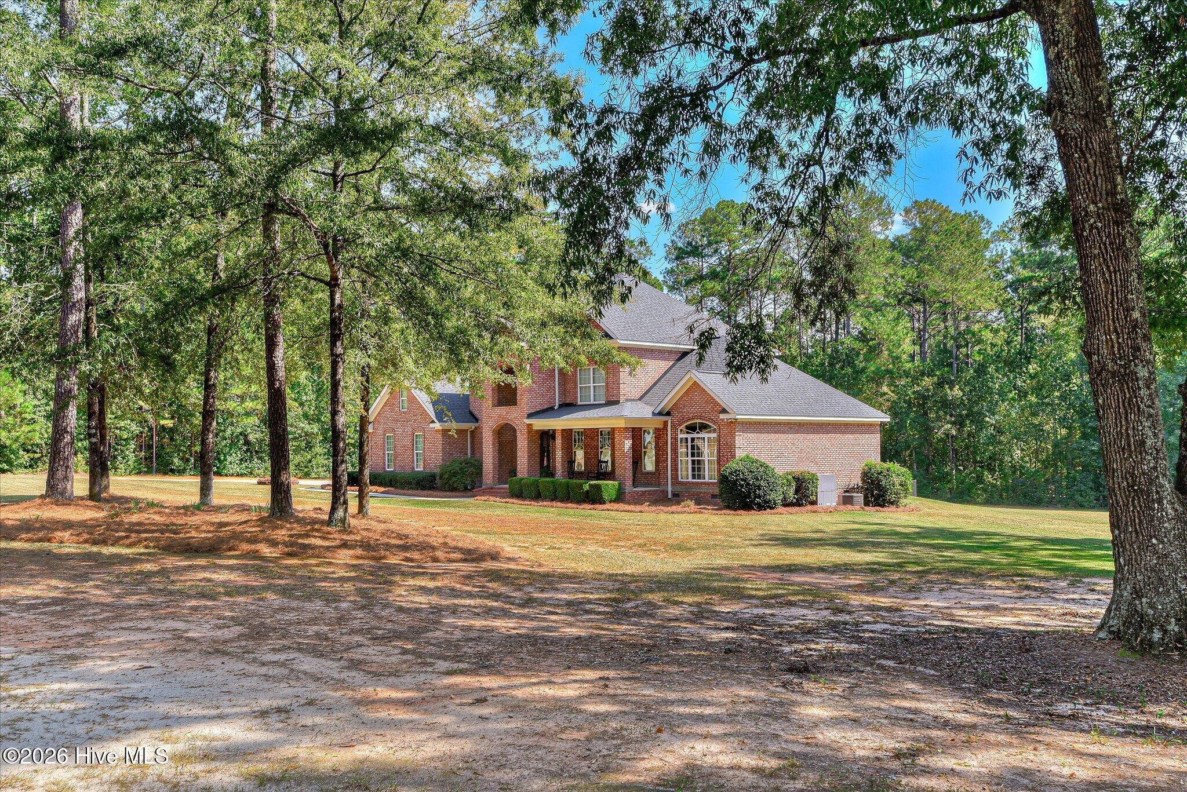
This is a must see, one owner, custom built 4 bedroom home on almost 3 acres in the heart of Appling. Upon entering the formal foyer from the rocking chair front porch, which is decorated in custom masonry, you will be greeted with high ceilings and ample natural light throughout the home. Just inside the front door there is a nicely sized sitting room across from the formal dining room. The kitchen was recently remodeled to include granite counters, a farmhouse sink, custom cabinetry, updated lighting, and custom backsplash. Conveniently located on the main level is the owners suite, complete with a sitting area and a custom bathroom with whirlpool tub, dual vanities and walk-in shower. Upstairs you will find 3 additional bedrooms plus a large 32'x15' bonus room, and 2 additional bathrooms. Although the home has easy attic access from the bonus room doors, an even better storage option is from the front right bedroom which has a massive 18'x13' storage closet. Outside you will find a serene getaway with a 10'x21' screened in porch overlooking the inground pool with pool house. The pool house has a restroom and refrigerator that remains for easy guest access. Large concrete patio for entertaining galore.
The 60'x40' workshop has a separate driveway for easy access to all 3 of the bay doors. The workshop also has a commercial kitchen sink and additional refrigerator that remains (this home includes 4 refrigerators!)!
Move in ready and no deferred maintenance:
Roof is 1yo!
HVAC Units are both newer- 2020 and 2025!
- Houzeo last checked: 44 minutes ago
- Listing updated: October 7, 2026 at 2:21 am
- Listing Provided by: Kathryn Greene (706) 831-0120 DRE #386149, Billy Franke (706) 831-1400 DRE #119941 | Franke Real Properties, Llc (706) 831-1400
- Source: Hive MLS-NC | MLS#: 100608639

Property Details
Status
Active
Type
Single Family Residence
No. of Stories
2
County
City
Neighborhood
--
Year Built
2004
HOA Fees
-
Finished Area
3,597 sqft
Lot Size
2.83 acres lot
Basement Area
- sqft
MLS Name
Hive MLS
MLS Number
100608639
MLS Status
Active
Days on Market
2

Continue Your Journey in App
Find your dream home, receive real-time updates, and many more!
Download App
Continue Your Journey in App
Find your dream home, receive real-time updates, and many more!
Location
Facts & Features
Rooms
Bedrooms & bathrooms
Bedrooms: 4
Bathrooms: 4
Bedroom 4
Level: Upper
Area: Square Feet
Dimensions: 176.00
Breakfast Room
Level: Main
Area: Square Feet
Dimensions: 120.00
Bathroom 1
Level: Main
Area: Square Feet
Dimensions: 240.00
Laundry
Level: Main
Area: Square Feet
Dimensions: 63.00
Bedroom 2
Level: Upper
Area: Square Feet
Dimensions: 465.00
Bathroom 3
Level: Upper
Area: Square Feet
Dimensions: 180.00
Bathroom 4
Level: Upper
Area: Square Feet
Dimensions: 55.00
Bedroom 3
Level: Upper
Area: Square Feet
Dimensions: 165.00
Master Bedroom
Level: Main
Kitchen
Level: Main
Area: Square Feet
Dimensions: 210.00
Dining Room
Level: Main
Area: Square Feet
Dimensions: 180.00
Bathroom 2
Level: Main
Area: Square Feet
Dimensions: 20.00
Interior
Flooring
Carpet, Tile, Hardwood
Exterior Features
Irrigation System
Cooling
Central Air, Heat Pump
Heating
Heat Pump, Fireplace(s), Electric
Appliances
Electric Oven, Electric Cooktop, Built In Microwave, Washer, Refrigerator, Dryer, Double Oven, Dishwasher
Interior Features
Master Downstairs, Walk In Closet(s), High Ceilings, Entrance Foyer, Whirlpool, 2nd Kitchen, Ceiling Fan(s), Pantry, Walk In Shower, Blinds/shades, Built In Features, Eat In Kitchen, Walk In Closet(s)
Construction
Year Built
Year Built: 2004
Home type
Single Family Residence
Property Condition
Updated Remodeled
Construction Materials
Brick
Foundation Details
Crawl Space
Roof
Architectural Shingle
Utilities & Energy
Laundry Features
Dryer Hookup, Washer Hookup, Laundry Room, Utility Sink
Parking Features
Additional Parking, Concrete, Garage
Security Features
Smoke Detector(s)
Association Amenities
None
Pool Features
In Ground
Basement
None
Utilities
Cable Available, Water Available, High Speed Internet
Water Source
County Water
Other Features
Subdivision Name
Other
Lot Features
Cleared, Rectangular Lot, Secluded, Sprinklers In Front
Patio And Porch Features
Covered, Front Porch, Rear Porch
Price History
| Date | Event | Price |
|---|---|---|
10/07/2026 Source: | Listed for Sale | $810,000 $225/sqft |

Nearby Homes
Find Homes by Property Features in Appling, GA
Nearby New Homes For Sale

Based on information from the Hive MLS, through Oct 09, 2026, 12:00PM. This website may not include listings or property addresses of sellers who have directed their listing brokers to withhold their listing or their property address from display on the Internet. The data relating to real estate on this web site comes in part from the Internet Data Exchange program of Hive MLS, and is updated as of Oct 09, 2026, 12:00PM. All information is deemed reliable but not guaranteed and should be independently verified. All properties are subject to prior sale, change, or withdrawal. Neither listing broker(s) nor Chosen Realty LLC nor Houzeo shall be responsible for any typographical errors, misinformation, or misprints, and shall be held totally harmless from any damages arising from reliance upon these data. IDX information is provided exclusively for personal, non-commercial use, and may not be used for any purpose other than to identify prospective properties consumers may be interested in purchasing. © 2026 Hive MLS. All Rights Reserved.
 Advertising Broker: Nicholas Huscroft | Chosen Realty