- Overview
- Description
- Property Details
- Location
- Facts & Features
- Getting Around
- Nearby Homes

Street View
$625,000
Monthly Est:$3,111
 4 Beds
 3 Baths
3 full baths
 3,230sqft
706 William Ave, Appling, GA 30802
$625,000
$3,111/moEst:
Get Pre-Approved
Single Family Residence
Built in 2018
$-- HOA
2.88 acres lot
$193/sq.ft
Description
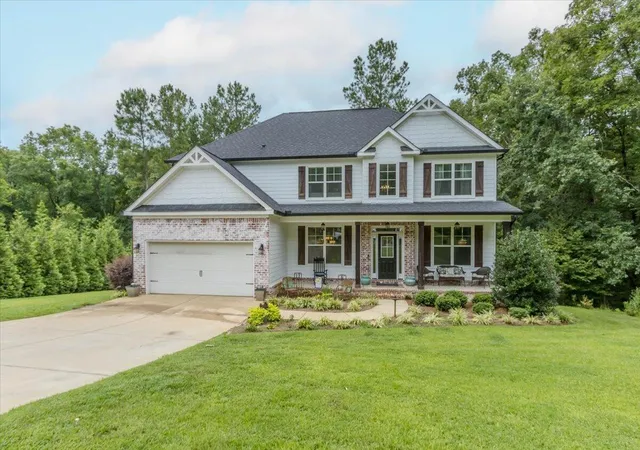
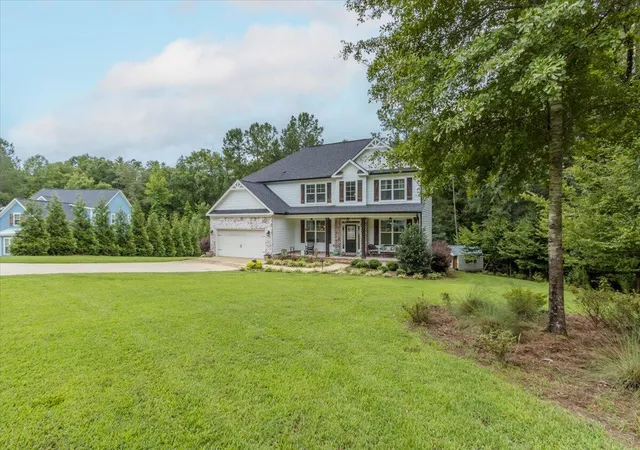
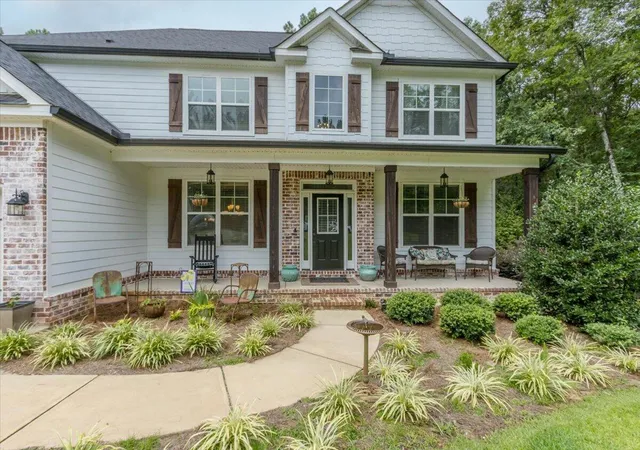
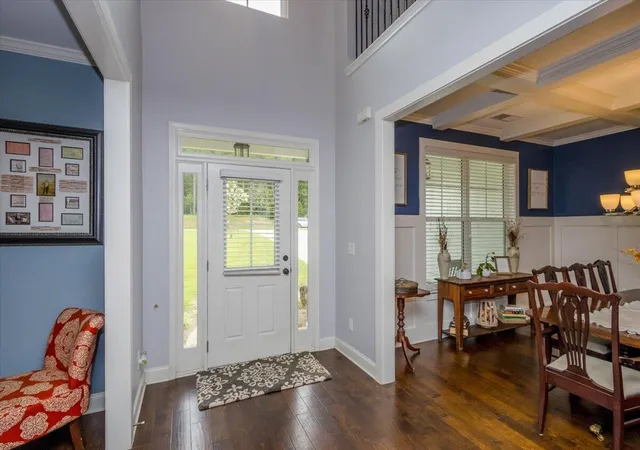
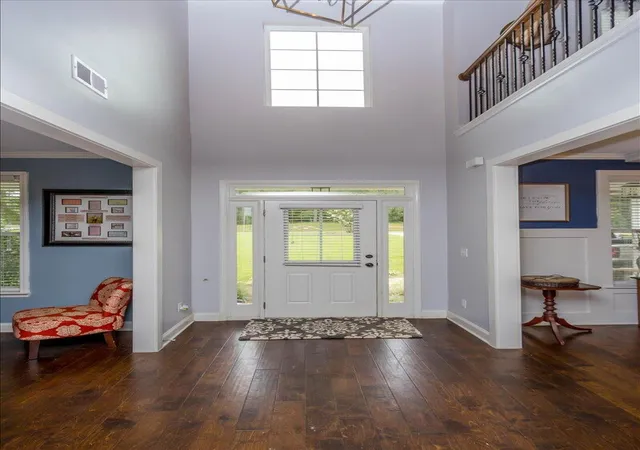
Welcome to your dream home in the serene community of McConnell Run, Appling, GA. Set on a lush 2.88-acre lot that backs up to the peaceful Greenbriar Creek, this 3,230 sqft residence offers a unique blend of modern luxury and ultimate privacy. Built in 2018 (originally the Builder's personal home), this meticulously designed home features 4 spacious bedrooms and 3 full baths, showcasing top-notch craftsmanship and thoughtful details throughout. As you step inside, you'll be greeted by beautiful hardwood floors that extend throughout the main level. The formal dining room, adorned with a coffered ceiling, provides an elegant space for gatherings, while the in-home office offers a quiet retreat for work or study. The heart of the home is the stunning kitchen, complete with eye-catching blue cabinets, pristine white stone countertops, and a stylish subway tile backsplash. The kitchen also features an island with bar stool seating, a pantry, and stainless-steel appliances, making it a chef's delight. Adjacent to the kitchen is a charming breakfast room, perfect for casual meals and family interactions, while the cozy family room invites relaxation with its inviting brick wood-burning fireplace. The main level also includes a convenient guest room with an adjacent full bath, ideal for visitors. Upstairs, the owner's suite features a cozy sitting area, a luxurious en-suite bath with his and her sinks, a soaking tub, a tile shower, and a spacious walk-in closet. Two additional bedrooms on this level, and a versatile loft area offers an ideal space for play or relaxation. The upper level also includes a conveniently located laundry room. The covered back deck offers a delightful vantage point to enjoy the expansive backyard, complete with a custom-built playhouse and a chicken coop. Whether you're savoring the natural beauty of your surroundings or watching your children play in the nearby creek, this outdoor space provides a perfect setting for both relaxation and fun. The deep 20'x27' garage with 10' ceilings and a 7' garage door provides ample space for all your storage needs, while additional storage is available underneath the back deck. Located just 7.2 miles (10 minutes) from the Appling/Harlem Exit, this property combines convenience with the tranquility of a private retreat. Also, just 16 minutes from the Keg Creek Boat Ramp - enjoy country and lake living! Equipped with a septic system and public water. Don't miss the opportunity to make this exceptional property your own!
- Houzeo last checked: 1 hour ago
- Listing updated: August 18, 2026 at 10:00 pm
- Listing Provided by: The Stone Team (706) 831-3301 DRE #327646 | Meybohm Real Estate - Wheeler
- Source: Hive MLS-NC | MLS#: 100595946

Property Details
Status
Active
Type
Single Family Residence
No. of Stories
2
County
City
Neighborhood
--
Year Built
2018
HOA Fees
-
Finished Area
3,230 sqft
Lot Size
2.88 acres lot
Basement Area
- sqft
MLS Name
Hive MLS
MLS Number
100595946
MLS Status
Active
Days on Market
56

Continue Your Journey in App
Find your dream home, receive real-time updates, and many more!
Download App
Continue Your Journey in App
Find your dream home, receive real-time updates, and many more!
Location
Facts & Features
Rooms
Bedrooms & bathrooms
Bedrooms: 4
Bathrooms: 3
Master Bedroom
Level: Upper
Area: Square Feet
Dimensions: 360.00
Living Room
Level: Main
Area: Square Feet
Dimensions: 144.00
Bedroom 3
Level: Upper
Area: Square Feet
Dimensions: 156.00
Family Room
Level: Main
Area: Square Feet
Dimensions: 270.00
Bedroom 2
Level: Main
Area: Square Feet
Dimensions: 156.00
Loft
Level: Upper
Area: Square Feet
Dimensions: 180.00
Dining Room
Level: Main
Area: Square Feet
Dimensions: 143.00
Bedroom 4
Level: Upper
Area: Square Feet
Dimensions: 156.00
Kitchen
Level: Main
Area: Square Feet
Dimensions: 180.00
Breakfast Room
Level: Main
Area: Square Feet
Dimensions: 165.00
Interior
Interior Features
Walk In Closet(s), Kitchen Island, Pantry, Blinds/shades, Walk In Closet(s)
Appliances
Built In Microwave, Built In Electric Oven, Range, Disposal, Dishwasher
Flooring
Carpet, Wood, Ceramic Tile
Cooling
Central Air
Heating
Fireplace(s), Electric, Heat Pump
Construction
Year Built
Year Built: 2018
Home type
Single Family Residence
Foundation Details
Crawl Space
Roof
Composition
Construction Materials
Brick, Fiber Cement, Wood Frame
Utilities & Energy
Water Source
Public
Utilities
Cable Available
Basement
None
Parking Features
Garage
Other Features
Patio And Porch Features
Porch
Lot Features
Cul De Sac, Wooded, Landscaped
Subdivision Name
Mcconnell Run
Price History
| Date | Event | Price |
|---|---|---|
08/13/2026 Source: | Price Decreased | $625,000 -5.29% $193/sqft |
03/07/2025 Source: #539098 | Price Increased | $659,900 +1.54% $204/sqft |
03/07/2025 Source: #539098 | Price Decreased | $649,900 -5.80% $201/sqft |
07/28/2024 Source: #532108 | Listed for Sale | $689,900 +62.33% $214/sqft |
11/21/2020 Source: #458990 | Price Increased | $425,000 +1114.29% $132/sqft |

Show more
Nearby Homes
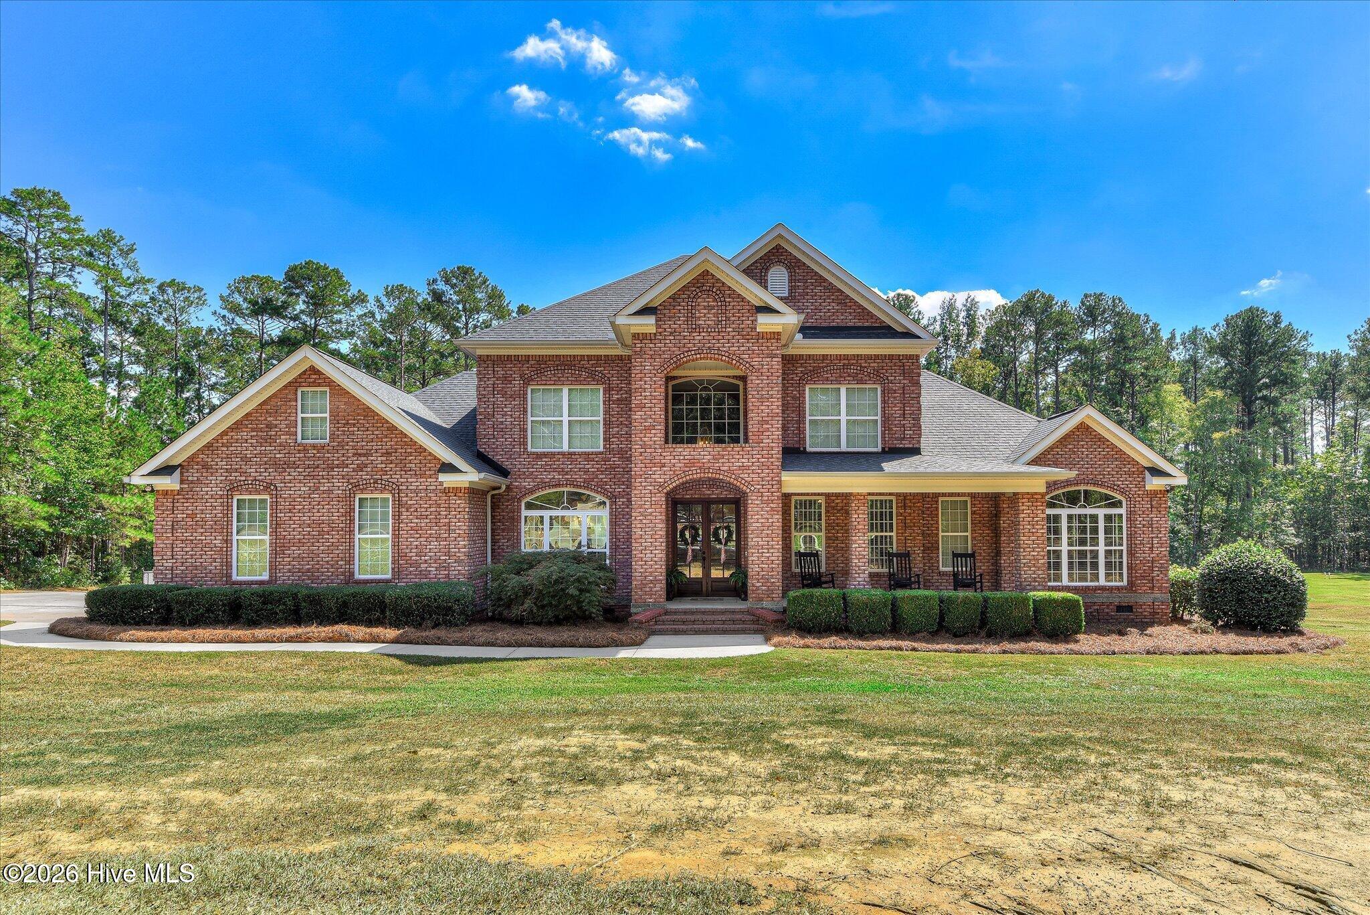
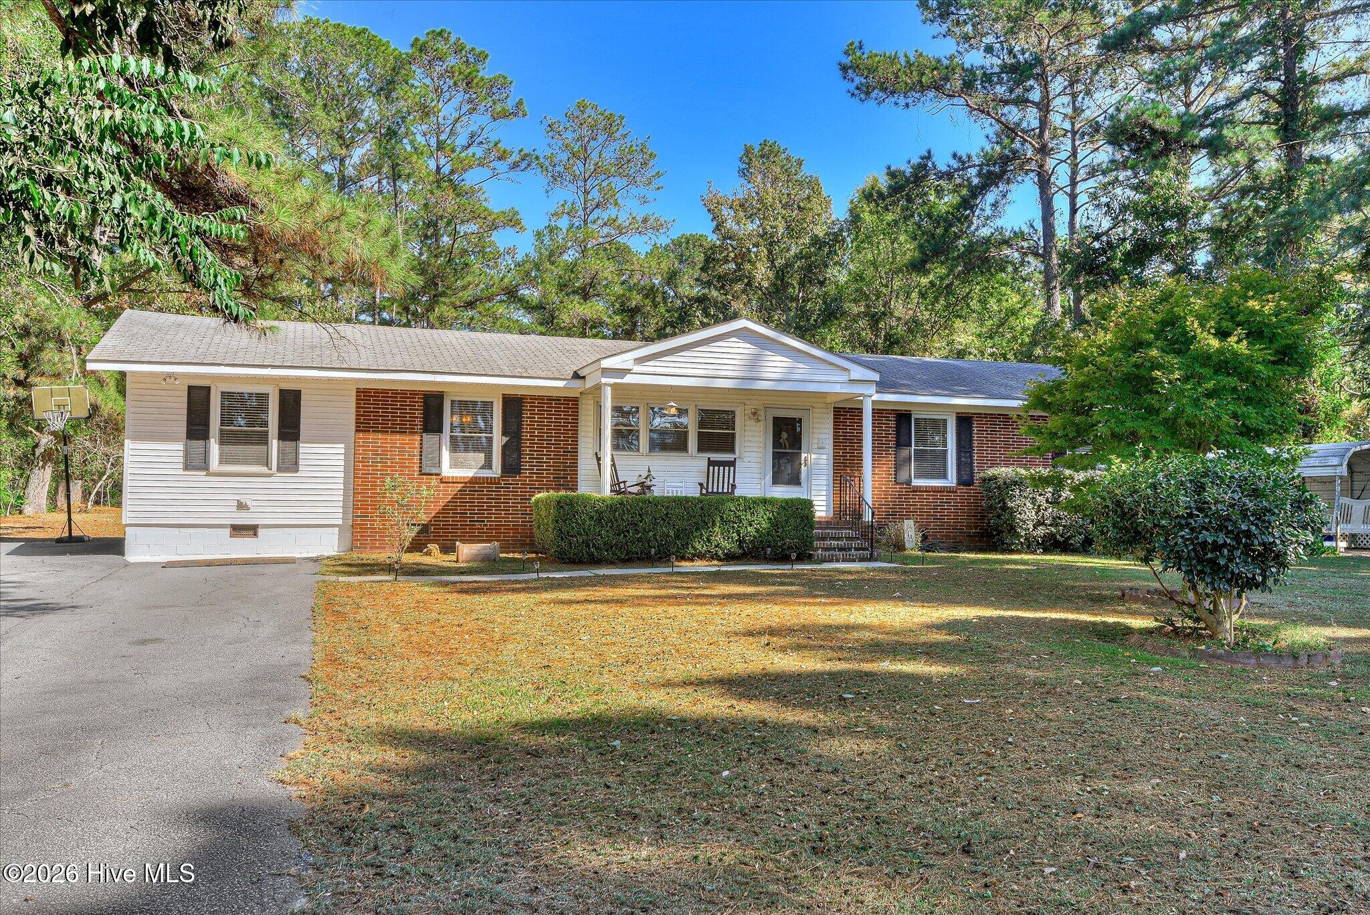
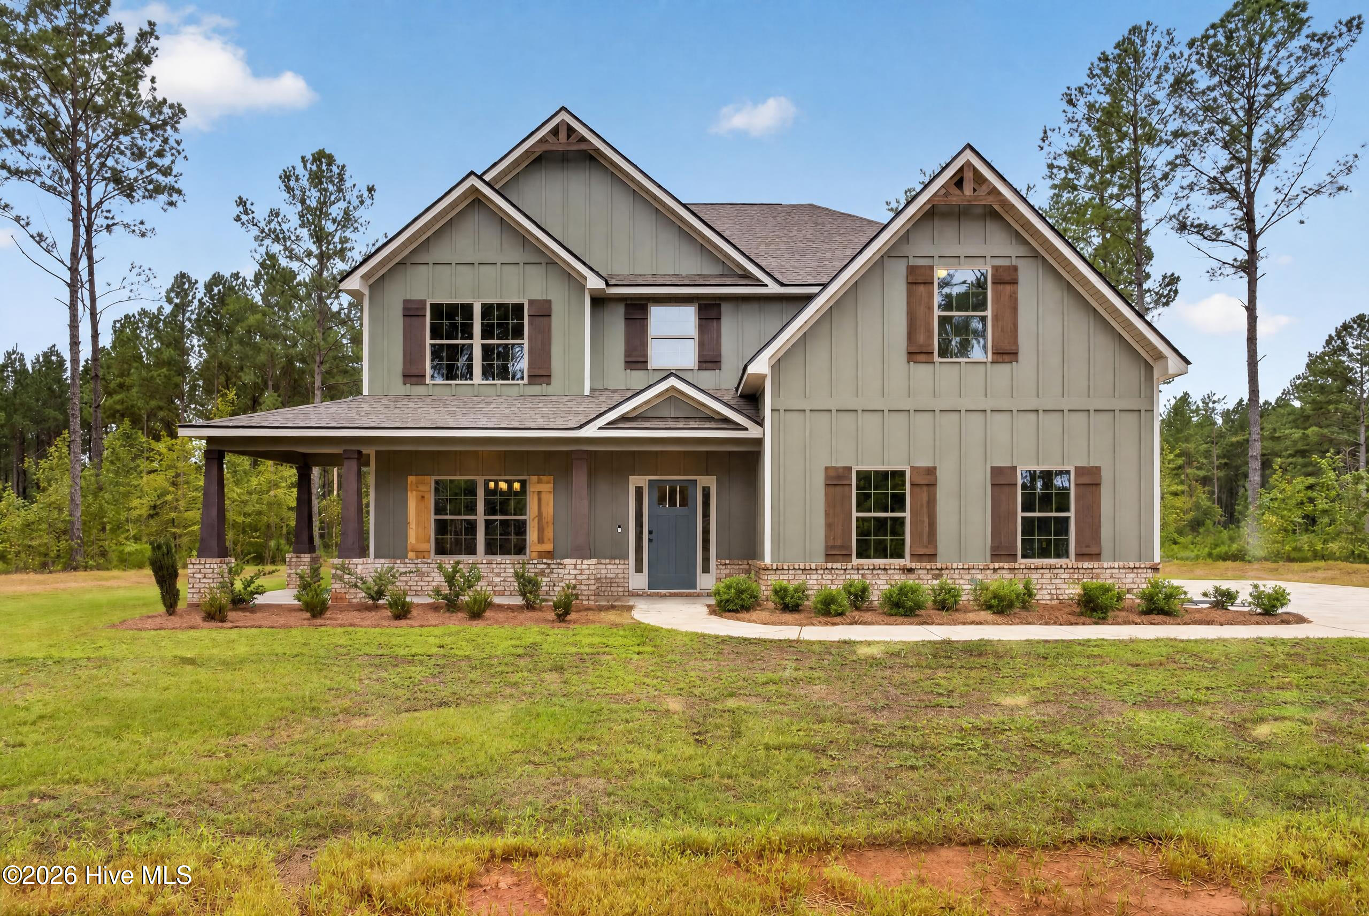
Find Homes by Property Features in Appling, GA
Nearby New Homes For Sale

Based on information from the Hive MLS, through Oct 09, 2026, 02:30PM. This website may not include listings or property addresses of sellers who have directed their listing brokers to withhold their listing or their property address from display on the Internet. The data relating to real estate on this web site comes in part from the Internet Data Exchange program of Hive MLS, and is updated as of Oct 09, 2026, 02:30PM. All information is deemed reliable but not guaranteed and should be independently verified. All properties are subject to prior sale, change, or withdrawal. Neither listing broker(s) nor Chosen Realty LLC nor Houzeo shall be responsible for any typographical errors, misinformation, or misprints, and shall be held totally harmless from any damages arising from reliance upon these data. IDX information is provided exclusively for personal, non-commercial use, and may not be used for any purpose other than to identify prospective properties consumers may be interested in purchasing. © 2026 Hive MLS. All Rights Reserved.
 Advertising Broker: Nicholas Huscroft | Chosen Realty