- Overview
- Description
- Property Details
- Location
- Facts & Features
- Getting Around
- Nearby Homes
 Price Drop: $5K (10/23)



Street View
$185,000
Monthly Est:$921
 4 Beds
 2 Baths
2 full baths
 1,410sqft
4198 Kevin Rd, Hephzibah, GA 30815
$185,000
$921/moEst:
Get Pre-Approved
Single Family Residence
Built in 1977
$-- HOA
0.35 acre lot
$131/sq.ft
Description
Ready to stop renting and start building equity? Special financing may be available for qualified buyers, including a potential 100% financing option with no private mortgage insurance (PMI). Add in a spacious powered workshop, four bedrooms, and a fenced corner lot, and 4198 Kevin Road offers practical value inside and out.
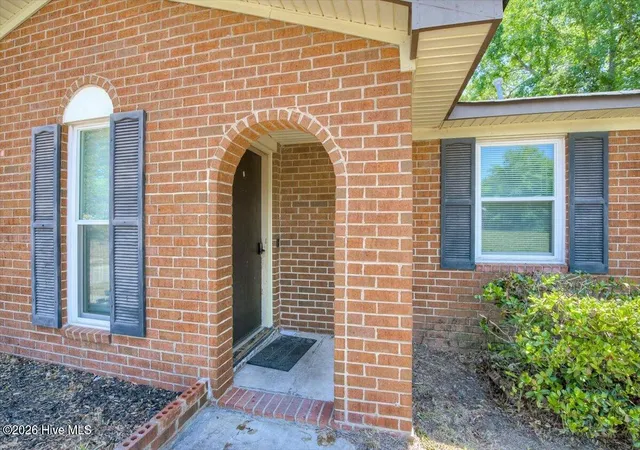
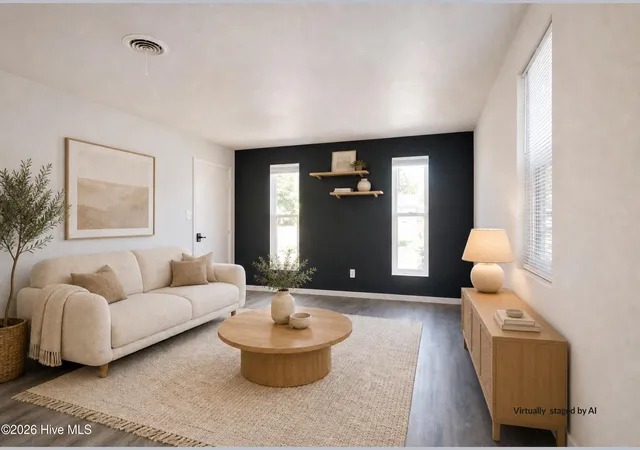
This single level home offers 1,410 square feet with four bedrooms and two full bathrooms on approximately 0.35 acres. Inside, freshly painted walls create a clean and welcoming feel. The kitchen, dining area, and living room flow together, providing comfortable space for everyday meals, gatherings, and relaxing at home. Patio doors bring in natural light and offer a view of the backyard. The eat-in kitchen includes a gas range, dishwasher, disposal, and refrigerator, while luxury vinyl plank flooring and carpet provide a comfortable mix throughout the home.
The primary bedroom includes a private bathroom, deep closet, and double windows. Three additional bedrooms offer flexibility for sleeping space, a home office, hobbies, exercise equipment, or storage. A separate laundry room adds everyday convenience.
Several of the home's major components have been updated, with the roof, windows, and major systems approximately five years old.
Outside, the level fenced yard includes a covered patio, attached carport, and room for gardening, recreation, or outdoor seating. The detached 18 x 30 workshop is equipped with electricity and a concrete floor, making it well suited for tools, equipment, projects, or additional storage.
With no HOA, the property also offers added flexibility and no regular association dues. Conveniently located near shopping, schools, major employers, Fort Gordon, and routes connecting Hephzibah with Augusta and the surrounding area.
Ask for lender details, eligibility requirements, and program terms for the available financing option.
- Houzeo last checked: 12 hours ago
- Listing updated: October 23, 2026 at 9:41 pm
- Listing Provided by: Tim Turner (706) 250-2093 DRE #360558, Anne Turner (706) 250-1517 DRE #359183 | Weichert Realtors - Cornerstone
- Source: Hive MLS-NC | MLS#: 100577444

Property Details
Status
Active
Type
Single Family Residence
No. of Stories
1
County
City
Neighborhood
--
Year Built
1977
HOA Fees
-
Finished Area
1,410 sqft
Lot Size
0.35 acre lot
Basement Area
- sqft
MLS Name
Hive MLS
MLS Number
100577444
MLS Status
Active
Days on Market
158

Continue Your Journey in App
Find your dream home, receive real-time updates, and many more!
Continue Your Journey in App
Find your dream home, receive real-time updates, and many more!
Location
Facts & Features
Rooms
Bedrooms & bathrooms
Bedrooms: 4
Bathrooms: 2
Bedroom 3
Level: Main
Area: Square Feet
Dimensions: 100.00
Kitchen
Level: Main
Area: Square Feet
Dimensions: 99.00
Master Bedroom
Level: Main
Area: Square Feet
Dimensions: 130.00
Bedroom 2
Level: Main
Area: Square Feet
Dimensions: 100.00
Breakfast Room
Level: Main
Area: Square Feet
Dimensions: 117.00
Living Room
Level: Main
Area: Square Feet
Dimensions: 273.00
Laundry
Level: Main
Area: Square Feet
Dimensions: 48.00
Bedroom 4
Level: Main
Area: Square Feet
Dimensions: 110.00
Interior
Appliances
Washer, Refrigerator, Dryer, Disposal, Dishwasher, Gas Range
Interior Features
Blinds/shades, Eat In Kitchen
Flooring
Lvt/lvp, Carpet
Heating
Forced Air, Natural Gas
Cooling
Central Air
Construction
Year Built
Year Built: 1977
Home type
Single Family Residence
Roof
Architectural Shingle, Composition
Construction Materials
Brick, Vinyl Siding, Wood Frame
Property Condition
Updated Remodeled
Foundation Details
Slab
Utilities & Energy
Basement
None
Pool Features
None
Laundry Features
Dryer Hookup, Washer Hookup, Laundry Room
Parking Features
Attached, Concrete
Water Source
Public
Utilities
Cable Available, Natural Gas Connected, Sewer Connected, Water Connected, Cable High Speed
Security Features
Smoke Detector(s)
Association Amenities
Street Lights
Other Features
Subdivision Name
Town And Country
Patio And Porch Features
Covered, Patio
Lot Features
Level, Corner Lot, Rectangular Lot, Other
Price History
| Date | Event | Price |
|---|---|---|
10/23/2026 Source: | Listed for Sale | $185,000 $131/sqft |
09/02/2026 Source: | Contingent (Active Under Contract) | $185,000 -2.63% $131/sqft |
08/13/2026 Source: | Listed for Sale | $190,000 $135/sqft |
08/03/2026 Source: | Contingent (Active Under Contract) | $190,000 $135/sqft |
07/14/2026 Source: | Price Decreased | $190,000 -2.56% $135/sqft |

Show more
Nearby Homes
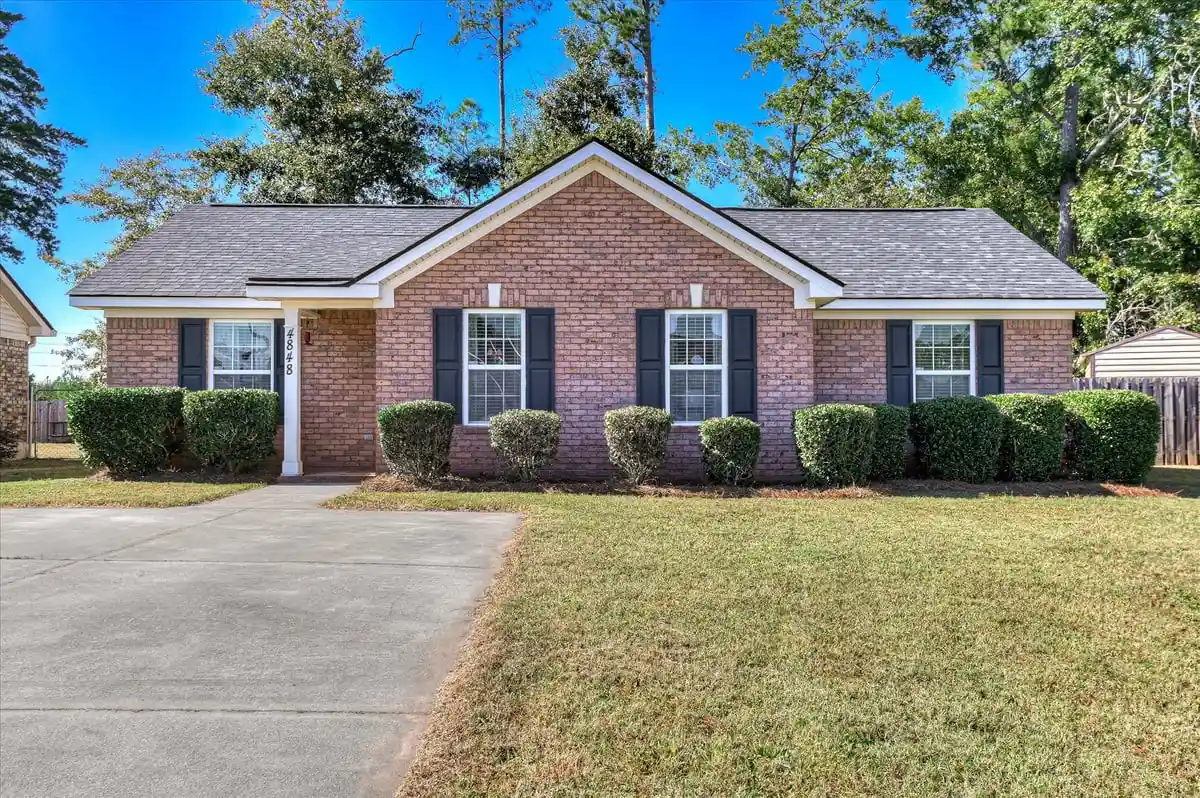
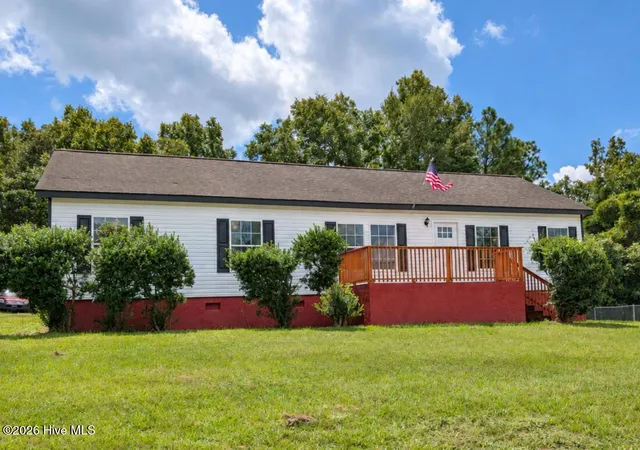

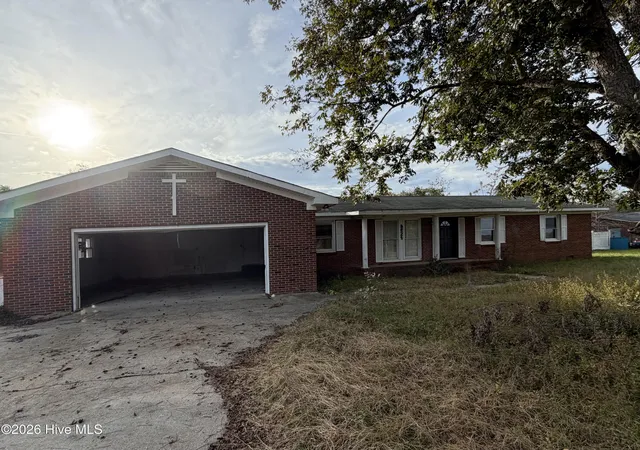
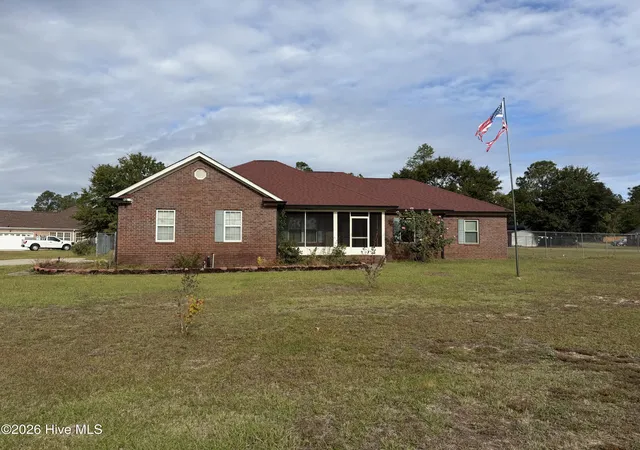
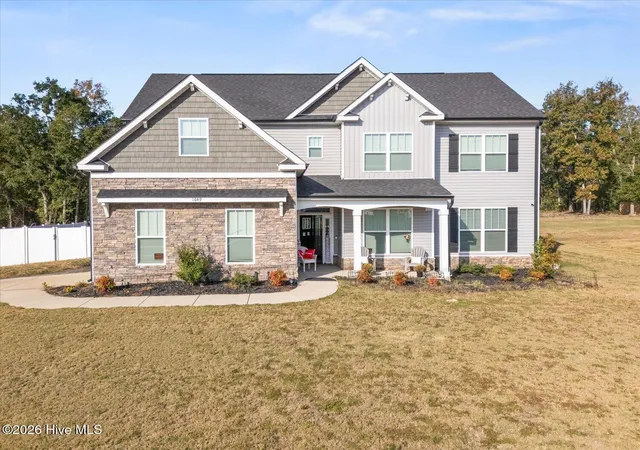
Find Homes by Property Features in Hephzibah, GA
Nearby New Homes For Sale

Based on information from the Hive MLS, through Nov 02, 2026, 02:15PM. This website may not include listings or property addresses of sellers who have directed their listing brokers to withhold their listing or their property address from display on the Internet. The data relating to real estate on this web site comes in part from the Internet Data Exchange program of Hive MLS, and is updated as of Nov 02, 2026, 02:15PM. All information is deemed reliable but not guaranteed and should be independently verified. All properties are subject to prior sale, change, or withdrawal. Neither listing broker(s) nor Chosen Realty LLC nor Houzeo shall be responsible for any typographical errors, misinformation, or misprints, and shall be held totally harmless from any damages arising from reliance upon these data. IDX information is provided exclusively for personal, non-commercial use, and may not be used for any purpose other than to identify prospective properties consumers may be interested in purchasing. © 2026 Hive MLS. All Rights Reserved.
 Advertising Broker: Nicholas Huscroft | Chosen Realty
