- Overview
- Description
- Property Details
- Location
- Facts & Features
- Getting Around
- Nearby Homes


Street View
$980,000
 4 Beds
 5 Baths
5 full baths
 3,334sqft
41w438 Barlow Dr, Saint Charles, IL 60175
$980,000
Single Family Residence
Built in 1998
$-- HOA
2.11 acres lot
$294/sq.ft
Description
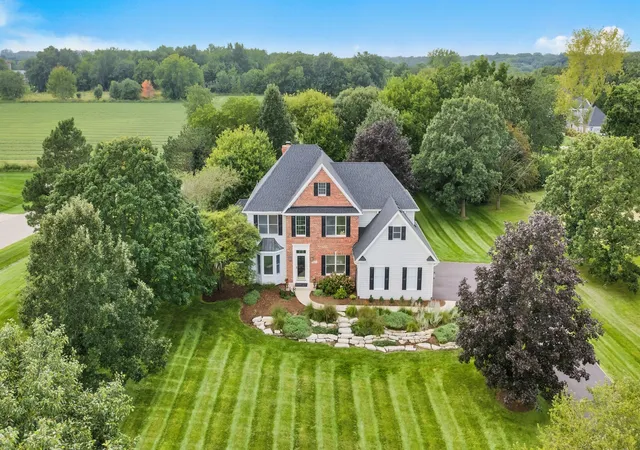
Over 2-acre year-round Sanctuary offering privacy and tranquility along with a convenient drive to town, shopping and restaurants. This 5,400 Sq. Ft. Custom Home with large front and rear yards welcomes you as you meander up the driveway. The Impressive front yard garden equipped with automatic sprinkler systems make it ideal for easy maintenance. The moment you walk through the New 9ft Double Front Entry doors, you will be greeted with the amazing views of your private yard just beyond the large two-story open great room. This is perfect for everyday living along with entertaining your guests. This is a great open floor plan with beautiful wooden ceilings, hardwood floors and amazing 2-story fireplace. The dining room and custom kitchen are open to the living room. The kitchen island is great for casual dining, entertaining or serving a crowd when needed. There is no shortage of closet space in every room. There are numerous improvements that have been completed in this home. New Driveway, New roof, New screened in porch. The finished lower-level walk out with 9 foot plus ceiling height includes a spacious family room with fireplace and multiple sliding doors to the outdoors, in addition there are 2 bedroom suites each with private baths. One is currently used as a gym. The Primary bedroom has a floor all to its own with a loft, fireplace and areas for flex space depending on your lifestyle. This home has multiple areas with open floor plans. The Great room with floor to ceiling stone fireplace also offers two stories of sliding glass with large windows above overlooking beautiful private grounds, featuring large hardwood trees. It is accessible to multiple outdoor decks and screened in porch. There is plenty of room for a pool in either the backyard or side yard. The flexible first floor bedroom or office with stone fireplace and private bathroom also has access to a private deck. The first-floor laundry room also comes with a dog/pet shower! 3 car attached garage with very tall ceilings allowing for car racks to increase car space to potentially 6 cars. The radiant heated floors are on all floors including the garage. New A/C's, New furnace, New Washer/Dryer, New gutters with leaf guards, New professionally landscaped front yard with stones and plantings, sprinkler systems all throughout garden and yard, new garage epoxy flooring, new garage doors with new side mount garage door openers, New outdoor lighting adding major elevation appeal to the house and driveway, new exterior professionally painted, new radon system and much more. You need to see to experience what this home actually has to offer. Come and see and fall in love!! And if this isn't enough, the seller says to include the furniture!
- Houzeo last checked: 12 hours ago
- Listing updated: November 19, 2024 at 8:15 pm
- Listing Provided by: Pasquale Selvaggio (815) 693-8354 | RealtyWorks (630) 797-2245
- Bought with: Libby Johnson (630) 774-1319 | Envision Real Estate LLC (630) 774-1319
- Source: MRED MLS-IL | MLS#: 12173750

Property Details
Status
Closed
Type
Single Family Residence
No. of Stories
-
County
City
Neighborhood
--
Year Built
1998
HOA Fees
-
Finished Area
3,334 sqft
Lot Size
2.11 acres lot
Basement Area
- sqft
MLS Name
MRED MLS
MLS Number
12173750
MLS Status
Closed

Continue Your Journey in App
Find your dream home, receive real-time updates, and many more!
Download App
Continue Your Journey in App
Find your dream home, receive real-time updates, and many more!
Location
Facts & Features
Rooms
Bedrooms & bathrooms
Bedrooms: 4
Bathrooms: 5
Loft
Level: Second
Area: 156.00 Square Feet
Dimensions: 13X12
Foyer
Level: Main
Area: 70.00 Square Feet
Dimensions: 10X7
Walk In Closet
Level: Second
Area: 180.00 Square Feet
Dimensions: 18X10
Screened Porch
Level: Main
Area: 210.00 Square Feet
Dimensions: 15X14
Bedroom 2
Level: Main
Area: 304.00 Square Feet
Dimensions: 19X16
Bedroom 3
Level: Walkout Basement
Area: 266.00 Square Feet
Dimensions: 14X19
Bedroom 4
Level: Walkout Basement
Area: 285.00 Square Feet
Dimensions: 19X15
Dining Room
Level: Main
Area: 288.00 Square Feet
Dimensions: 18X16
Family Room
Level: Walkout Basement
Area: 576.00 Square Feet
Dimensions: 18X32
Kitchen
Level: Main
Area: 289.00 Square Feet
Dimensions: 17X17
Laundry
Level: Main
Area: 126.00 Square Feet
Dimensions: 18X7
Living Room
Level: Main
Area: 288.00 Square Feet
Dimensions: 18X16
Master Bedroom
Level: Second
Area: 320.00 Square Feet
Dimensions: 16X20
Interior
Heating
Natural Gas, Forced Air, Radiant, Radiant Floor
Flooring
Hardwood
Window Features
Skylight(s)
Cooling
Central Air, Zoned
Appliances
Double Oven, Microwave, Dishwasher, High End Refrigerator, Washer, Dryer, Gas Cooktop
Interior Features
Cathedral Ceiling(s), 1st Floor Bedroom, In Law Floorplan, 1st Floor Full Bath, Built In Features, Walk In Closet(s), Bookcases, Beamed Ceilings, Open Floorplan, Granite Counters
Sewer
Septic Tank
Construction
Year Built
Year Built: 1998
Home type
Single Family Residence
Roof
Asphalt
Construction Materials
Cedar, Stone
Utilities & Energy
Basement
Finished, Walk Out Access
Water Source
Well
Parking Features
Heated Garage, Garage, On Site, Garage Owned, Attached
Laundry Features
Main Level
Price History
| Date | Event | Price |
|---|---|---|
11/19/2024 Source: | Price Decreased | $980,000 -6.67% $294/sqft |
11/19/2024 Source: | Sold | $1,050,000 $315/sqft |

Nearby Homes
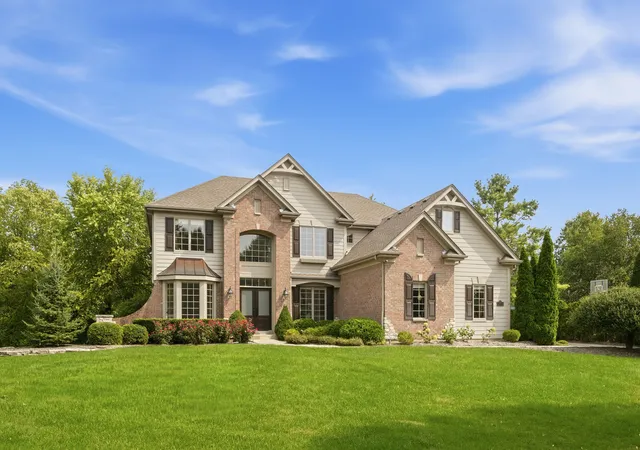
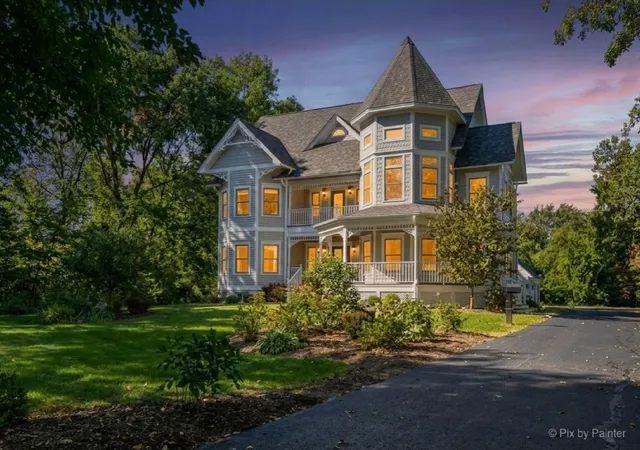
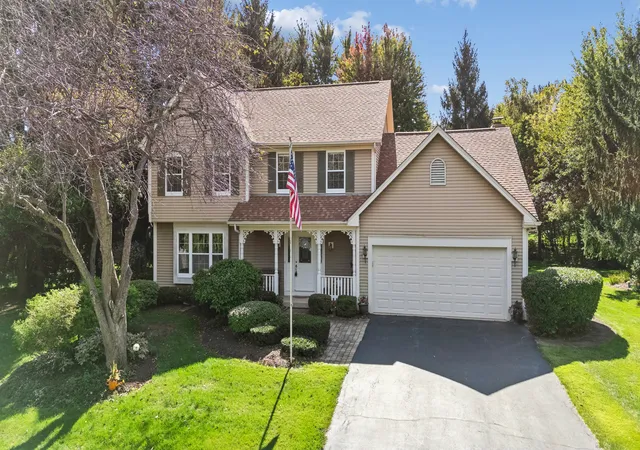
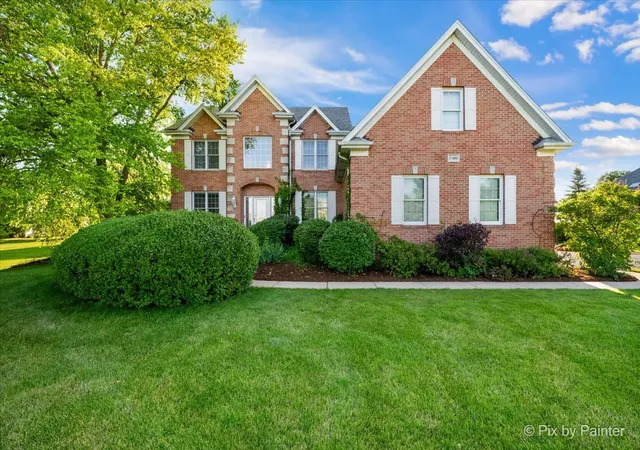

Find Homes by Property Features in Saint Charles, IL
Nearby New Homes For Sale

This representation is based in whole or in part on data supplied by Midwest Real Estate Data, LLC through Oct 09, 2026, 02:30PM. Midwest Real Estate Data, LLC does not guarantee nor is it in any way responsible for its accuracy. Data maintained by Midwest Real Estate Data LLC may not reflect all real estate activity in the market. Based on information submitted to the MLS GRID as of Oct 09, 2026, 02:30PM. All data is obtained from various sources and has not been, and will not be, verified by broker or MLS GRID. Supplied Open House information is subject to change without notice. All information should be independently reviewed and verified for accuracy. Properties may or may not be listed by the office/agent presenting the information. This website may not include listings or property addresses of sellers who have directed their listing brokers to withhold their listing or their property address from display on the Internet. Some IDX listings have been excluded from this website. Information is provided exclusively for consumers’ personal non-commercial use. It may not be used for any purpose other than to identify prospective properties consumers may be interested in purchasing. The data is deemed reliable but is not guaranteed by MLS GRID, MRED or Houzeo. The use of the MLS GRID Data may be subject to an end user license agreement. Properties displayed may be listed or sold by various participants in the MLS, Listings courtesy of MRED as distributed by MLS GRID. ©2026 Midwest Real Estate Data LLC. All Rights Reserved
 Advertising Broker: Jorge Romero | Realty One Group Inc.