- Overview
- Description
- Property Details
- Location
- Facts & Features
- Getting Around
- Nearby Homes



$459,000
Monthly Est:$2,285
 2 Beds
 1 Bath
1 full bath
 900sqft
42-30 Douglaston Pkwy #5L, New York, NY 11363
$459,000
$2,285/moEst:
Get Pre-Approved
Stock Cooperative
Built in 1964
$-- HOA
-- sqft lot
$510/sq.ft
Description
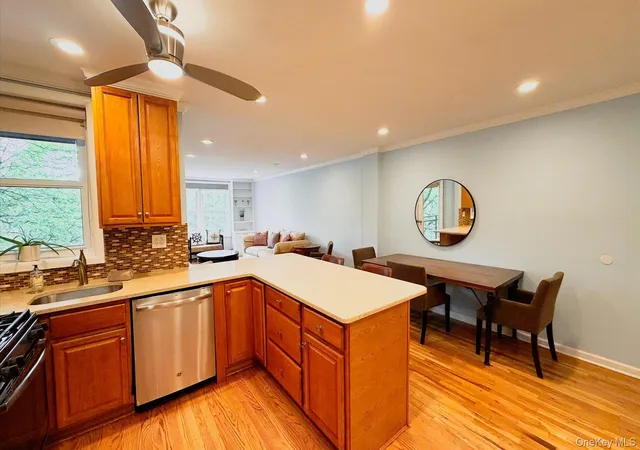
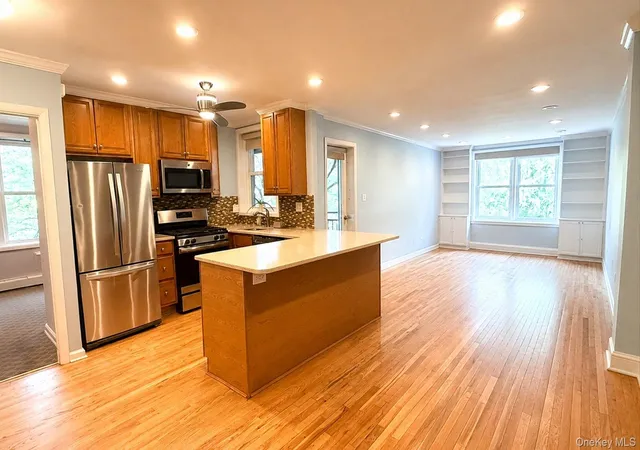
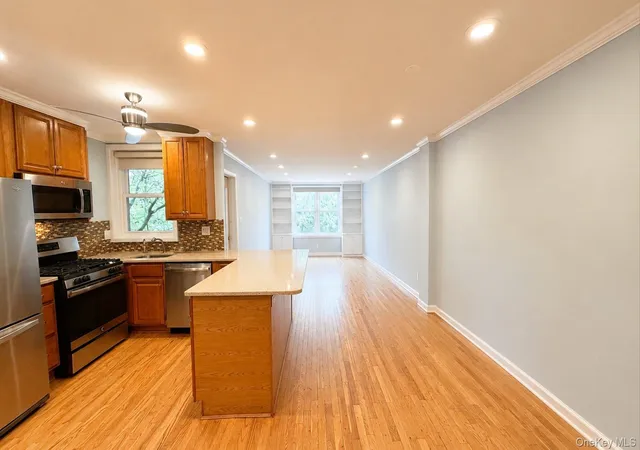
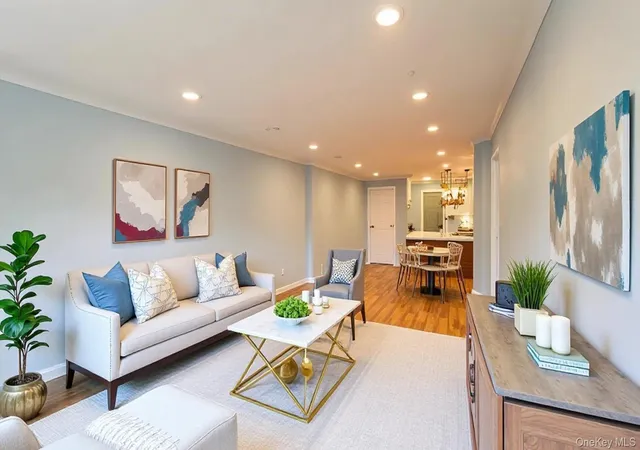
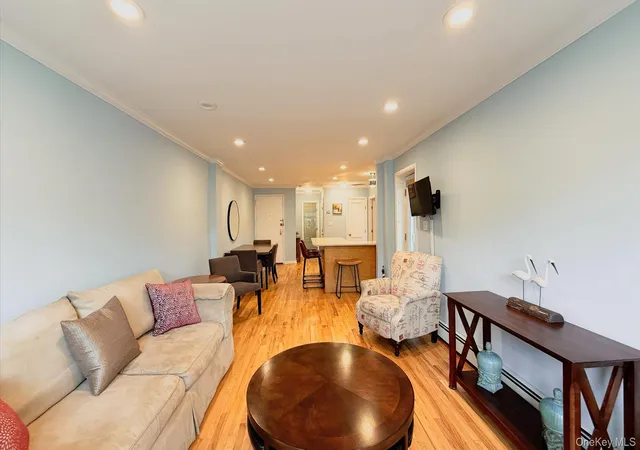
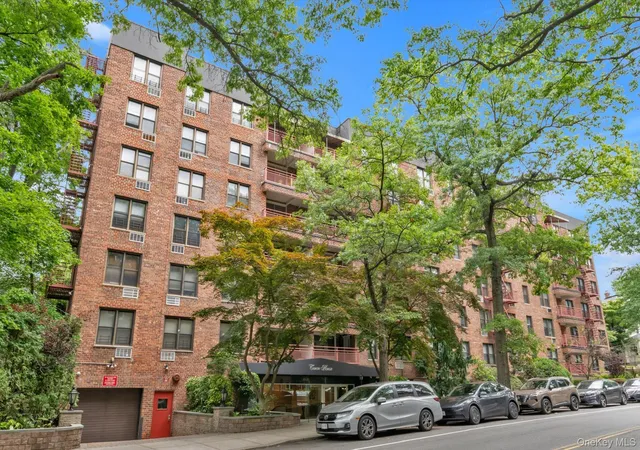
Beautifully positioned in the heart of Douglaston Hill, this sun-filled corner two-bedroom residence at Wellesley Gardens combines generous scale, timeless charm, and exceptional convenience. Perched on the fifth floor of one of Douglaston’s most desirable and impeccably maintained co-op buildings, this inviting home enjoys an abundance of natural light from multiple exposures along with a private balcony offering a serene side view of the park below and a rare, expansive outdoor space ideal for effortless entertaining and quiet enjoyment alike. A gracious and open layout creates a seamless flow for both everyday living and entertaining. The updated kitchen features stainless steel appliances and generous counter space with breakfast bar seating, opening beautifully into the expansive living and dining area. Custom built-ins add warmth and architectural character, while oversized windows bathe the home in natural light throughout the day. The king-sized primary bedroom offers excellent proportions and abundant closet space, while the spacious second bedroom provides remarkable flexibility for guests, a home office, or additional living needs. The full bath has been tastefully updated, and ceiling fans in both bedrooms and the kitchen enhance comfort and year-round livability. Multiple closets throughout complete the home with thoughtful storage. Wellesley Gardens is a meticulously maintained elevator building featuring a renovated lobby, resident gym, laundry and folding room, package room, resident intercom system, and on-site parking (waitlist). Ideally located less than half a block from the Douglaston LIRR station on the Port Washington line with direct service to Penn Station and Grand Central, and moments from neighborhood shops, restaurants, parks, and major transportation. Zoned for highly regarded School District 26.
- Houzeo last checked: 3 hours ago
- Listing updated: August 17, 2026 at 4:57 pm
- Listing Provided by: Megan Branigan (516) 445-3860 | Branch Real Estate Group (516) 671-4400
- Source: OneKey MLS-NY | MLS#: 1032502

Part of

Property Details
Status
Pending
Type
Condominium
No. of Stories
7
County
City
Neighborhood
Year Built
1964
HOA Fees
-
Finished Area
900 sqft
Lot Size
-- sqft lot
Basement Area
- sqft
MLS Name
OneKey MLS
MLS Number
1032502
MLS Status
Pending
Days on Market
70
Cumulative Days on Market
16

Continue Your Journey in App
Find your dream home, receive real-time updates, and many more!
Download App
Continue Your Journey in App
Find your dream home, receive real-time updates, and many more!
Location
Facts & Features
Rooms
Bedrooms & bathrooms
Bedrooms: 2
Bathroom: 1
Kitchen
Level: First
Living Room
Level: First
Dining Room
Level: First
Primary Bedroom
Level: First
Bedroom 2
Level: First
Bathroom 1
Level: First
Interior
Sewer
Public Sewer
Interior Features
First Floor Bedroom, First Floor Full Bath, Breakfast Bar, Built In Features, Ceiling Fan(s), Crown Molding, Eat In Kitchen, Elevator, Entertainment Cabinets, High Ceilings, Open Floorplan, Open Kitchen, Recessed Lighting, Stone Counters, Storage
Appliances
Dishwasher, Freezer, Gas Range, Microwave, Refrigerator, Stainless Steel Appliance(s)
Window Features
Aluminum Frames, Insulated Windows, Screens
Exterior Features
Awning(s), Balcony
Flooring
Ceramic Tile, Hardwood
Cooling
Wall/window Unit(s)
Heating
Natural Gas
Construction
Year Built
Year Built: 1964
Home type
Stock Cooperative
Property Condition
Actual, Updated/remodeled
Architectural Style
Mid Rise
Construction Materials
Brick
Utilities & Energy
Security Features
Building Security, Fire Alarm, Fire Escape, Key Card Entry, Smoke Detector(s), Video Cameras
Water Source
Public
Laundry Features
Common Area, Laundry Room
Utilities
Cable Available, Electricity Connected, Natural Gas Connected, Sewer Connected, Trash Collection Public, Water Connected
Association Amenities
Elevator(s), Fitness Center, Live In Super, Maintenance Grounds, Parking, Security, Snow Removal, Trash
Parking Features
Assigned, Common, Garage, Garage Door Opener, Off Street, On Street, Parking Lot, Private, Open, Underground, Waitlist
Other Features
Community Features
Fitness Center
Patio And Porch Features
Covered, Patio, Porch, Terrace
Subdivision Name
Wellesley Gardens
Disclosures
None
Price History
| Date | Event | Price |
|---|---|---|
08/17/2026 Source: | Pending | $459,000 $510/sqft |
08/01/2026 Source: | Listed for Sale | $459,000 $510/sqft |
07/30/2026 Source: | Coming Soon | $459,000 $510/sqft |

Nearby Homes


Find Homes by Property Features in New York, NY


Based on information from OneKey MLS, through Oct 09, 2026, 02:32PM. IDX information is provided exclusively for personal, non-commercial use, and may not be used for any purpose other than to identify prospective properties consumers may be interested in purchasing. Information is deemed reliable but not guaranteed. © 2026 OneKey® MLS. All rights reserved.
 Advertising Broker: Derek Greene | The Greene Realty Group