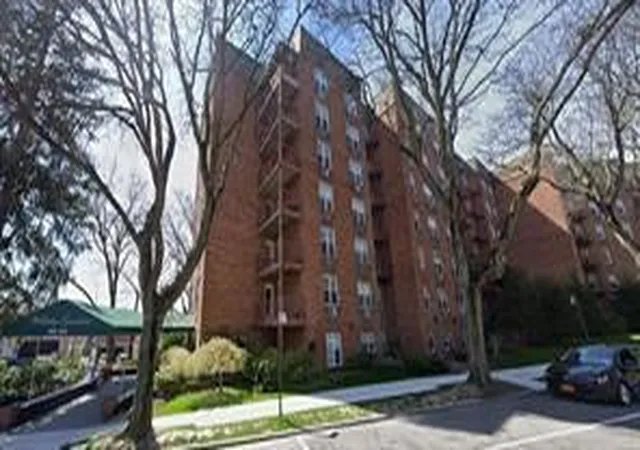
 Street View
42-30 Douglaston Pkwy
42-30 Douglaston Pkwy, New York, NY 11363
Rate 42-30 Douglaston Pkwy

Stories
7

Units
35

Available Units For Sale
3

Unit Types
2bd

Built Year
1964

HOA Fees
N/A
About
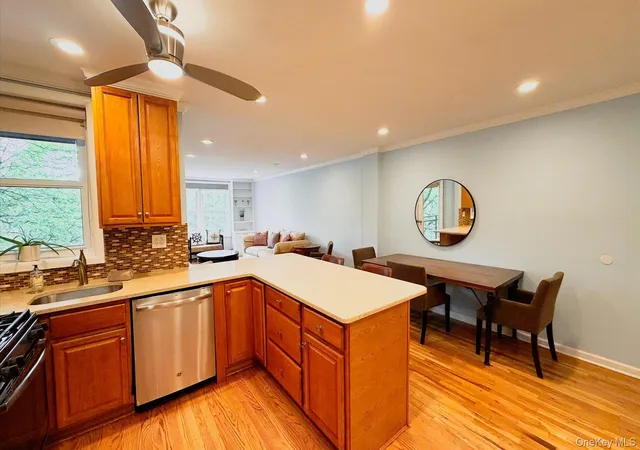
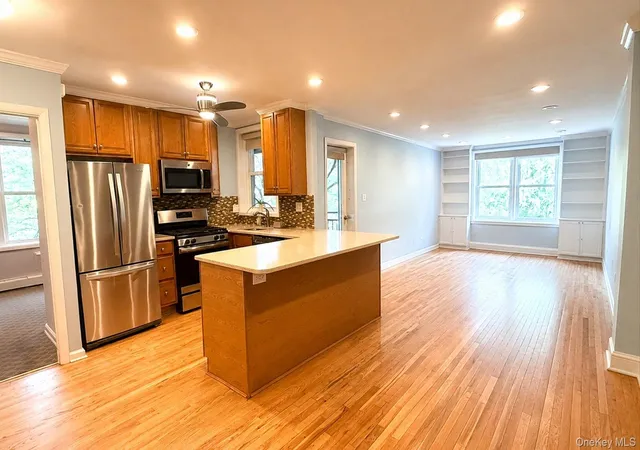
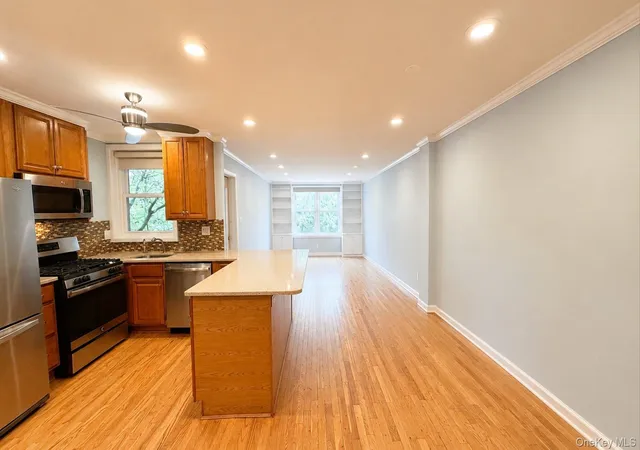
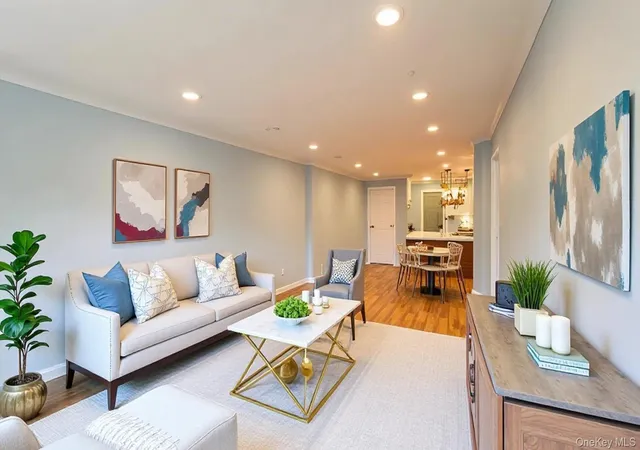
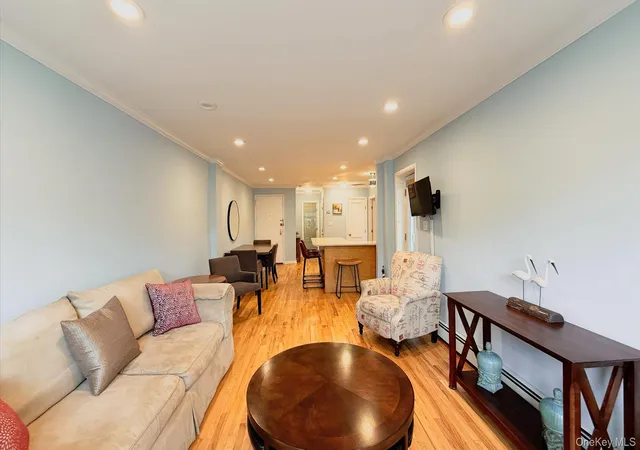
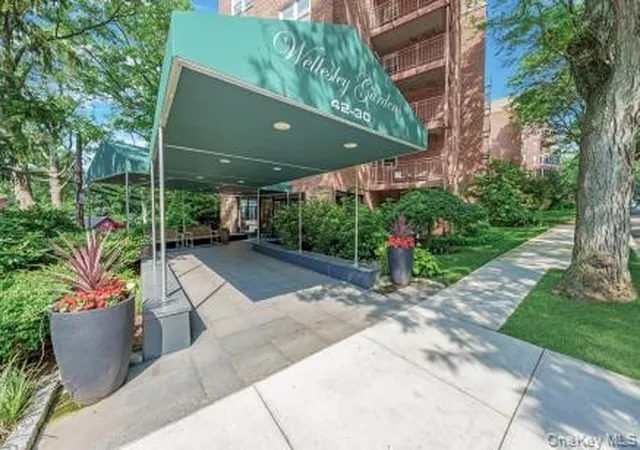
Wellesley Gardens is a mid-century, seven-story cooperative built in 1964 that sits within Douglaston’s garden-suburban enclave in Little Neck. The block-long brick building is served by an elevator and features a renovated lobby, corridor upgrades, and a mix of one- and two-bedroom apartment layouts (many with true two-bedroom or corner plans). Units combine original midcentury details—high ceilings, crown molding, built-in cabinetry and foyer space—with contemporary updates such as granite or quartz counters, recessed lighting, modern baths and open kitchen configurations with breakfast bars. Several homes include private outdoor space (balconies or small terraces), ample closet storage including walk-ins and “his and hers” arrangements, and thoughtful built-ins for entertainment and pantry needs. Communal offerings are oriented toward everyday convenience: on-site laundry with a folding room, a resident fitness room, bike and additional building storage, a video intercom/package room system and a managed parking garage with a waitlist. The co-op maintains strict occupancy policies including board approval, limitations on subletting and no-pet rules in many units; a building assessment and membership options to neighborhood clubs (for waterfront docks, beaches and recreational amenities) are part of ownership considerations. Located a short block from the Port Washington LIRR line, the building balances quiet, tree-lined surroundings with quick rail access to Manhattan and nearby neighborhood retail, dining and schools.


Building Features
Interior
Interior Features
Breakfast Bar
Built In Features
Ceiling Fan(s)
Crown Molding
Eat In Kitchen
Elevator
Entertainment Cabinets
Entrance Foyer
First Floor Bedroom
First Floor Full Bath
Formal Dining
Granite Counters
High Ceilings
His And Hers Closets
Master Downstairs
Open Floorplan
Open Kitchen
Original Details
Pantry
Primary Bathroom
Quartz/quartzite Counters
Recessed Lighting
Soaking Tub
Stone Counters
Storage
Walk In Closet(s)
Flooring
Carpet
Ceramic Tile
Hardwood
Laminate
Tile
Heating
Baseboard
Electric
Forced Air
Hot Water
Natural Gas
Natural Gas
None
Oil
Radiant
Steam
Cooling
None
Wall Unit(s)
Wall/window Unit(s)
Wall Units
Zoned
Appliances
Convection Oven
Cooktop
Dishwasher
Dryer
Energy Star Qualified Appliances
Energy Star Qualified Dishwasher
Energy Star Qualified Refrigerator
Freezer
Gas Oven
Gas Range
Gas Water Heater
Microwave
Oven
Refrigerator
Stainless Steel Appliance(s)
Washer
Amenities & Parking
Other Features
Parking Features
Assigned
Attached
Common
Covered
Detached
Garage
Garage Door Opener
Off Site
Off Street
On Street
Open
Parking Lot
Private
Public Parking
Storage
Unassigned
Underground
Waitlist
Exterior Amenities
Awning(s)
Balcony
Building Storage
Private Outdoor Space Under60sqft
Storm Doors
Disclaimer: Unit Features may vary by unit; buyers must independently verify all features. Information is deemed reliable but not guaranteed
- Home
- Homes For Sale
- New York
- New York
- 42-30 Douglaston Pkwy
Frequently Asked Questions
How many units are for sale at 42-30 Douglaston Pkwy?

How much does a condo at 42-30 Douglaston Pkwy cost?
What bedroom options are available in 42-30 Douglaston Pkwy?