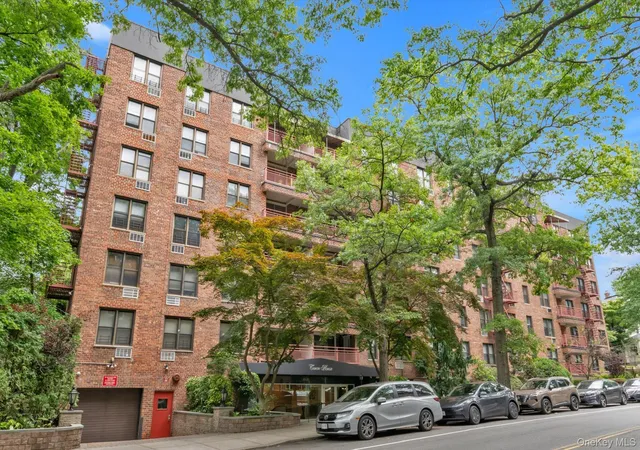
 Street View
43-25 Douglaston Pkwy
43-25 Douglaston Pkwy, New York, NY 11363
Rate 43-25 Douglaston Pkwy

Stories
6

Units
40

Available Units For Sale
4

Unit Types
Studio, 1bd

Built Year
1961

HOA Fees
N/A
About
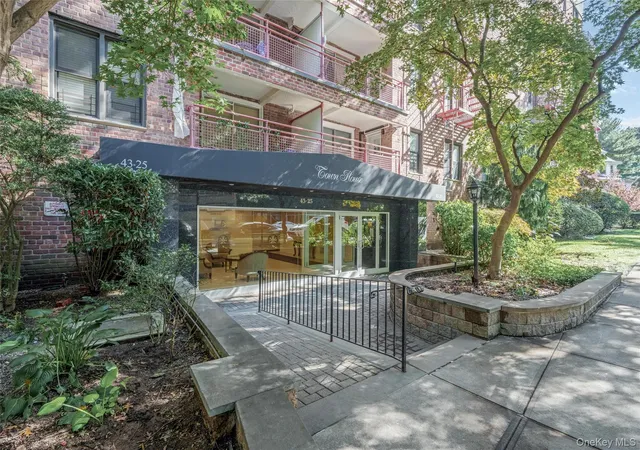
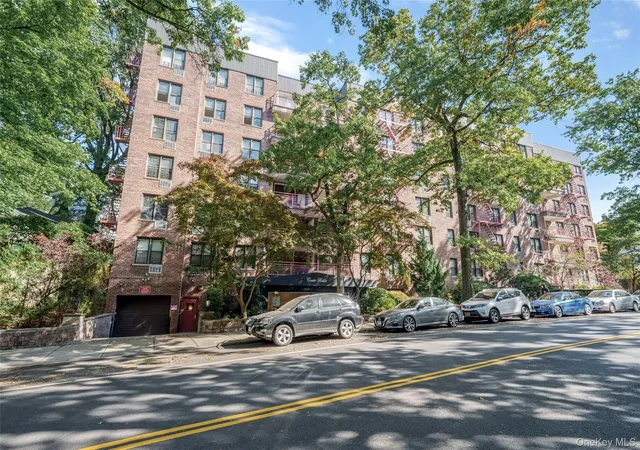
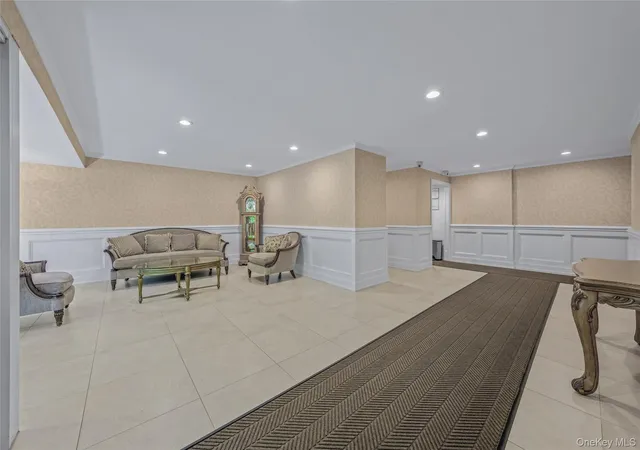
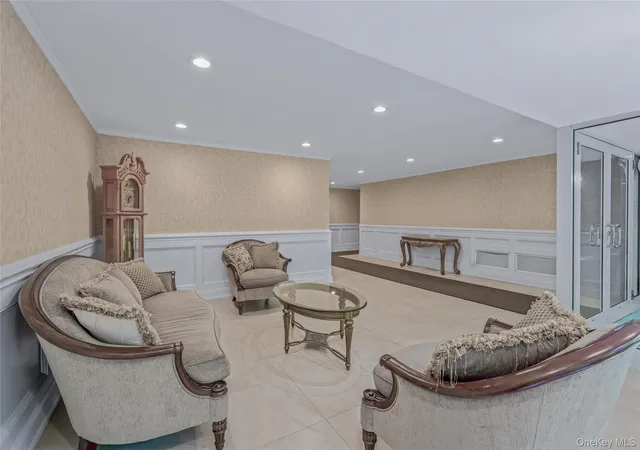
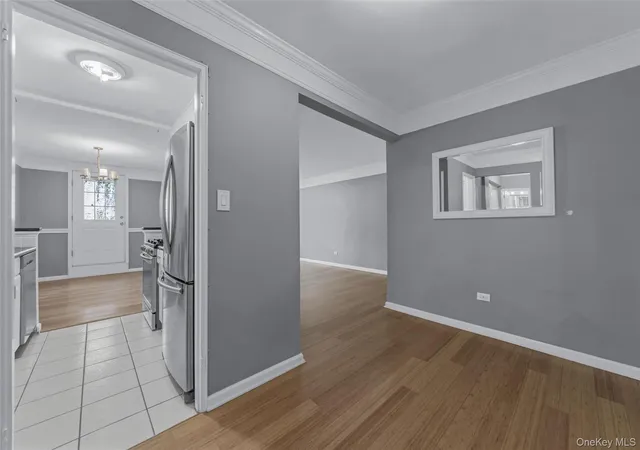
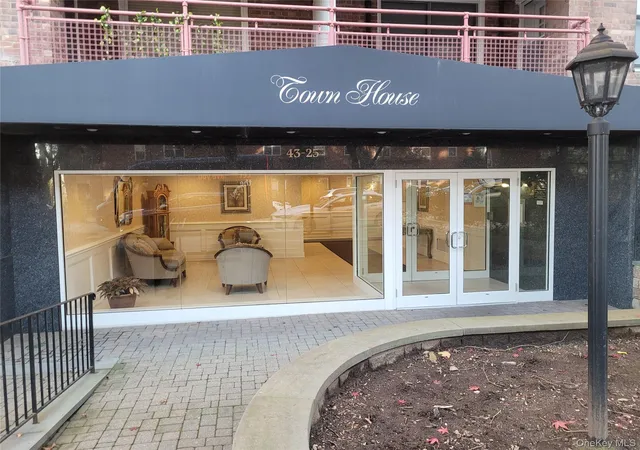
A six-story midrise co‑op built in 1961, the property occupies a residential block in Little Neck/Douglaston. The conversion-style structure contains predominantly studio and one-bedroom apartments plus some two-bedroom layouts presented in listings. Architecturally it reads as a practical suburban midcentury block with modest common areas: a staffed lobby, package room, elevator access and a live‑in superintendent. Interiors commonly feature hardwood floors, formal living/dining configurations or open kitchens after renovations, with fixtures ranging from marble and quartz counters to granite and stainless appliances in updated units. Many apartments include built-in storage, walk-in closets, recessed lighting, ceiling fans and occasional decorative chandeliers; a number of ground-floor plans place primary bedrooms on the first floor with full baths. Exterior assets are low-key: private balconies on select units and direct access to a dock and nearby green space rather than large landscaped grounds. Building services emphasize maintenance and resident convenience with on-site laundry, a maintenance crew, covered parking via waitlist and street parking options. The location is highly commuter-oriented—one to five minutes’ walk to the Douglaston LIRR station—positioned near shops, restaurants, Alley Pond Park and local schools, delivering a blend of suburban calm and easy transit access.
Available Units


Building Features
Interior
Interior Features
Ceiling Fan(s)
Chandelier
Eat In Kitchen
Elevator
Entrance Foyer
First Floor Bedroom
First Floor Full Bath
Formal Dining
Galley Type Kitchen
Granite Counters
Marble Counters
Master Downstairs
Open Floorplan
Open Kitchen
Pantry
Primary Bathroom
Quartz/quartzite Counters
Recessed Lighting
Walk In Closet(s)
Flooring
Carpet
Hardwood
Heating
Baseboard
Electric
Hot Water
Natural Gas
Natural Gas
Oil
Radiant
Steam
Cooling
Multi Units
Wall Unit(s)
Wall/window Unit(s)
Window Units
Appliances
Dishwasher
Dryer
Gas Cooktop
Gas Oven
Gas Range
Gas Water Heater
Indirect Water Heater
Microwave
Oil Water Heater
Oven
Range
Refrigerator
Tankless Water Heater
Washer
Amenities & Parking
Other Features
Parking Features
Assigned
Garage
Off Street
On Street
Open
Parking Lot
Private
Waitlist
Exterior Amenities
Balcony
Dock
Disclaimer: Unit Features may vary by unit; buyers must independently verify all features. Information is deemed reliable but not guaranteed
- Home
- Homes For Sale
- New York
- New York
- 43-25 Douglaston Pkwy
Frequently Asked Questions
How many units are for sale at 43-25 Douglaston Pkwy?

How much does a condo at 43-25 Douglaston Pkwy cost?
What bedroom options are available in 43-25 Douglaston Pkwy?