
- Overview
- Description
- Property Details
- Location
- HOA Management
- Facts & Features
- Getting Around
- Nearby Homes



$220,000
Monthly Est:$1,095
 1 Bed
 1 Bath
1 full bath
 717sqft
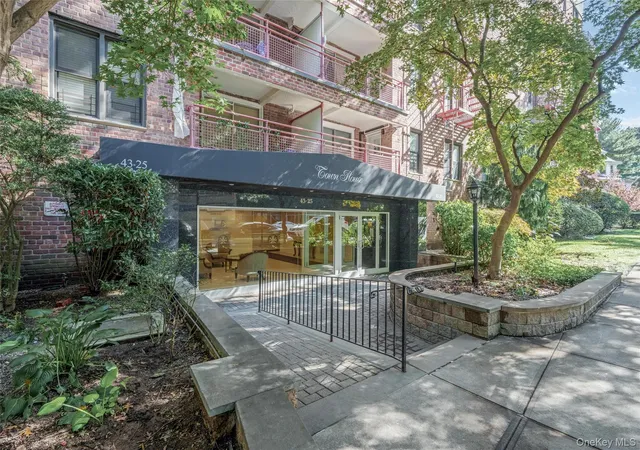
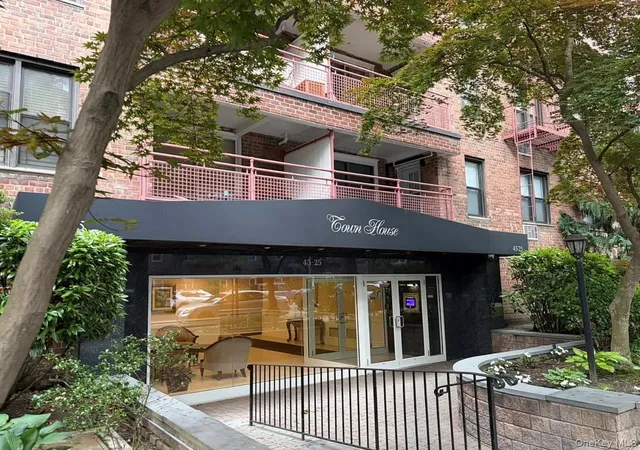
43-25 Douglaston Pkwy #3A, New York, NY 11363
$220,000
$1,095/moEst:
Get Pre-Approved
Stock Cooperative
Built in 1961
$-- HOA
-- sqft lot
$307/sq.ft
Description
Just Listed: Newly Refreshed & Light-Filled 1-Bedroom Co-op in Douglaston!
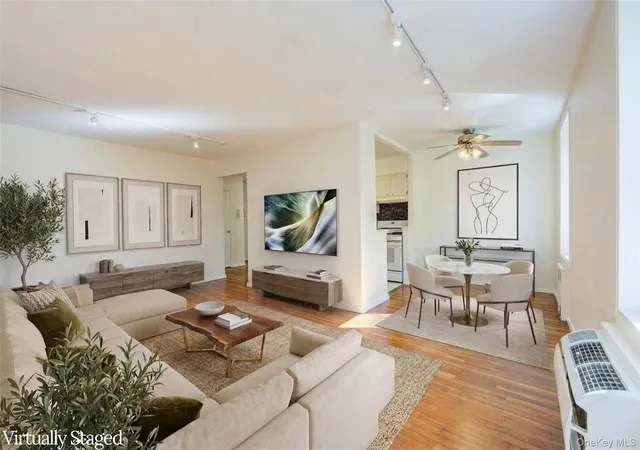
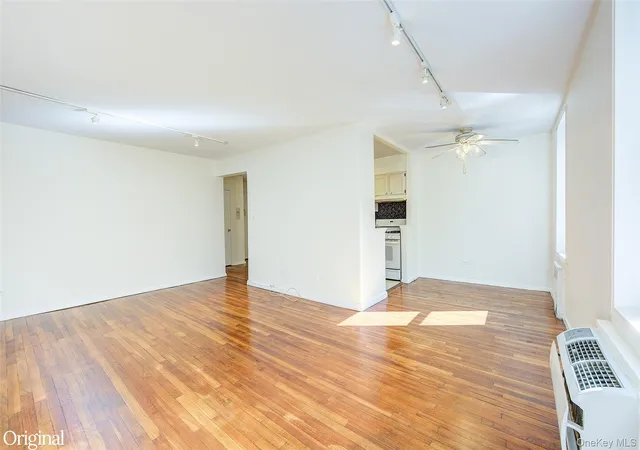
Welcome home to Unit #3A! Positioned in one of Queens’ most coveted enclave neighborhoods, this pristine 1-bedroom, 1-bathroom co-op offers the ideal blend of timeless classic charm and suburban tranquility. Thoroughly refreshed from top to bottom—featuring fresh paint, professionally buffed hardwood floors, and meticulous detail work—this home is completely turn-key and ready for immediate move-in.
The Space & Refreshed Highlights
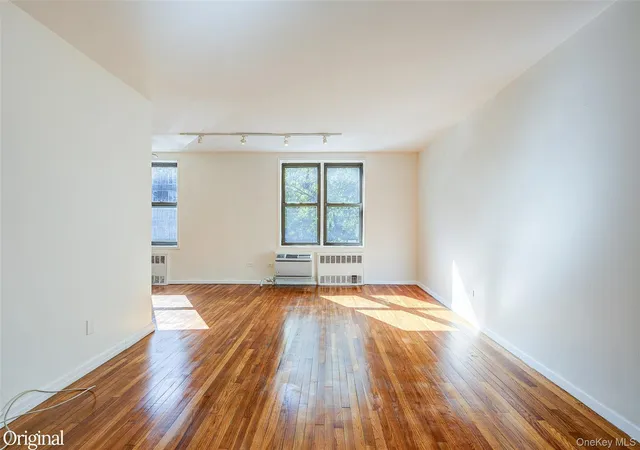
Meticulously Prepped & Painted: Enjoy walls, hallways, closets, and trim finished in premium interior latex paint, offering a crisp, clean aesthetic and a bright foundation for your personal style.
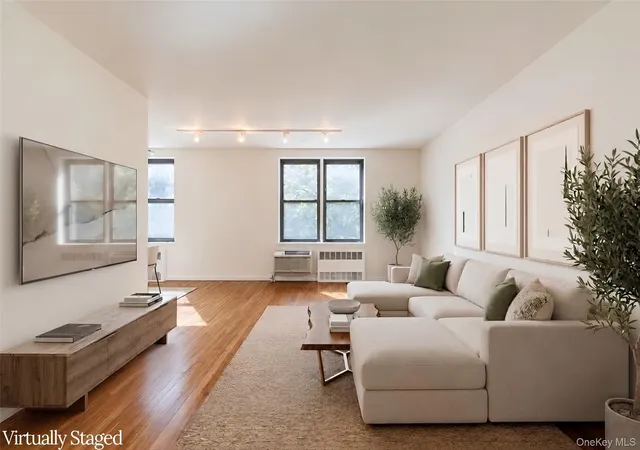
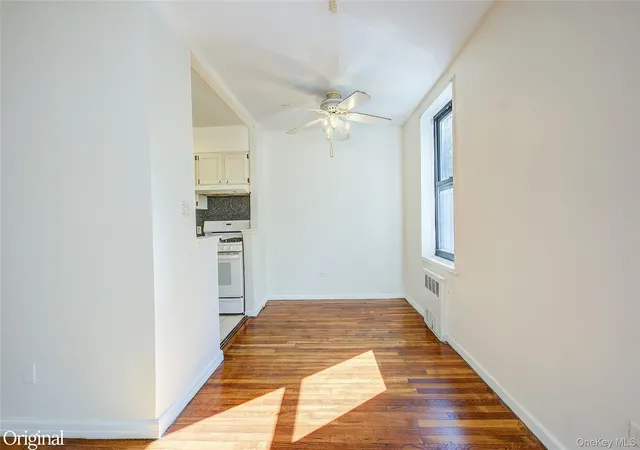
Refinished Hardwood Flooring: The apartment features beautiful original hardwood floors that have been deep-cleaned and commercially buffed to a warm, inviting shine.
Modern Kitchen & Dishwasher: Functional kitchen setup complete with a built-in dishwasher, ample cabinetry, and deep-cleaned surfaces for effortless meal prep and quick cleanup.
Spacious Living & Dining: A flexible open-concept layout that easily accommodates distinct zones for lounging, dining, or setting up a dedicated work-from-home desk.
Serene Bedroom & Closet Storage: Generously sized primary bedroom designed to comfortably hold a queen- or king-sized bed set, complemented by freshly painted and restored closet interiors.
The Douglaston Connection
Enjoy a historic, picturesque neighborhood feel with unmatched convenience to commuting, dining, and outdoor recreation.
Transit & Commuting: Located just moments from the Douglaston LIRR station for a swift, direct ride into Manhattan's Penn Station or Grand Central Madison, plus quick access to the Grand Central Parkway and Long Island Expressway.
Charming Village Center: Stroll to nearby local cafes, gourmet markets, boutique shops, and neighborhood dining along Douglaston Parkway.
Parks & Golf: Proximity to Alley Pond Park, the historic Douglaston Manor, and waterfront views along Little Neck Bay.
- Houzeo last checked: 12 hours ago
- Listing updated: October 29, 2026 at 3:04 pm
- Listing Provided by: Mark Cisneros (347) 804-6276 | Keller Williams Landmark II (347) 846-1200
- Source: OneKey MLS-NY as distributed by MLS GRID | MLS#: 1066697

This condo is in:
 Park / Green Space
 Landscaping
 Snow Removal
Property Details
Status
Active
Type
Condominium
No. of Stories
-
County
City
Neighborhood
Year Built
1961
HOA Fees
-
Finished Area
717 sqft
Lot Size
-- sqft lot
Basement Area
- sqft
MLS Name
OneKey MLS
MLS Number
1066697
MLS Status
Active
Days on Market
8
Cumulative Days on Market
1

Continue Your Journey in App
Find your dream home, receive real-time updates, and many more!
Continue Your Journey in App
Find your dream home, receive real-time updates, and many more!
Location
HOA Management
OneVesta Property Management
HOA Fees
$-/
Amenities
 Amenities and services may be covered by one or multiple associations and service providers.
 Elevator
 Live In Super
Disclaimer: Amenities are based on third-party information and may vary; buyers must independently verify all amenities, as information is deemed reliable but not guaranteed.
Facts & Features
Rooms
Bedrooms & bathrooms
Bedroom: 1
Bathroom: 1
Interior
Interior Features
Elevator, Entrance Foyer
Appliances
Dishwasher, Oven, Range
Heating
Baseboard
Sewer
Public Sewer
Cooling
Wall/window Unit(s)
Construction
Year Built
Year Built: 1961
Home type
Stock Cooperative
Construction Materials
Block
Utilities & Energy
Laundry Features
Laundry Room
Water Source
Public
Parking Features
Assigned, Waitlist
Association Amenities
Elevator(s), Live In Super
Utilities
See Remarks
Other Features
Subdivision Name
Townhouse
Price History
| Date | Event | Price |
|---|---|---|
10/28/2026 Source: | Listed for Sale | $220,000 $307/sqft |
10/26/2026 Source: | Coming Soon | $220,000 $307/sqft |

Nearby Homes
Find Homes by Property Features in New York, NY


Based on information from OneKey MLS® through Nov 02, 2026, 02:16PM as submitted to and distributed by MLS GRID. All data is obtained from various sources and may not have been verified by broker or MLS GRID. Supplied Open House Information is subject to change without notice. All information should be independently reviewed and verified for accuracy. Properties may or may not be listed by the office/agent presenting the information. IDX information is provided exclusively for consumers’ personal non-commercial use. It may not be used for any purpose other than to identify prospective properties consumers may be interested in purchasing. The data is deemed reliable but is not guaranteed by MLS GRID. The use of the MLS GRID Data may be subject to an end-user license agreement prescribed by the Member Participant’s applicable MLS, if any, and as amended from time to time. © 2026 OneKey MLS. All rights reserved.
 Advertising Broker: Derek Greene | The Greene Realty Group
