
 Street View
38-30 Douglaston Pkwy
38-30 Douglaston Pkwy, New York, NY 11363
Rate 38-30 Douglaston Pkwy

Stories
4

Units
18

Available Units For Sale
1

Unit Types
2bd

Built Year
1928

HOA Fees
N/A
About
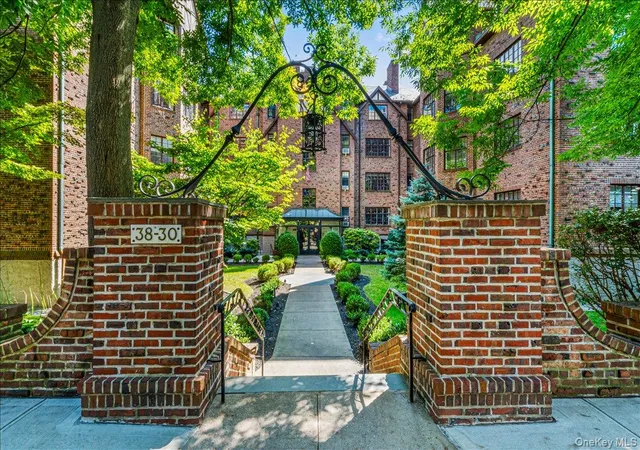
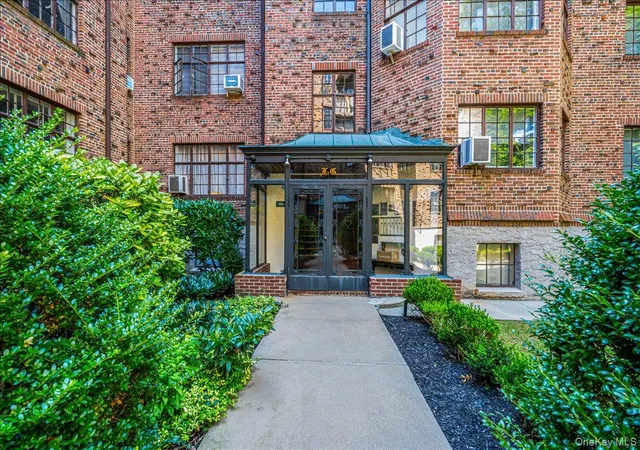
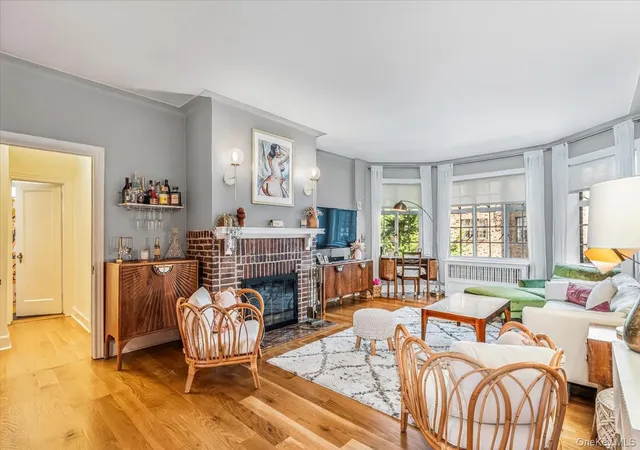
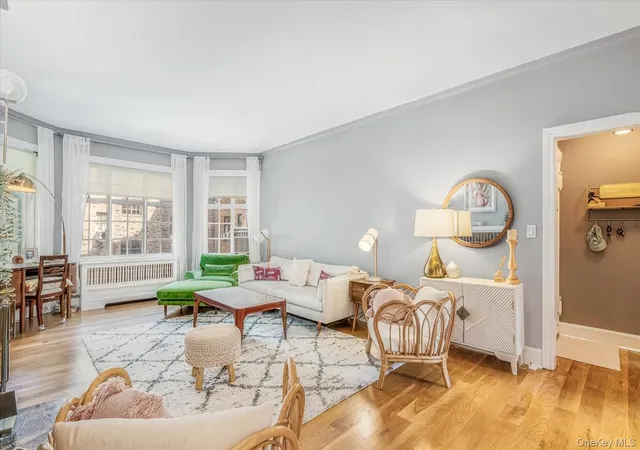
A low-rise pre-war Tudor co-op set in Douglaston/Little Neck, built in 1928 and rising four stories. The masonry façade and Tudor detailing give the property a village-scale, historic character; common areas include a landscaped courtyard and on-site storage. Units are primarily two-bedroom layouts along with studios and larger multi-room apartments, many retaining original wide-plank hardwood floors, high ceilings, and working wood-burning fireplaces. Interiors commonly feature formal living and dining areas, eat-in kitchens with stone or granite counters, generous foyer entries, and period touches such as exposed brick and built-ins; some apartments have been updated with modern appliances, renovated baths, and in-unit washer/dryer hookups or central air. The building’s scale (walk-up sections and low-rise corridors) supports a more intimate residential feel rather than high-density tower living. Amenities are modest and neighborhood-oriented: courtyard access, storage, occasional dock access toward the waterfront, and on-site bicycle or building storage. Parking is neighborhood street parking and nearby commuter options; the LIRR Douglaston/Manor stations are a short walk, making Manhattan commutes feasible. Pet policies are board-governed with typical co-op restrictions; the co-op appears to be mostly equity-controlled with no flip tax on some listings. The setting emphasizes a residential, almost small-town lifestyle with proximity to parks, waterfront views in select units, and local schools and shopping within walking distance.


Building Features
Interior
Interior Features
Built In Features
Cathedral Ceiling(s)
Ceiling Fan(s)
Eat In Kitchen
Entrance Foyer
Formal Dining
Granite Counters
High Ceilings
Master Downstairs
Original Details
Primary Bathroom
Smoke Free
Washer/dryer Hookup
Flooring
Hardwood
Heating
Hot Water
Oil
Radiant
Steam
Cooling
Central Air
None
Wall/window Unit(s)
Window Units
Appliances
Dishwasher
Dryer
Microwave
Oil Water Heater
Oven
Refrigerator
Washer
Amenities & Parking
Other Features
Parking Features
Common
Driveway
Off Street
On Street
Parking Lot
Unassigned
Exterior Amenities
Building Courtyard
Building Storage
Dock
None
Disclaimer: Unit Features may vary by unit; buyers must independently verify all features. Information is deemed reliable but not guaranteed
- Home
- Homes For Sale
- New York
- New York
- 38-30 Douglaston Pkwy
Frequently Asked Questions
How many units are for sale at 38-30 Douglaston Pkwy?

How much does a condo at 38-30 Douglaston Pkwy cost?
What bedroom options are available in 38-30 Douglaston Pkwy?


