The Greene Realty
Powered by 
- 15
- Overview
- Description
- Property Details
- Location
- Facts & Features
- Getting Around
- Nearby Homes
 Price Drop: $72.75K (10/30)


Street View
$825,000
Monthly Est:$4,106
 4 Beds
 4 Baths
3 full baths + 1 half bath
 2,700sqft
42 Ball St, Northborough, MA 01532
$825,000
$4,106/moEst:
Get Pre-Approved
Single Family Residence
Built in 1963
$-- HOA
2.41 acres lot
$306/sq.ft
Description
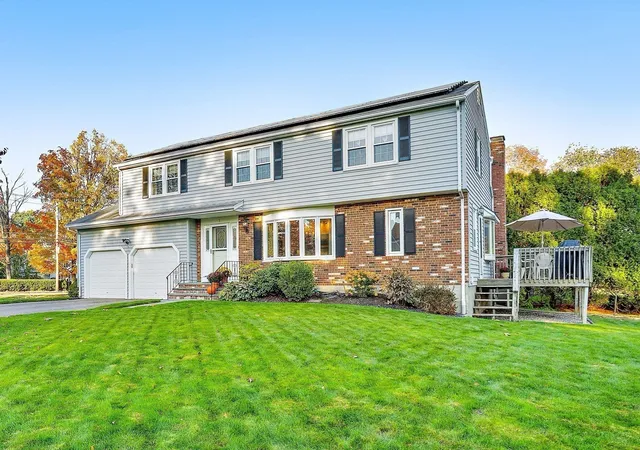
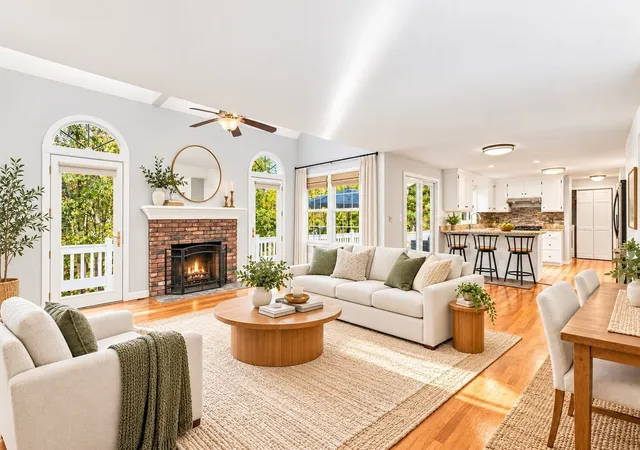
This charming New England Cape is in a most desirable location since it is nestled in the heart of protected and preserved farmlands and orchards and access to I290 & I495 within minutes. 42 Ball Street showcases a distinguished home with a meticulously designed living space, offering a versatile floor plan. The house is cozy, yet spacious. It has a naturally welcoming positive energy & a rich vibrant history. It is move in ready with endless possibilities! This traditional place is almost entirely surrounded by natural stone walls, has an expansive lawn, picturesque gardens and a double level driveway! Gleaming hardwood floors in pristine condition, large cooks kitchen with island and ample cabinets, spacious dining room and double sided fireplace, 4 spacious bedrooms w/ 4 large closets, multiple skylights, extra storage. Lovely finished lower level with built in shelving, fireplace and natural lighting. Extra-large lot offers many options for outdoor entertaining. New Septic System! Oversized 2 car garage with a massive second floor can easily support your interests & needs. Come and experience the privacy & natural beauty of the multi-acreage forest beyond the green grass. Northboro is rated as #1 safest place to live in Massachusetts & has a superior public school system. Plus the Property has room for an ADU with separate entrance and parking.
- Houzeo last checked: 13 minutes ago
- Listing updated: November 3, 2026 at 8:05 am
- Listing Provided by: Michael Durkin (508) 612-2638 | LAER Realty Partners (508) 936-1062
- Source: MLS Property Information Network-MA | MLS#: 73539973

Property Details
Status
Active
Type
Single Family Residence
No. of Stories
-
County
City
Neighborhood
--
Year Built
1963
HOA Fees
-
Finished Area
2,700 sqft
Lot Size
2.41 acres lot
Basement Area
- sqft
MLS Name
MLS Property Information Network
MLS Number
73539973
MLS Status
Active
Days on Market
137

Continue Your Journey in App
Find your dream home, receive real-time updates, and many more!
Continue Your Journey in App
Find your dream home, receive real-time updates, and many more!
Location
Facts & Features
Rooms
Bedrooms & bathrooms
Bedrooms: 4
Bathrooms: 4
Interior
Exterior Features
Rain Gutters, Professional Landscaping
Flooring
Carpet, Hardwood, Flooring Wall To Wall Carpet
Interior Features
Bathroom Half, Bathroom, Bonus Room
Sewer
Private Sewer
Cooling
Window Unit(s)
Heating
Baseboard, Oil, Fireplace
Window Features
Insulated Windows
Appliances
Water Heater, Range, Dishwasher, Refrigerator
Construction
Year Built
Year Built: 1963
Home type
Single Family Residence
Roof
Shingle
Architectural Style
Cape
Construction Materials
Frame
Foundation Details
Concrete Perimeter
Utilities & Energy
Utilities
For Electric Range, For Electric Dryer, Washer Hookup, Generator Connection
Basement
Full
Water Source
Private
Parking Features
Detached, Garage Door Opener, Storage, Workshop In Garage, Oversized, Paved Drive, Off Street, Driveway, Paved
Fireplace Features
Family Room, Kitchen, Living Room
Electric
200+ Amp Service, Generator Connection
Laundry Features
First Floor, Electric Dryer Hookup, Washer Hookup
Other Features
Lot Features
Corner Lot, Wooded, Level
Disclosures
Buyers Broker To Do Their Due Diligence, All Information Is Approximate, Sellers And Sellers' Agent Make No Representations.lower Level Fieplace Is Not Operable.
Community Features
Shopping, Park, Walk/jog Trails, Medical Facility, Laundromat, Bike Path, Highway Access, House Of Worship, Private School
Price History
| Date | Event | Price |
|---|---|---|
10/30/2026 Source: | Price Decreased | $825,000 -8.10% $306/sqft |
09/23/2026 Source: | Price Decreased | $897,750 -10.14% $332/sqft |
06/23/2026 Source: | Listed for Sale | $999,000 $370/sqft |

Nearby Homes
Find Homes by Property Features in Northborough, MA

Based on information provided to and compiled by MLS Property Information Network, Inc. covering through Nov 08, 2026, 09:45AM. The property listing data and information, or the Images, set forth herein were provided to MLS Property Information Network, Inc. from third-party sources, including sellers, lessors and public records, and were compiled by MLS Property Information Network, Inc. The property listing data and information, and the Images, are for the personal, non-commercial use of consumers having a good faith interest in purchasing or leasing listed properties of the type displayed to them and may not be used for any purpose other than to identify prospective properties which such consumers may have a good faith interest in purchasing or leasing. MLS Property Information Network, Inc. and its subscribers disclaim any and all representations and warranties as to the accuracy of the property listing data and information, or as to the accuracy of any of the Images, set forth herein. All information provided is deemed reliable, but is not guaranteed to be accurate and should be independently verified. © 2026 MLS Property Information Network, Inc. All Rights Reserved.
 Advertising Broker: Derek Greene | The Greene Realty Group
