
- Overview
- Description
- Property Details
- Location
- HOA Management
- Facts & Features
- Getting Around
- Nearby Homes
$339,000
Monthly Est:$1,687
 3 Beds

2 full baths
 1,155sqft
42 Concord St, East Hartford, CT 06108
$339,000
$1,687/moEst:
Single Family Residence
Built in 1956
$-- HOA
15,681.6 sqft lot
$294/sq.ft
Description
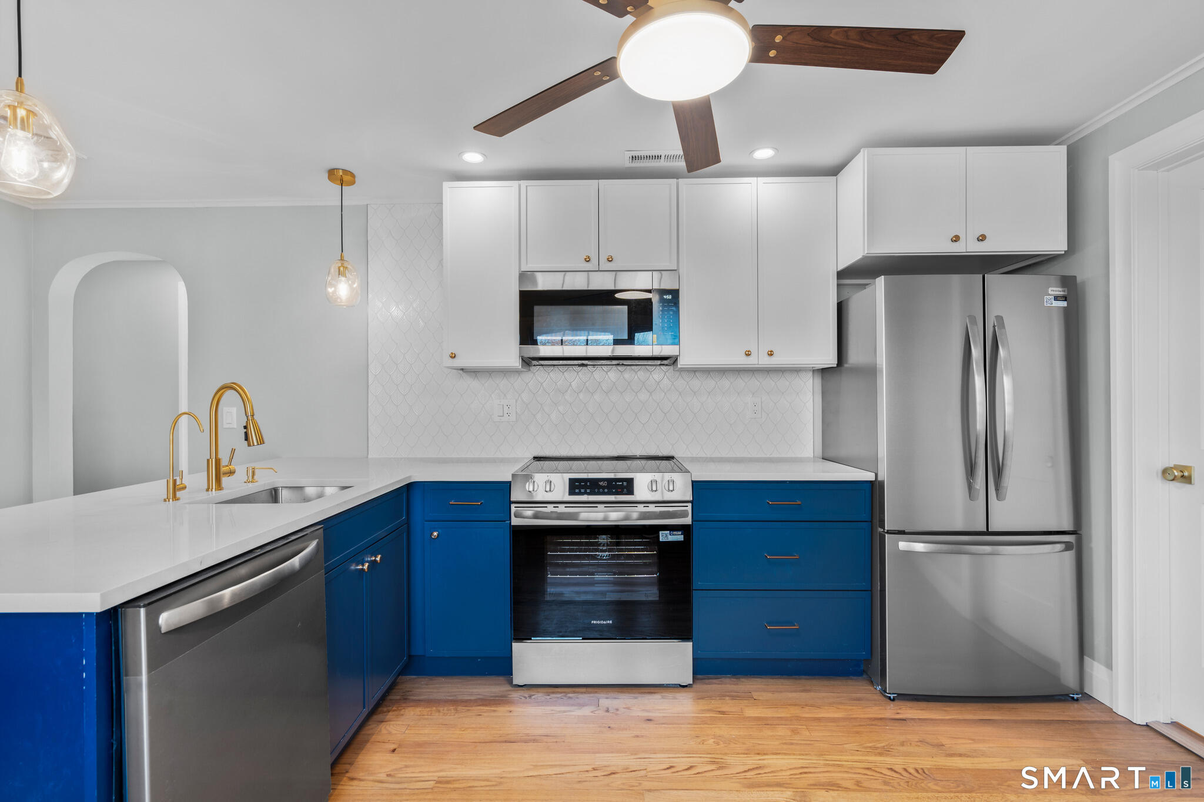
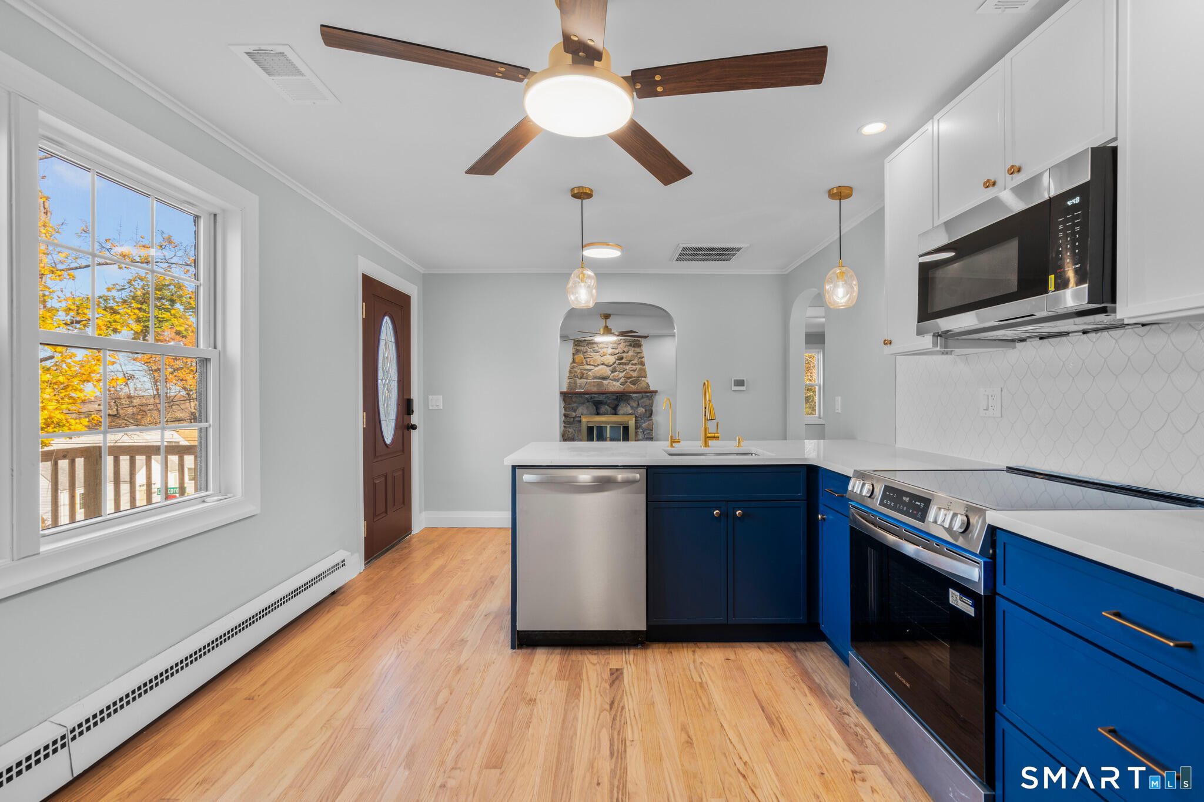
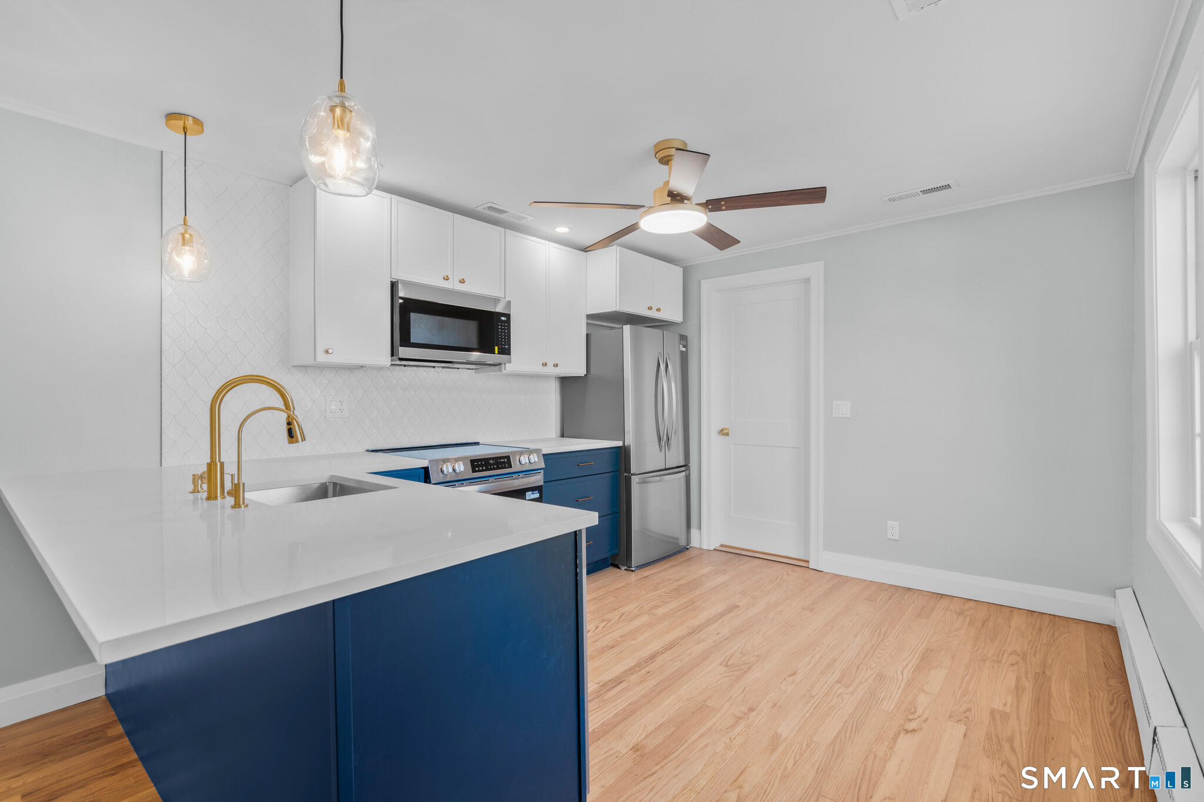
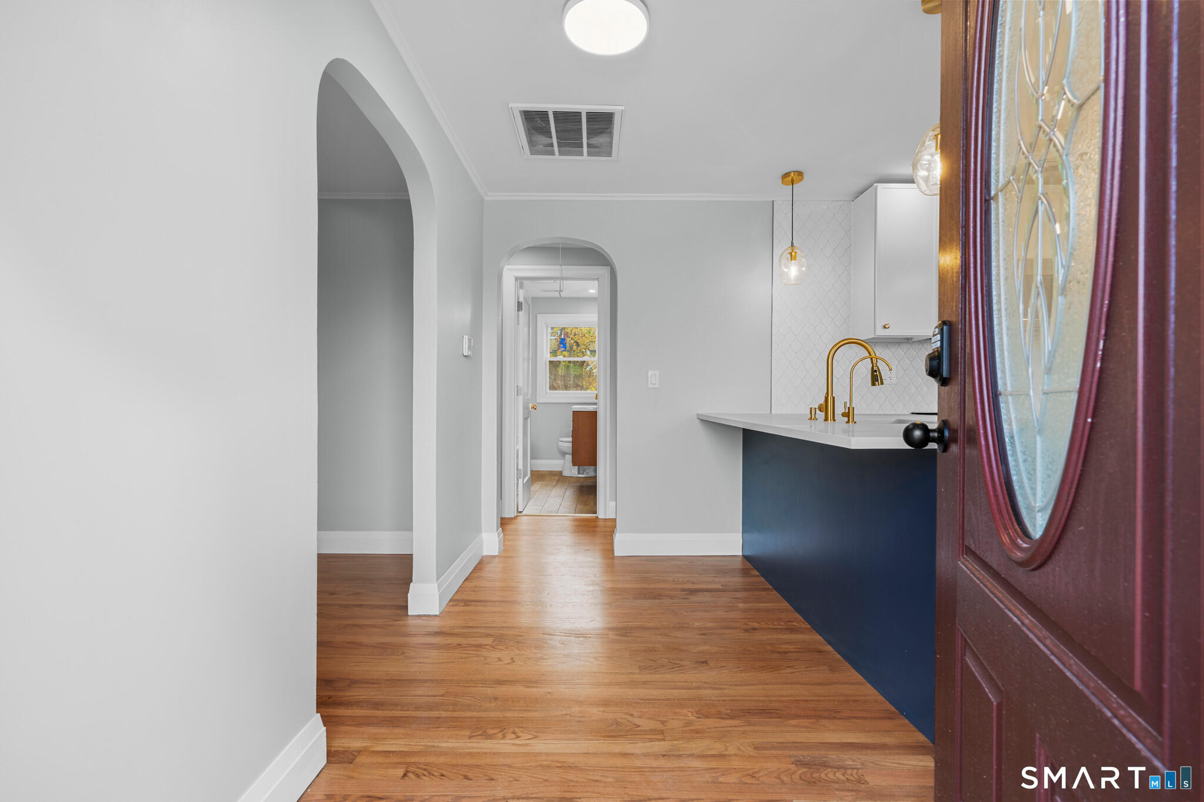
Welcome to your dream home at 42 Concord where everything is new! This 3-bedroom, 2-bath, 3 car garage, and 2 deck home has been completely transformed inside and out. New roof, new central heating and cooling heat pump, new siding, new gutters, new windows, new kitchen with beautiful two tone slim shaker cabinets, quarts counter tops, brand new appliances, new lighting fixtures, new tub, vanities, new solid core doors, new hardware, new baseboards and window trim, refinished hardwood floors, and obviously fresh paint! With every detail upgraded, this move-in-ready home presents incredible value and low-maintenance luxury living. The unique offering of this home is its MASSIVE garage and equally as large covered deck. The 30 ft x 30 ft garage could hold 4 cars and the deck above is fit to host dozens of people at once! If you want a shop, need lots of storage, or just like to have lots of covered parking, this house is for you! In addition, you have full basement with plenty of ceiling height to make it into a finished space. Don't miss this one!
- Houzeo last checked: 14 minutes ago
- Listing updated: November 18, 2026 at 1:44 am
- Listing Provided by: Steven Koleno | Beycome of Connecticut
- Source: SMART MLS-CT | MLS#:

Property Details
Status
Active
Type
Single Family Residence
No. of Stories
-
County
City
Neighborhood
--
Year Built
1956
HOA Fees
-
Finished Area
1,155 sqft
Lot Size
15,681.6 sqft lot
Basement Area
- sqft
MLS Name
SMART MLS
MLS Number
24221047
MLS Status
Active
Days on Market
9
Continue Your Journey in App
Find your dream home, receive real-time updates, and many more!
Location
HOA Management
0
HOA Fees
$-/
Disclaimer: Amenities are based on third-party information and may vary; buyers must independently verify all amenities, as information is deemed reliable but not guaranteed.
Facts & Features
Rooms
Bedrooms & bathrooms
Bedrooms: 3
Bathrooms: 2
Interior
Heating
Hot Water, Oil
Sewer
Public Sewer Connected
Cooling
Central Air, Heat Pump
Appliances
Electric Range, Microwave, Refrigerator, Dishwasher
Interior Features
Auto Garage Door Opener
Construction
Year Built
Year Built: 1956
Home type
Single Family Residence
Roof
Asphalt Shingle
Architectural Style
Ranch
Foundation Details
Block, Brick
Utilities & Energy
Water Source
Public Water Connected
Parking Features
Under House Garage
Basement
Full
Other Features
Lot Features
Lightly Wooded
Subdivision Name
Burnside
Price History
| Date | Event | Price |
|---|---|---|
11/12/2026 Source: | Listed for Sale | $339,000 +184.87% $294/sqft |
12/10/2002 Source: #G298586 | Sold | $119,000 $103/sqft |

Find Homes by Property Features in East Hartford, CT


Based on information provided to and compiled by the SMART MLS, Inc. through Nov 22, 2026, 02:15PM. IDX information is provided exclusively for consumers’ personal, non-commercial use. It may not be used for any purpose other than to identify prospective properties consumers may be interested in purchasing. The data is deemed reliable but is not guaranteed accurate by the MLS. ©2026 SMART MLS, Inc. All Rights Reserved.
 Advertising Broker: Derek Greene | The Greene Realty Group