- Overview
- Description
- Property Details
- Location
- HOA Management
- Facts & Features
- Getting Around
- Nearby Homes

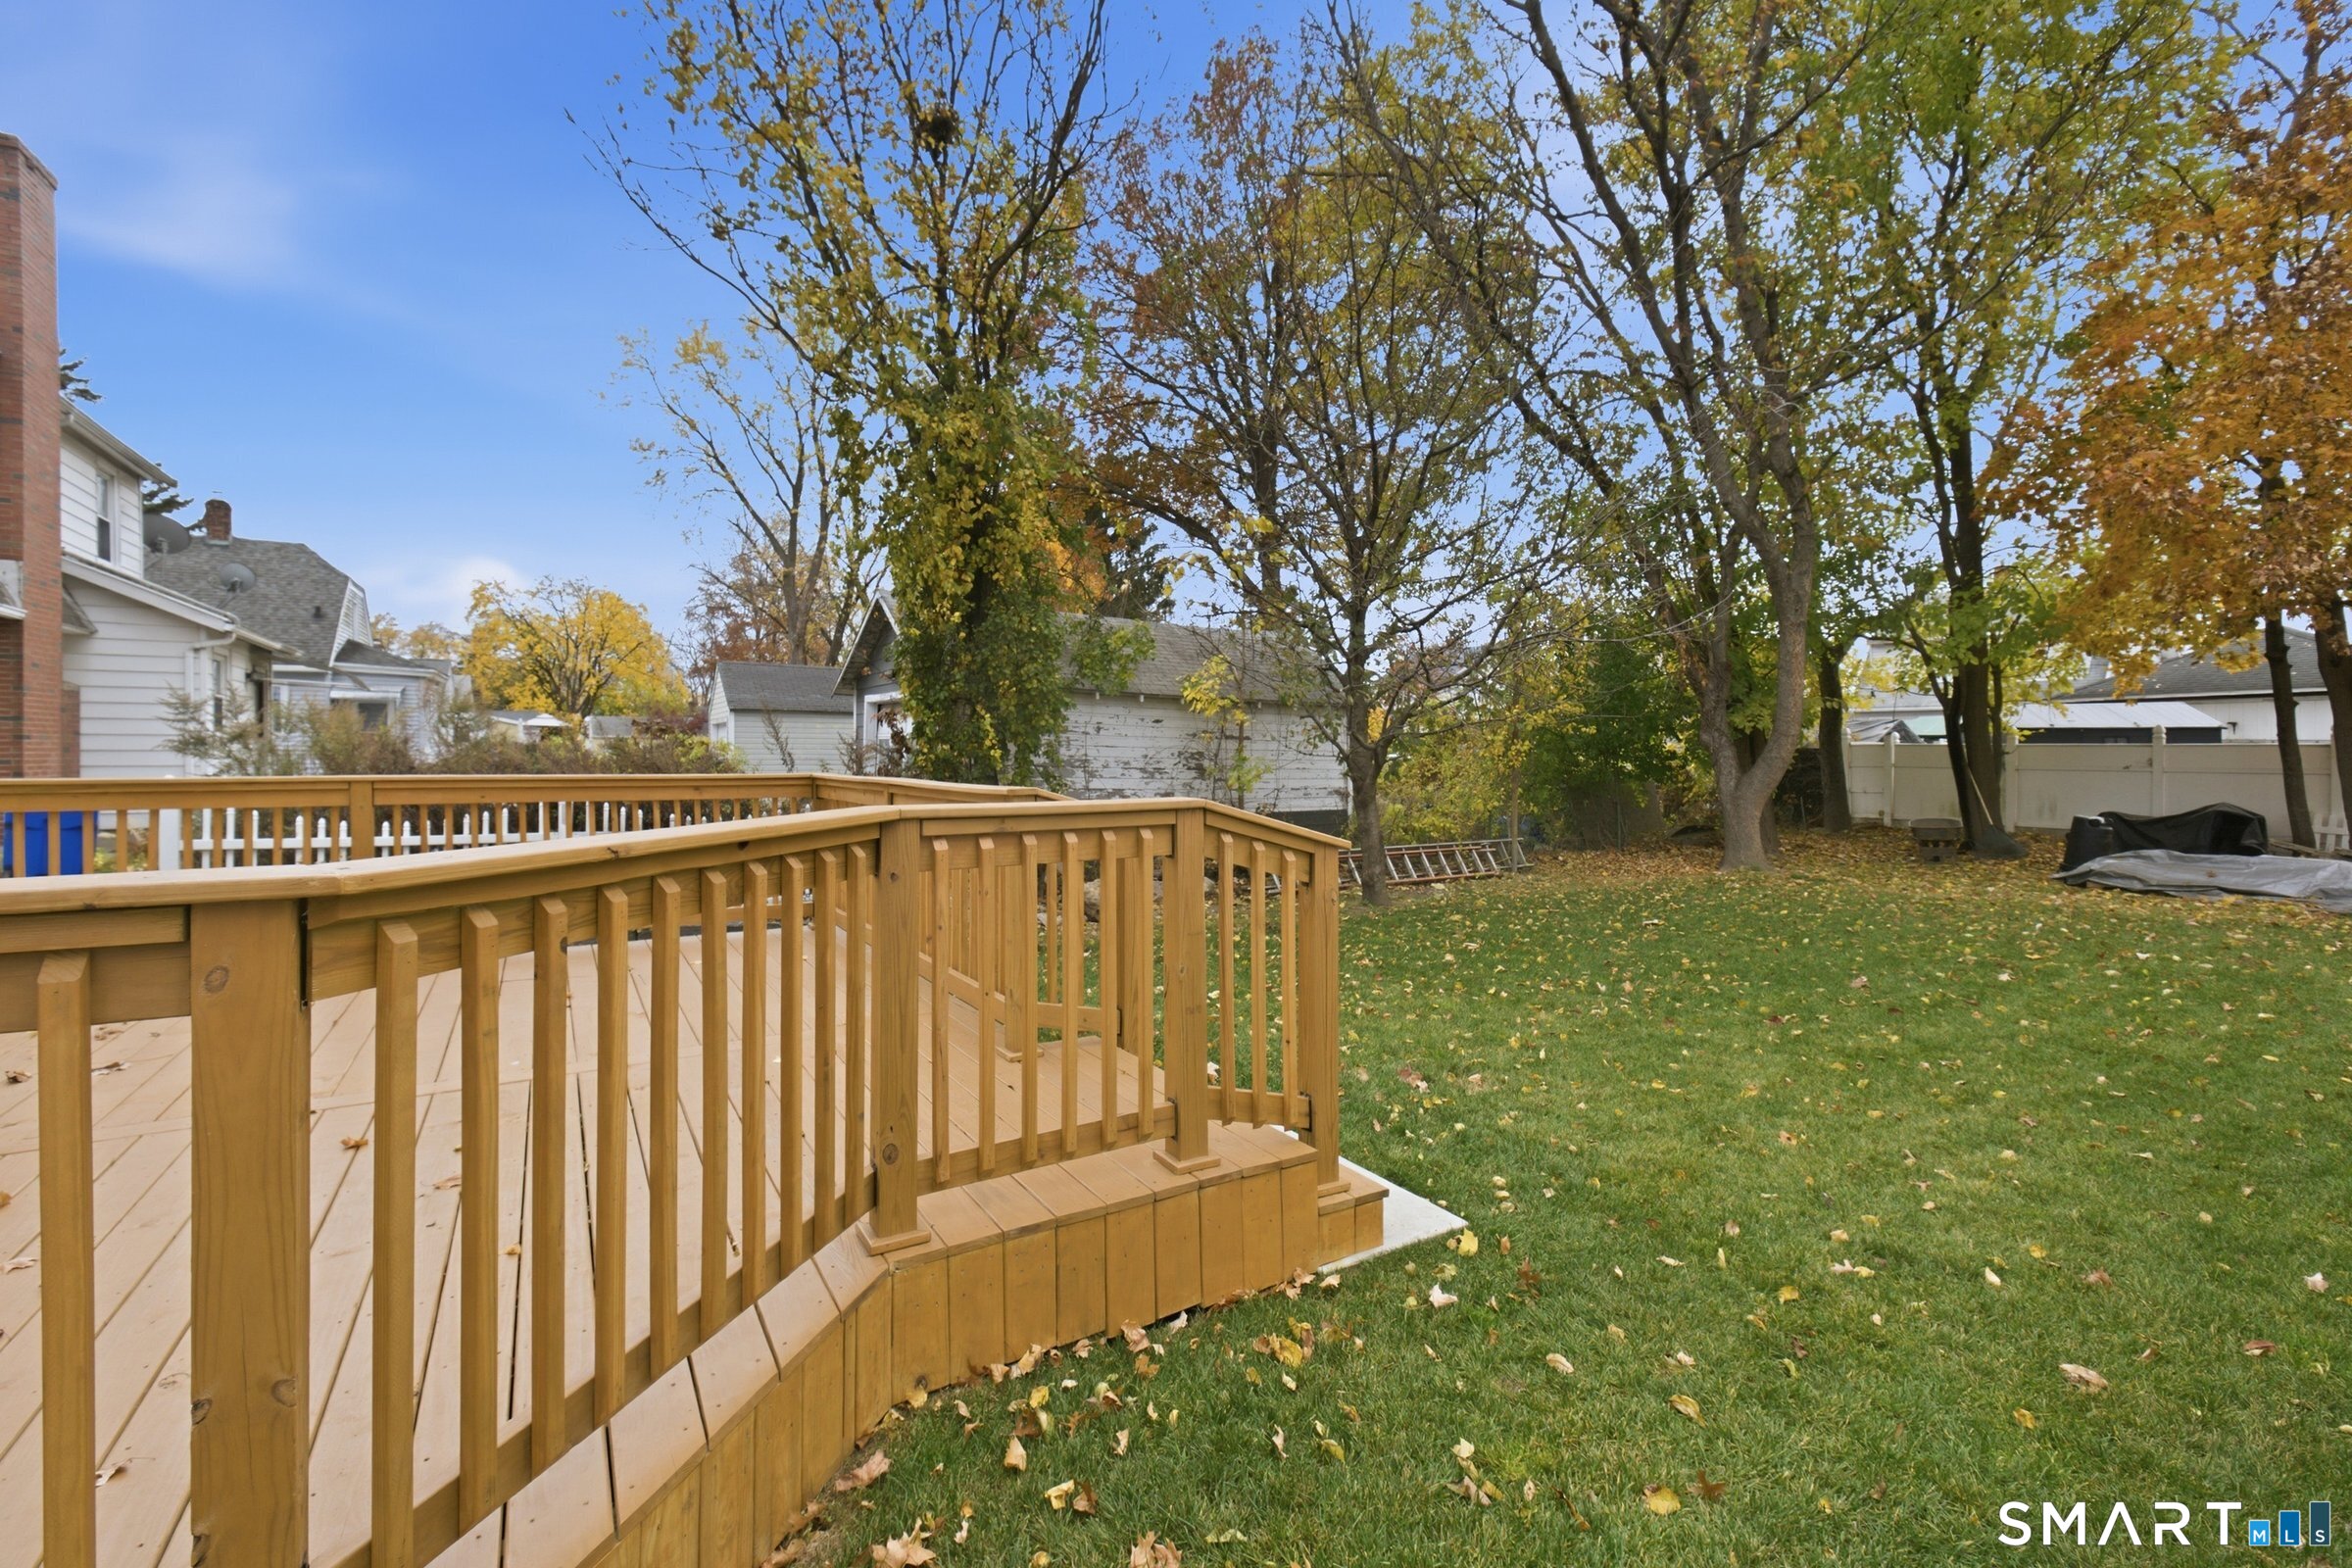

Street View
$319,900
Monthly Est:$1,592
 4 Beds
 2 Baths
2 full baths
 1,394sqft
60 Stanley St, East Hartford, CT 06108
$319,900
$1,592/moEst:
Get Pre-Approved
Single Family Residence
Built in 1926
$-- HOA
7,405.2 sqft lot
$229/sq.ft
Description
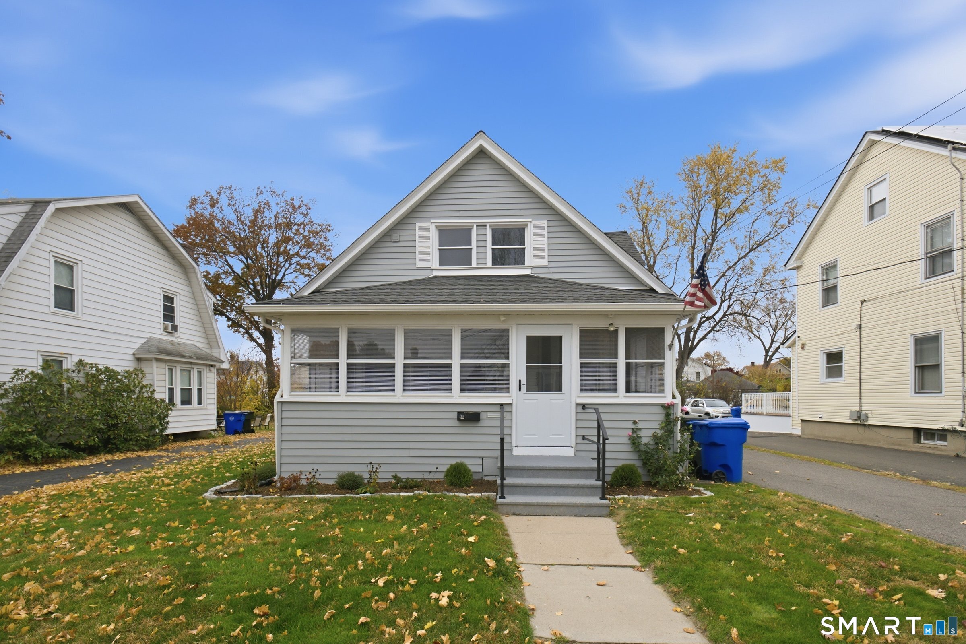
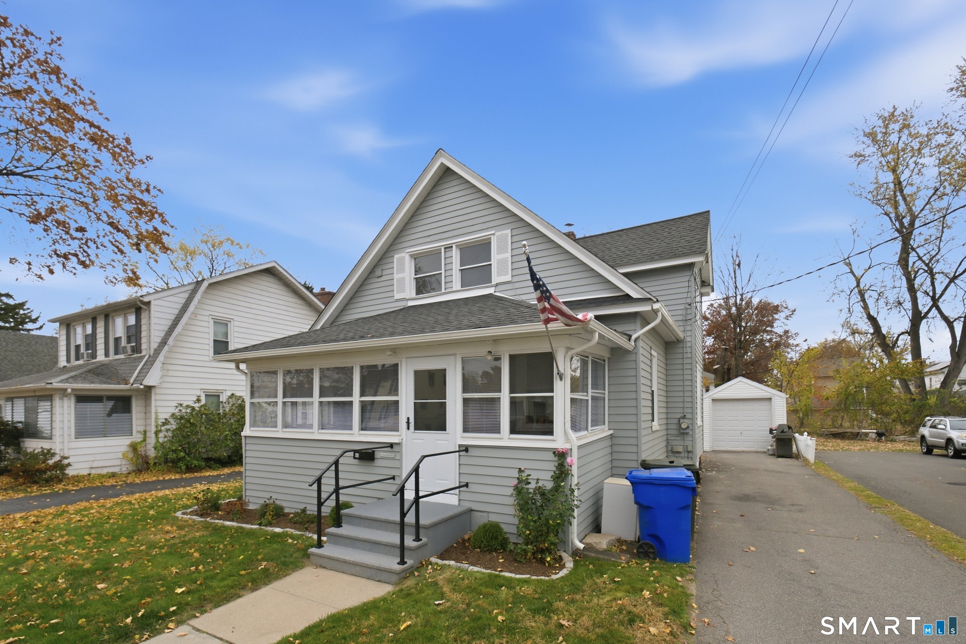
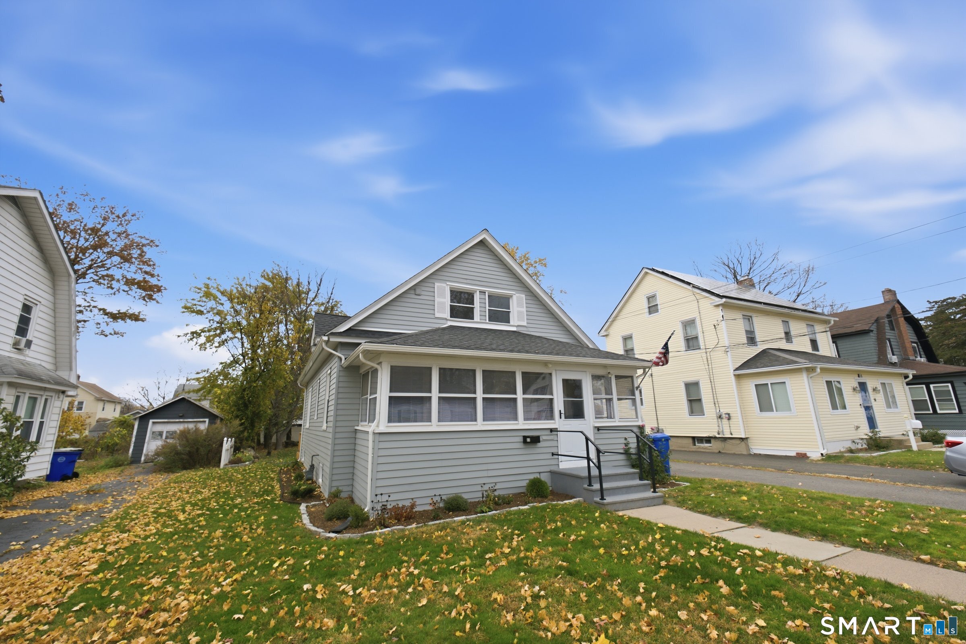
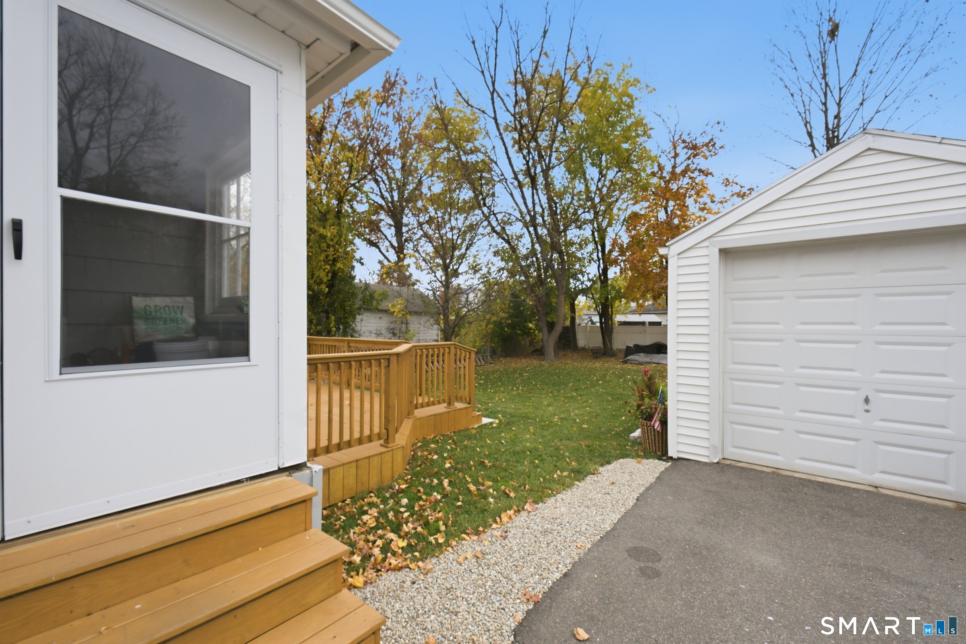
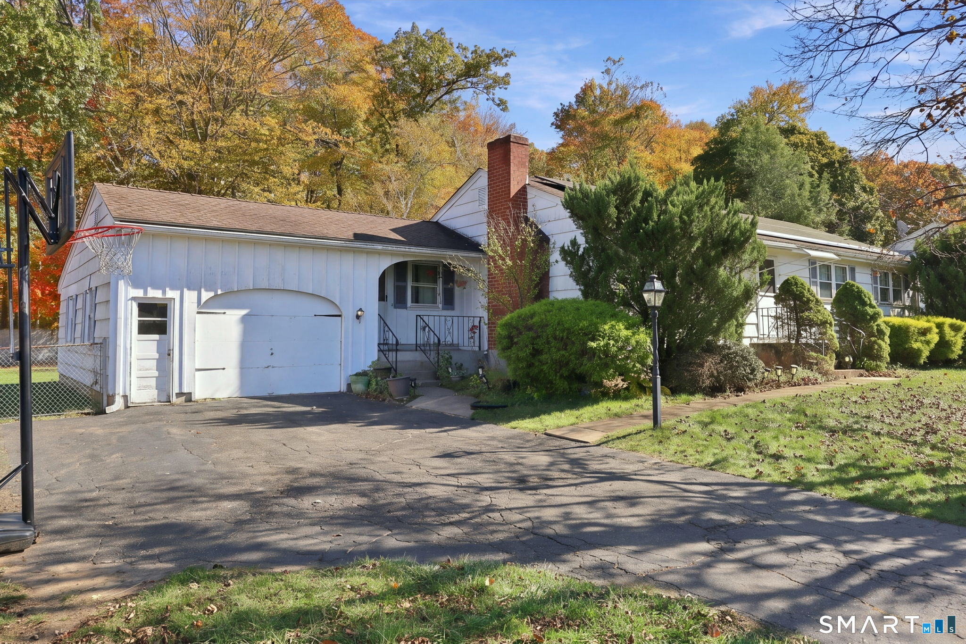
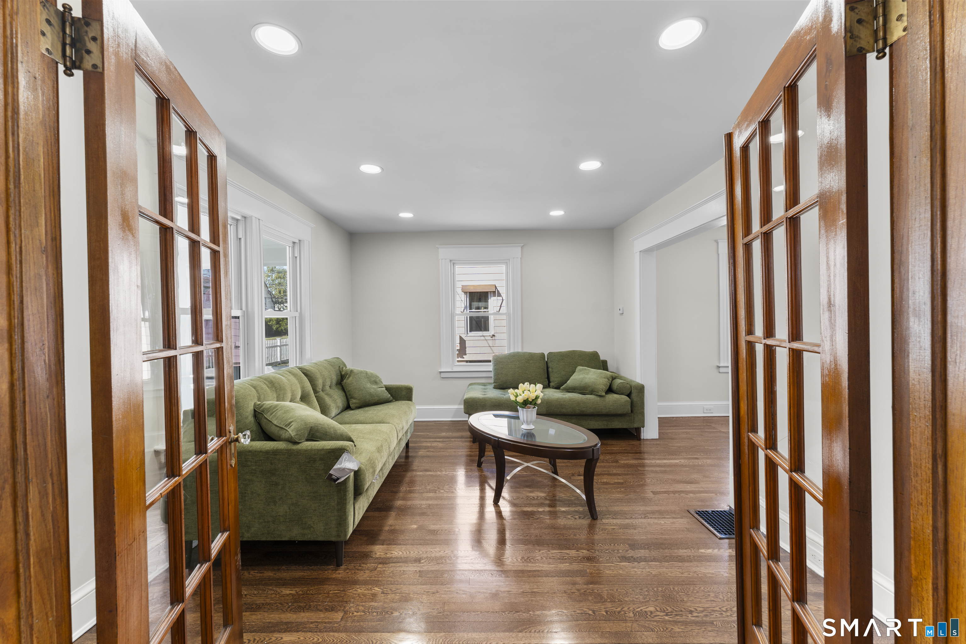
Welcome to 60 Stanley Street, a charming 1926 Cape in East Hartford offering 4 bedrooms and 2 full baths across 1,394 square feet. A bright enclosed front porch with a warm wood ceiling welcomes you inside to a sunny living room and an open dining room, both with hardwood floors. The kitchen features stainless steel appliances, a tile backsplash and plenty of cabinet space, with a door leading out to the rear deck. The main level also offers two bedrooms with hardwood floors and a full bath. Upstairs you will find two more bedrooms with fresh carpet and ceiling fans, plus a full bath with a glass-door walk-in shower. Gas hot water heat keeps things comfortable. Outside, enjoy a spacious wood deck overlooking a level backyard with a fire pit and raised garden beds, perfect for relaxing and entertaining. A paved driveway leads to the detached garage, and the full basement provides plenty of storage. All on a 0.17 acre lot in FEMA flood Zone X. Come see this one today!
- Houzeo last checked: 4 minutes ago
- Listing updated: November 6, 2026 at 2:00 pm
- Listing Provided by: Carl Guild | Carl Guild & Associates
- Source: SMART MLS-CT | MLS#: 24219629

Property Details
Status
Active
Type
Single Family Residence
No. of Stories
-
County
City
Neighborhood
--
Year Built
1926
HOA Fees
-
Finished Area
1,394 sqft
Lot Size
7,405.2 sqft lot
Basement Area
- sqft
MLS Name
SMART MLS
MLS Number
24219629
MLS Status
Active
Days on Market
1

Continue Your Journey in App
Find your dream home, receive real-time updates, and many more!
Continue Your Journey in App
Find your dream home, receive real-time updates, and many more!
Location
HOA Management
0
HOA Fees
$-/
Disclaimer: Amenities are based on third-party information and may vary; buyers must independently verify all amenities, as information is deemed reliable but not guaranteed.
Facts & Features
Rooms
Bedrooms & bathrooms
Bedrooms: 4
Bathrooms: 2
Interior
Heating
Baseboard, Hot Water, Natural Gas, Electric
Exterior Features
Porch Enclosed, Porch, Deck, Garden Area
Appliances
Oven/range, Microwave, Refrigerator, Dishwasher
Cooling
None
Sewer
Public Sewer Connected
Construction
Year Built
Year Built: 1926
Home type
Single Family Residence
Foundation Details
Concrete
Architectural Style
Cape Cod
Roof
Asphalt Shingle
Utilities & Energy
Basement
Full, Unfinished
Water Source
Public Water Connected
Parking Features
Detached Garage, Paved, Driveway
Other Features
Subdivision Name
N/a
Lot Features
Level Lot
Price History
| Date | Event | Price |
|---|---|---|
11/06/2026 Source: | Listed for Sale | $319,900 +155.92% $229/sqft |
12/02/2013 Source: #G667925 | Sold | $125,000 -7.34% $90/sqft |
11/15/2013 Source: #G658853 | Listing Removed | $134,900 +112.44% $97/sqft |
04/11/2013 Source: #G643326 | Sold | $63,500 -36.44% $46/sqft |
06/21/2011 Source: #G584315 | Listing Removed | $99,900 -34.28% $72/sqft |

Show more
Nearby Homes

Find Homes by Property Features in East Hartford, CT


Based on information provided to and compiled by the SMART MLS, Inc. through Nov 07, 2026, 03:30AM. IDX information is provided exclusively for consumers’ personal, non-commercial use. It may not be used for any purpose other than to identify prospective properties consumers may be interested in purchasing. The data is deemed reliable but is not guaranteed accurate by the MLS. ©2026 SMART MLS, Inc. All Rights Reserved.
 Advertising Broker: Derek Greene | The Greene Realty Group
