- Overview
- Description
- Property Details
- Location
- HOA Management
- Facts & Features
- Getting Around
- Nearby Homes


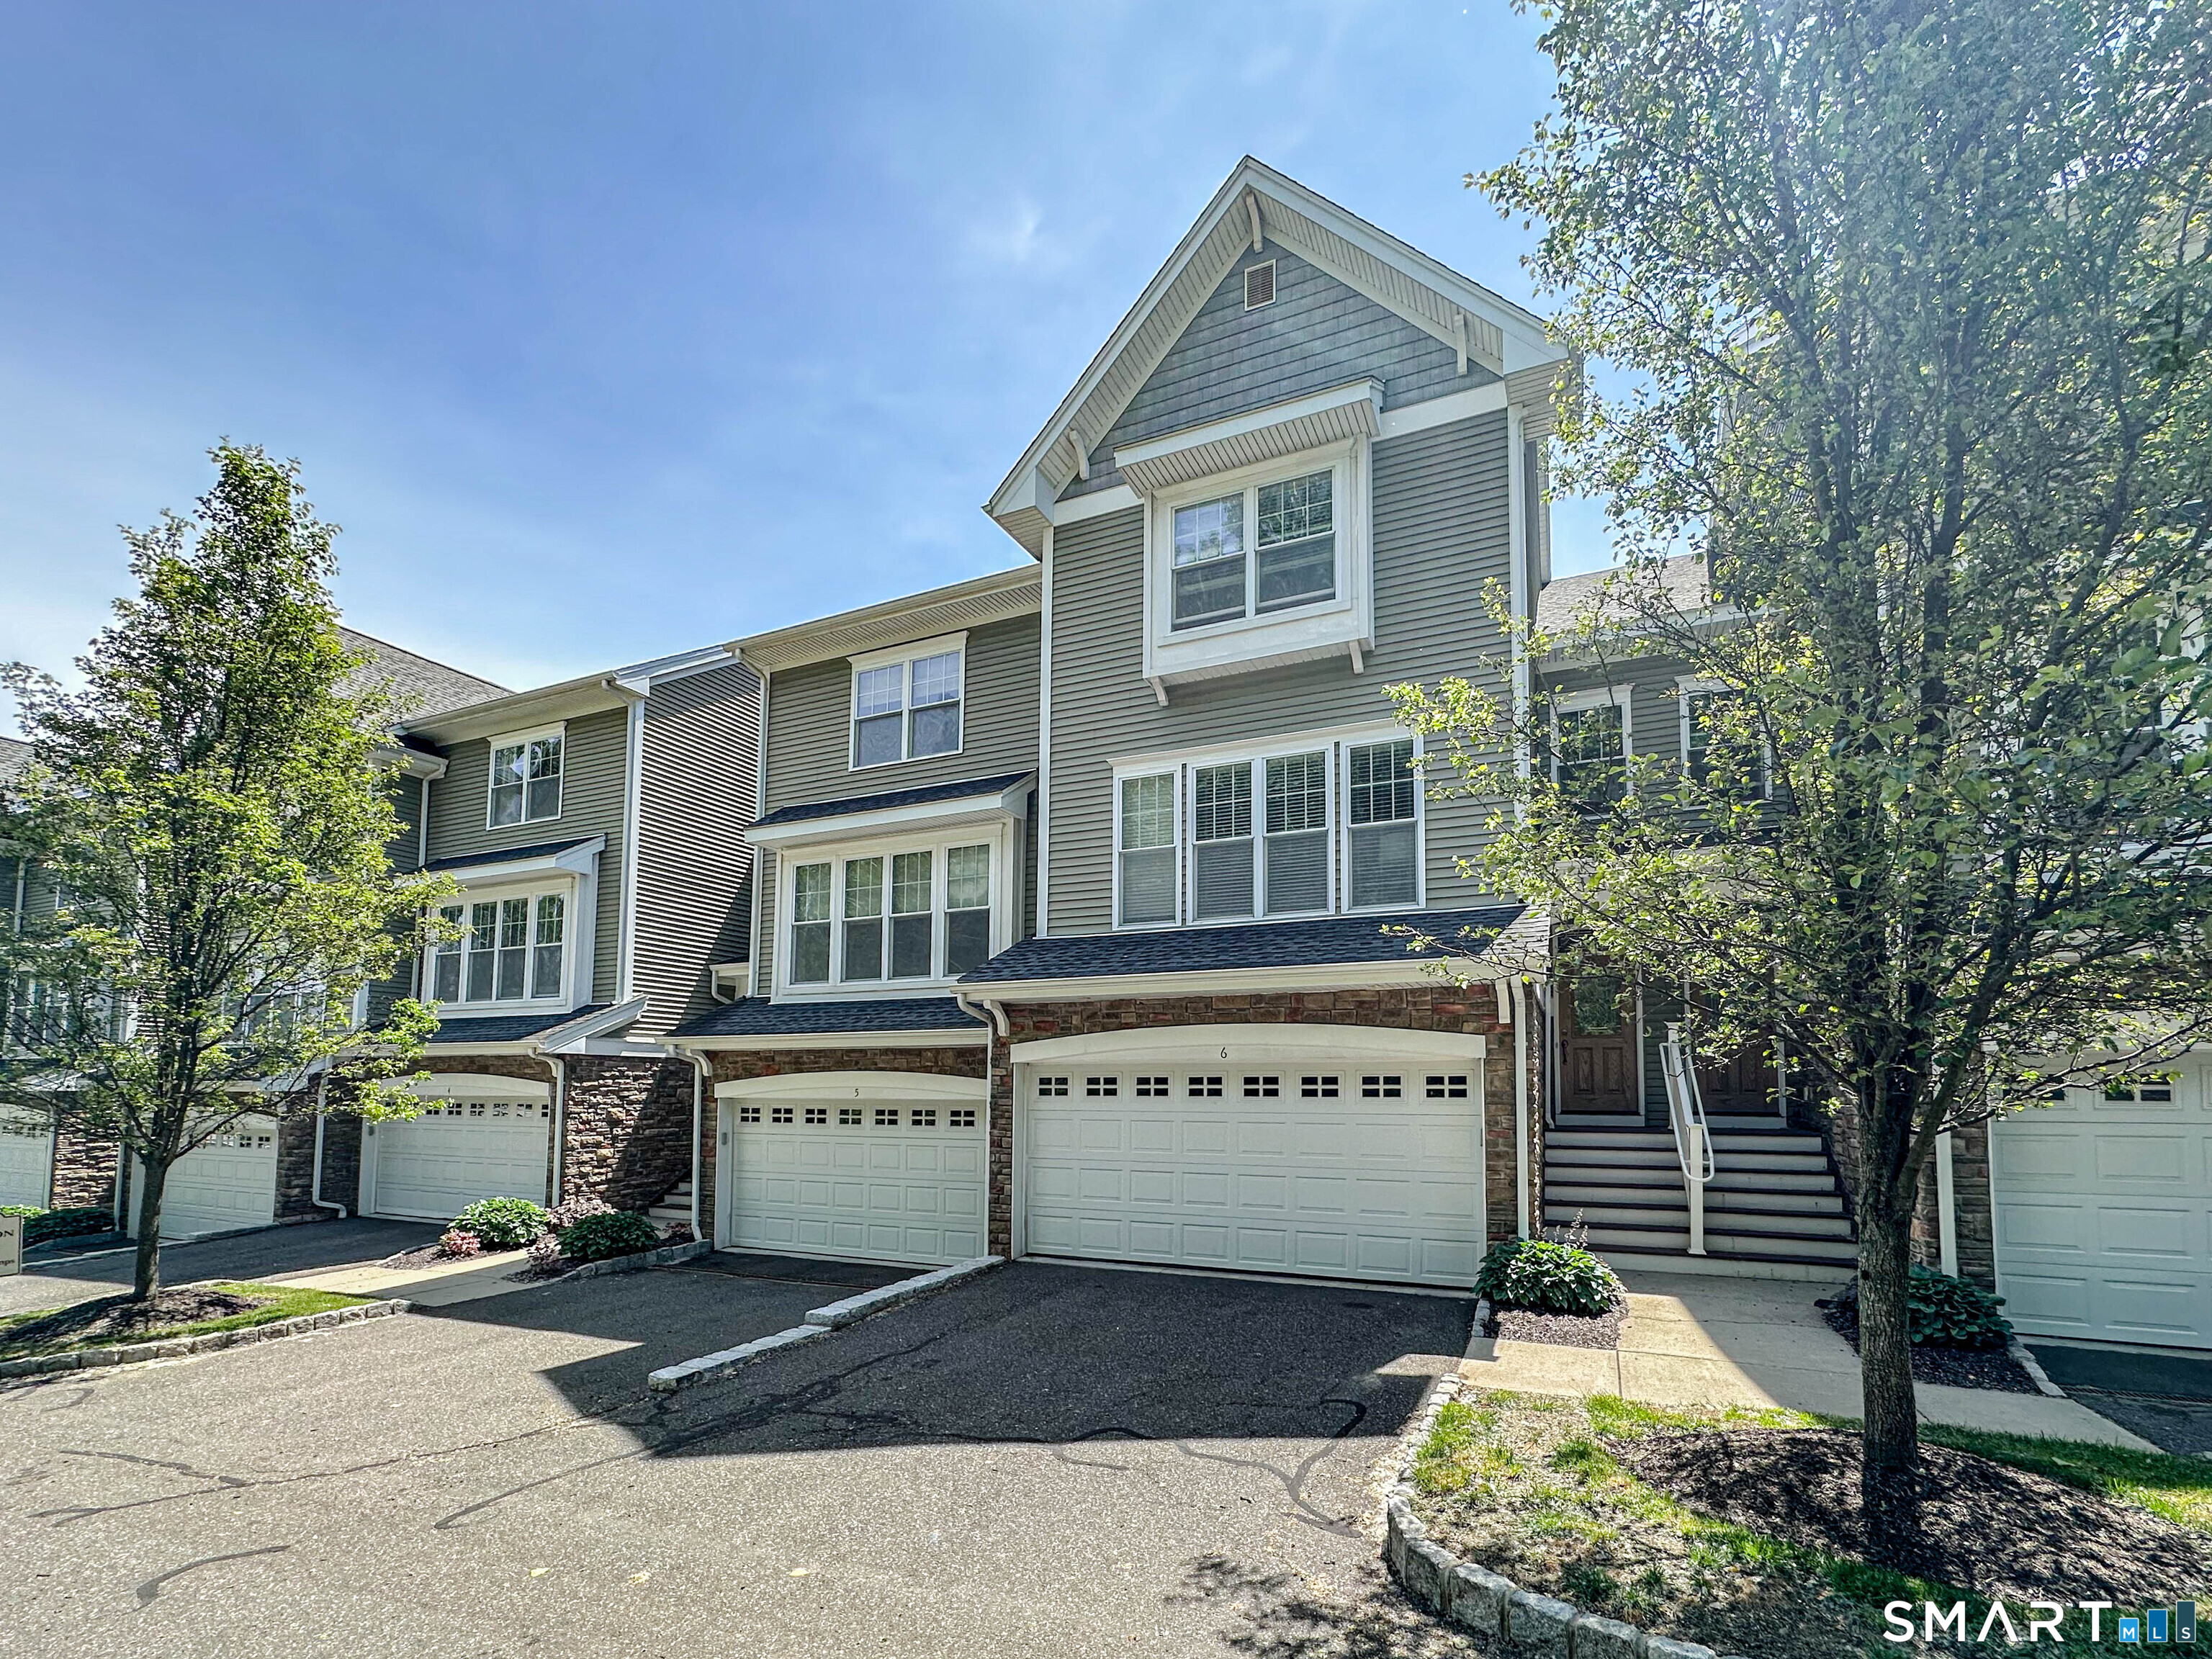
Street View
$1,175,000
Monthly Est:$5,848
 3 Beds
 4 Baths
3 full baths + 1 half bath
 4,109sqft
42 Country View Rd #42, Danbury, CT 06810
$1,175,000
$5,848/moEst:
Get Pre-Approved
Townhouse
Built in 2014
$510/mo HOA
-- sqft lot
$286/sq.ft
Description
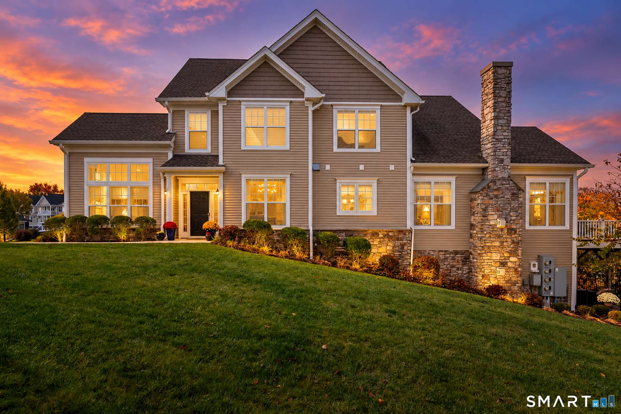
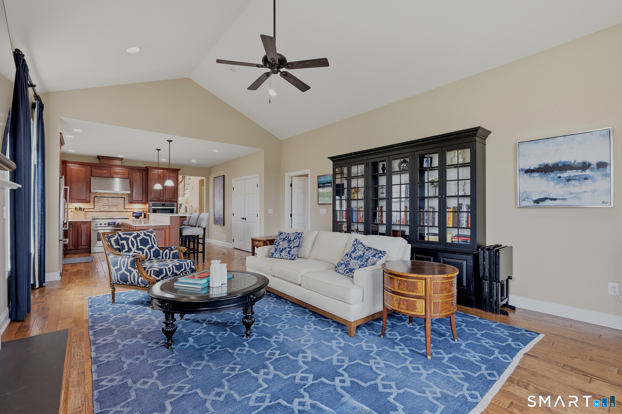
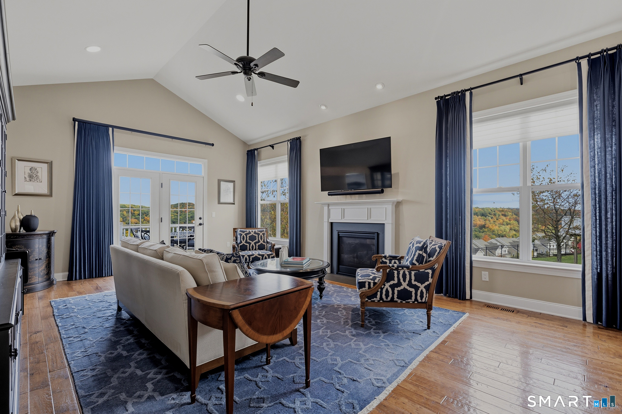
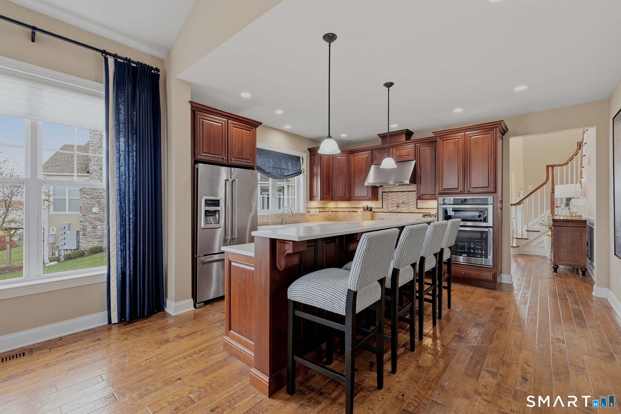
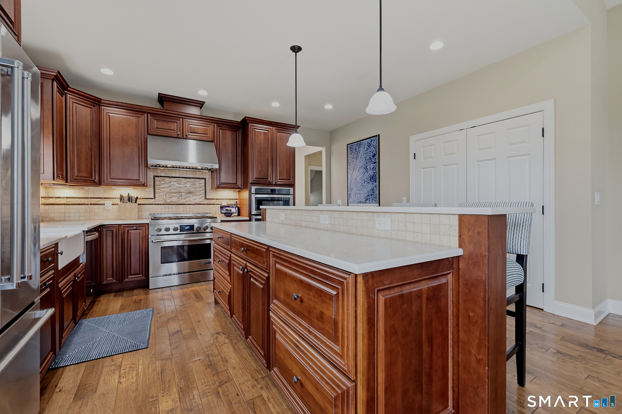
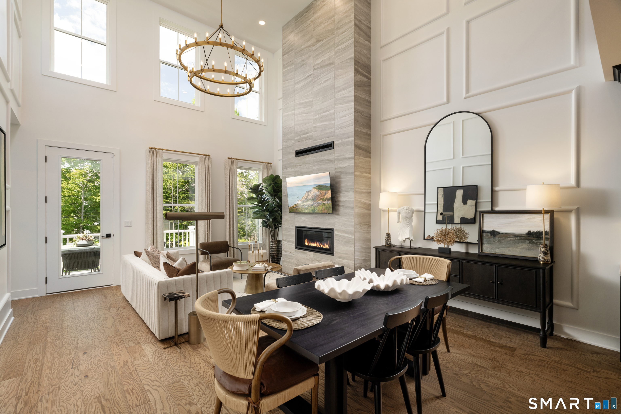
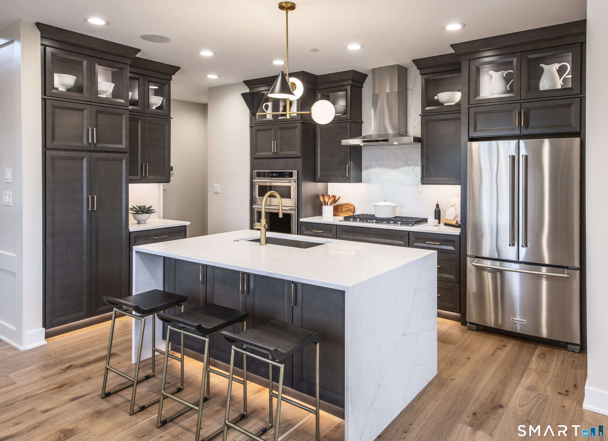
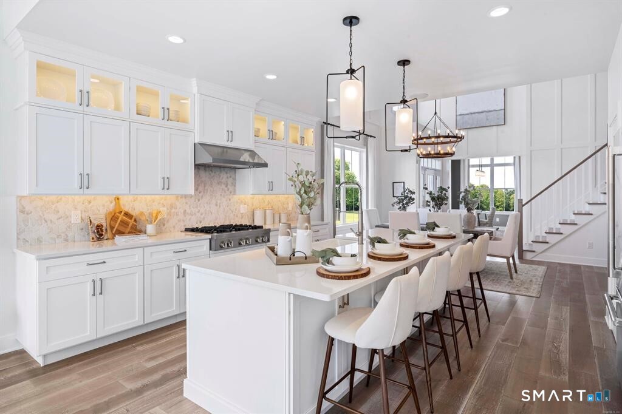
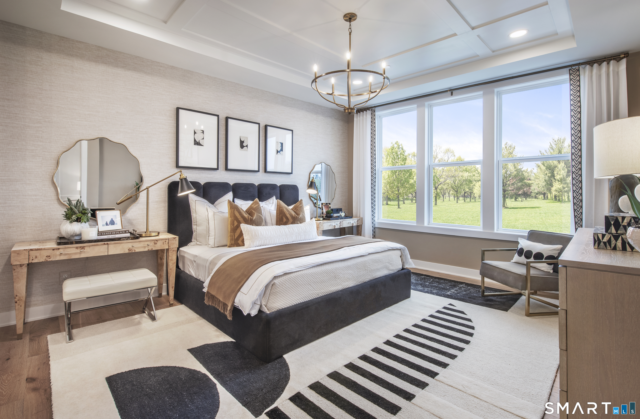
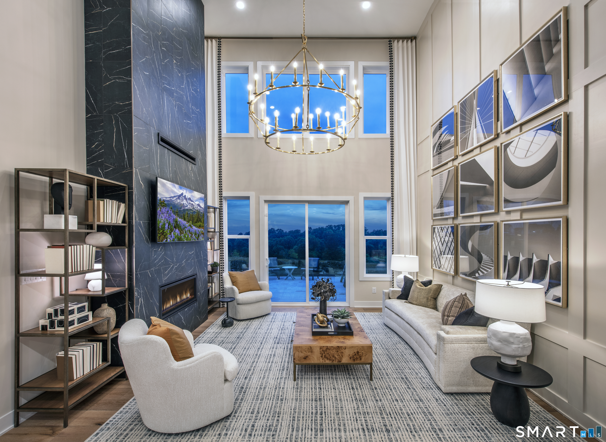
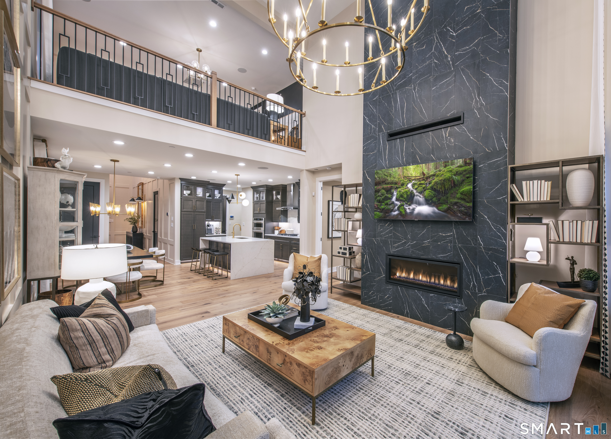
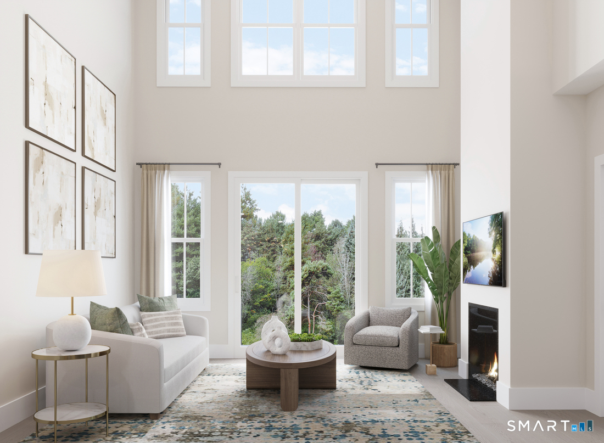
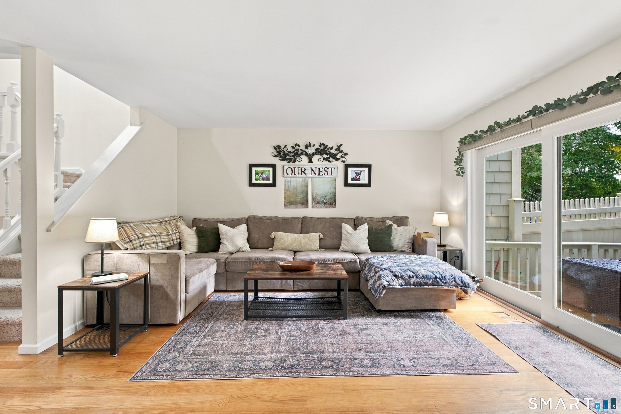
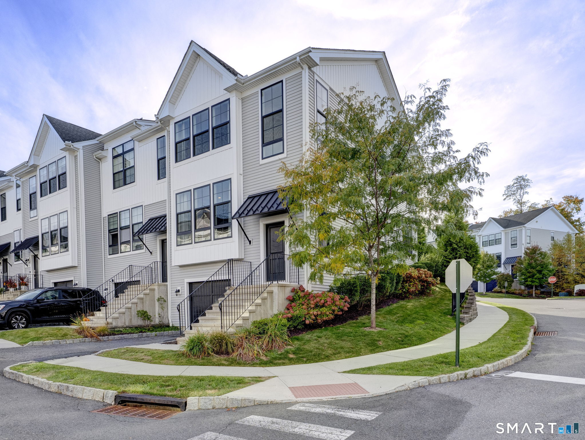
Sophisticated, carefree living awaits in this beautifully upgraded 3-bedroom, 3.5-bath luxury townhome featuring the expanded Bucknell floor plan, a desirable main-level Primary Suite, and sweeping countryside views with spectacular sunsets. The open-concept main level is filled with natural light and showcases custom hardwood flooring and a gas fireplace. The gourmet kitchen features premium appliances, new quartz countertops (2026), a spacious pantry, and an impressive 9-foot custom island with bar seating. The Primary Suite offers a tray ceiling, custom walk-in closet, and spa-inspired bath with rainfall shower. Upstairs, two spacious bedrooms each feature walk-in closets, while a generous, versatile loft offers the perfect setting for a home office, reading lounge, or additional living space tailored to your lifestyle. The true showstopper is the extraordinary 1,400 SF finished walkout lower level, complete with a second gas fireplace, custom wet bar with sink and dishwasher, full-size refrigerator, full bath, and direct access to a finished patio-perfect for entertaining, recreation, or extended guests. Enjoy beautiful sunsets from the deck with a gas line for grilling. Additional upgrades include custom window treatments, updated lighting, attic storage, security system, EV outlet, and garage storage. Minutes from Route 84 for easy commuting, this exceptional home blends luxury, versatility, and effortless main-level living.
- Houzeo last checked: 9 minutes ago
- Listing updated: October 16, 2026 at 4:05 am
- Listing Provided by: Dee Braaten | Keller Williams Realty
- Source: SMART MLS-CT | MLS#: 24214323

Property Details
Status
Active
Type
Townhouse
No. of Stories
-
County
City
Neighborhood
--
Year Built
2014
HOA Fees
$510/mo
Finished Area
4,109 sqft
Lot Size
-- sqft lot
Basement Area
- sqft
MLS Name
SMART MLS
MLS Number
24214323
MLS Status
Active
Days on Market
2

Continue Your Journey in App
Find your dream home, receive real-time updates, and many more!
Download App
Continue Your Journey in App
Find your dream home, receive real-time updates, and many more!
Location
HOA Management
1
HOA Fees
$510/ Monthly
Amenities
 Amenities and services may be covered by one or multiple associations and service providers.
 Health Club
 Snow Removal
 Parking
 Club House
 Sewer
Sewer
 Park Playground
 Tennis
 Pool
Pool
 Pest Control
 Trash Pickup
 Grounds Maintenance
Bocci Court
Property Management
Private Rec Facilities
Pool Service
Disclaimer: Amenities are based on third-party information and may vary; buyers must independently verify all amenities, as information is deemed reliable but not guaranteed.
Facts & Features
Rooms
Bedrooms & bathrooms
Bedrooms: 3
Bathrooms: 4
Interior
Interior Features
Auto Garage Door Opener, Humidifier, Open Floor Plan, Security System
Appliances
Gas Range, Microwave, Range Hood, Refrigerator, Dishwasher, Washer, Gas Dryer
Sewer
Public Sewer Connected
Exterior Features
Underground Utilities, Sidewalk, Deck, Gutters, Lighting, Underground Sprinkler, Patio
Cooling
Central Air
Heating
Natural Gas
Construction
Year Built
Year Built: 2014
Home type
Townhouse
Architectural Style
Townhouse
Utilities & Energy
Water Source
Public Water Connected
Laundry Features
Main Level
Basement
Full, Heated, Storage, Fully Finished, Cooled, Interior Access, Full With Walk Out
Association Amenities
Bocci Court, Club House, Exercise Room/health Club, Guest Parking, Playground/tot Lot, Private Rec Facilities, Pool, Tennis Courts
Parking Features
Attached Garage, Paved, Unassigned Parking, Driveway
Other Features
Subdivision Name
Rivington Mews & Ridge
Lot Features
City Views, Treed, Sloping Lot, Rolling
Price History
| Date | Event | Price |
|---|---|---|
10/16/2026 Source: | Listed for Sale | $1,175,000 $286/sqft |
10/14/2026 Source: | Coming Soon | $1,175,000 $286/sqft |

Nearby Homes
Find Homes by Property Features in Danbury, CT


Based on information provided to and compiled by the SMART MLS, Inc. through Oct 17, 2026, 08:30AM. IDX information is provided exclusively for consumers’ personal, non-commercial use. It may not be used for any purpose other than to identify prospective properties consumers may be interested in purchasing. The data is deemed reliable but is not guaranteed accurate by the MLS. ©2026 SMART MLS, Inc. All Rights Reserved.
 Advertising Broker: Derek Greene | The Greene Realty Group
