- Overview
- Description
- Property Details
- Location
- Facts & Features
- Getting Around
- Nearby Homes

Street View
Listed by: David Kennison | Century 21 Farm & Forest (802) 334-1200
$379,000
Monthly Est:$1,886
 4 Beds
 2 Baths
2 full baths
 2,722sqft
42 East St, Orleans, VT 05860
$379,000
$1,886/moEst:
Get Pre-Approved
Single Family Residence
Built in 1860
$-- HOA
21,780 sqft lot
$139/sq.ft
Description
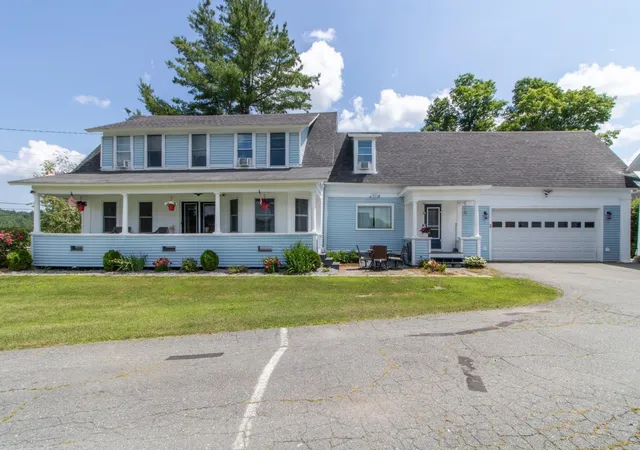
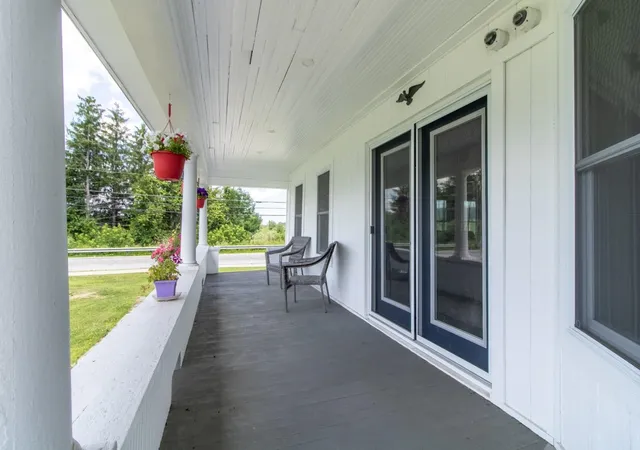
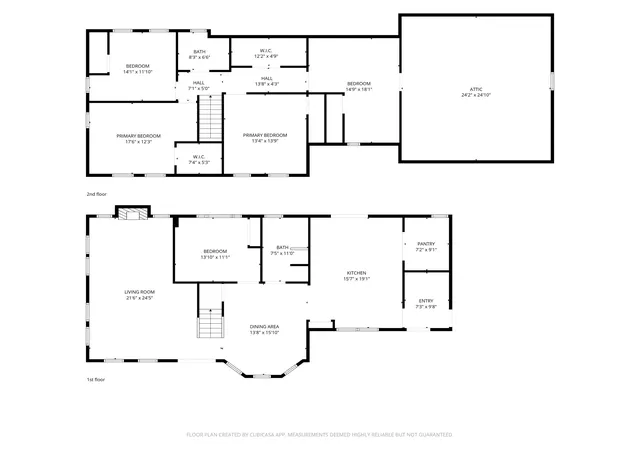
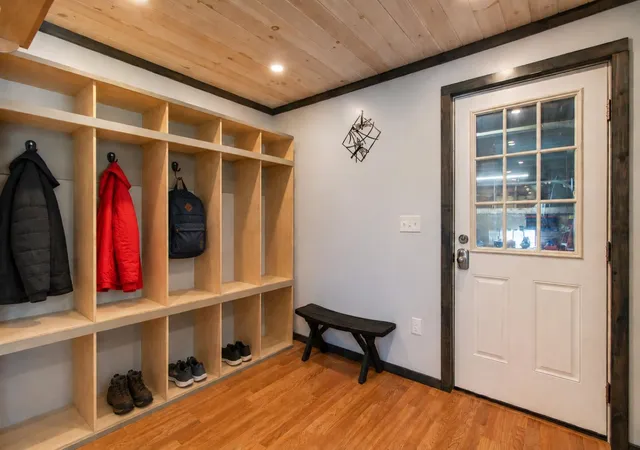
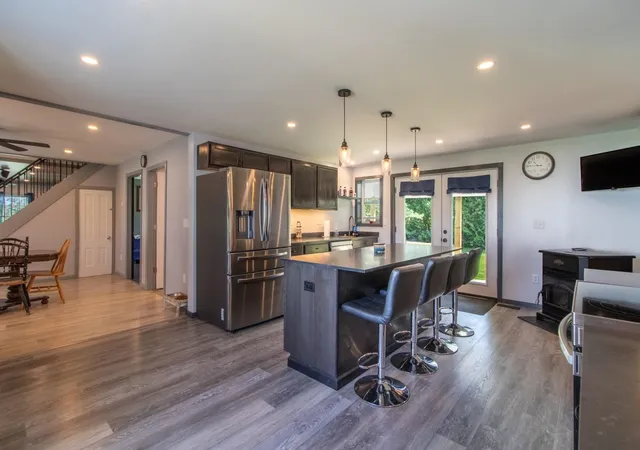
Completely renovated from top to bottom, this spacious 4-bedroom, 2 full bath farmhouse combines classic charm with the peace of mind of extensive modern updates. Situated on a manageable 0.50-acre lot beside the local school and skating rink, the property is conveniently located just a half mile from Interstate 91 and the Orleans Country Club. The home has been thoughtfully redesigned by removing walls to create a more open and functional floor plan and features a large 21x24 living room, updated insulation, drywall, electrical, heating system, flooring, paint, and new windows throughout. A second full bathroom has been added, along with a large walk-in pantry offering excellent storage off the kitchen. Enjoy relaxing on the covered front porch or the covered back deck located just off the kitchen, perfect for entertaining or everyday living. The attached garage has also been improved with a freshly poured concrete floor, a 16-foot insulated garage door, and built-in stairs leading to the second story for easy access to additional storage or future possibilities. In addition to the attached garage, the property includes a 27x37 barn with power, providing excellent space for storage, parking, hobbies, or workshop use. The home will also convey with a camera security system for added peace of mind. With the major renovations already completed, this move-in-ready farmhouse offers modern comfort, functional living space, and a convenient location close to schools, recreation, golf, and Interstate 91.
- Houzeo last checked: 8 hours ago
- Listing updated: September 6, 2026 at 1:32 pm
- Source: NEREN/Prime MLS-NH | MLS#: 5099724

Property Details
Status
Active Under Contract
Type
Single Family Residence
No. of Stories
-
County
City
Neighborhood
--
Year Built
1860
HOA Fees
-
Finished Area
2,722 sqft
Lot Size
21,780 sqft lot
Basement Area
- sqft
MLS Name
NEREN/Prime MLS
MLS Number
5099724
MLS Status
(31) Under Contract - Active Under Contract
Days on Market
87

Continue Your Journey in App
Find your dream home, receive real-time updates, and many more!
Download App
Continue Your Journey in App
Find your dream home, receive real-time updates, and many more!
Location
Facts & Features
Rooms
Bedrooms & bathrooms
Bedrooms: 4
Bathrooms: 2
Interior
Sewer
Public
Cooling
None
Appliances
Dishwasher, Dryer, Electric Range, Refrigerator, Washer, Electric Water Heater, Water Heater
Exterior Features
Building, Deck, Garden, Natural Shade, Outbuilding, Porch, Covered Porch, Shed, Storage
Heating
Oil, Pellet Stove, Hot Air
Flooring
Ceramic Tile, Laminate, Vinyl
Interior Features
Bar, Ceiling Fan(s), Dining Area, Kitchen Island, Living/dining, Security, Walk In Pantry, 1st Floor Laundry
Construction
Year Built
Year Built: 1860
Home type
Single Family Residence
Foundation Details
Concrete, Stone
Property Condition
Existing
Construction Materials
Wood Frame, Wood Siding
Architectural Style
Farmhouse
Roof
Shingle
Utilities & Energy
Basement
Full
Electric
200+ Amp Service, Circuit Breakers
Utilities
Cable Available, Phone
Water Source
Public
Other Features
Lot Features
Landscaped, Level, In Town, Near Country Club, Near Golf Course, Near Paths, Near Snowmobile Trails, Near Public Transit, Near School(s)
Price History
| Date | Event | Price |
|---|---|---|
09/01/2026 Source: | Listed for Sale | $379,000 $139/sqft |
09/01/2026 Source: | Contingent (Active Under Contract) | $379,000 +290.72% $139/sqft |
05/26/2025 Source: | Sold | $97,000 $36/sqft |

Nearby Homes


Find Homes by Property Features in Orleans, VT


Based on information from PrimeMLS Inc. through Oct 09, 2026, 02:32PM. This display of listings may or may not be the entire Compilation from the PrimeMLS database, and PrimeMLS does not guarantee the accuracy of such information. The listing broker's offer of compensation is made only to other real estate licensees who are participant members of PrimeMLS. This information is deemed reliable, but not guaranteed. The data relating to real estate displayed on this display comes in part from the IDX Program of PrimeMLS. The information being provided is for consumers' personal, non- commercial use and may not be used for any purpose other than to identify prospective properties consumers may be interested in purchasing. Data last updated Oct 09, 2026, 02:32PM. © 2026 PrimeMLS, Inc. All Rights Reserved.
 Advertising Broker: Derek Greene | The Greene Realty Group