- Overview
- Description
- Property Details
- Location
- Facts & Features
- Getting Around
- Nearby Homes

Street View
Listed by: Whitney Poginy | Century 21 Farm & Forest (802) 334-1200
$925,000
Monthly Est:$4,604
 4 Beds
 2 Baths
1 full bath
 1,720sqft
648 Vt Route 5A, Westmore, VT 05860
$925,000
$4,604/moEst:
Get Pre-Approved
Single Family Residence
Built in 1920
$-- HOA
12,197 sqft lot
$538/sq.ft
Description
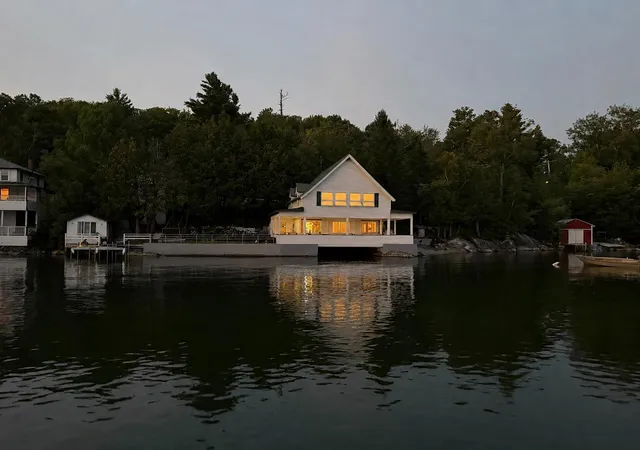
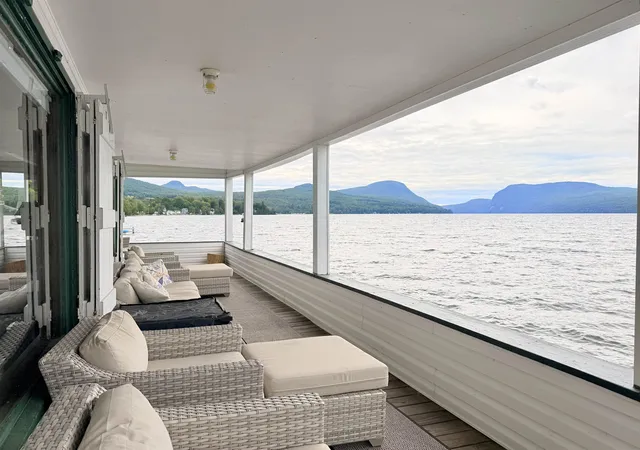
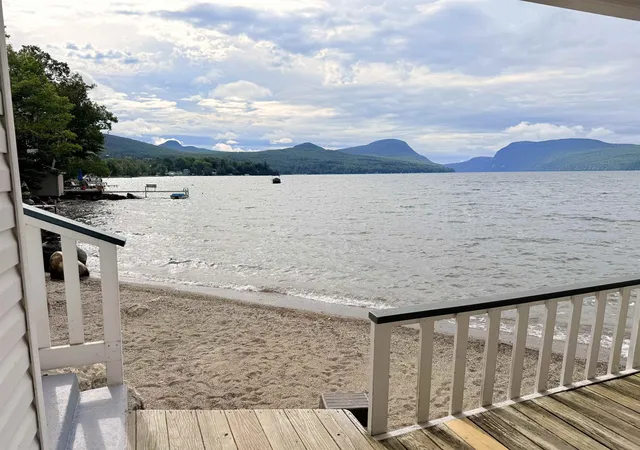
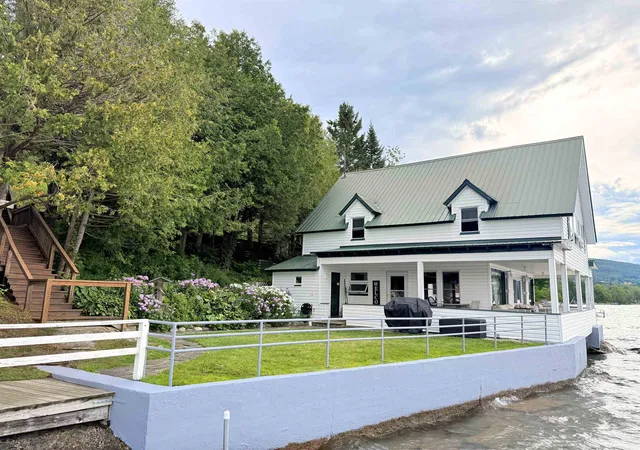
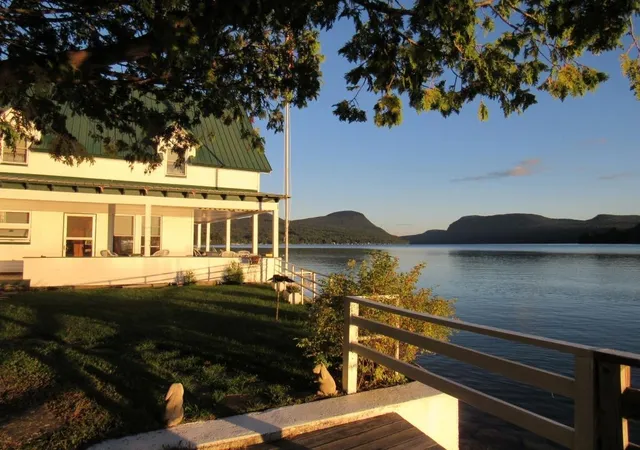
Step inside one of the most iconic and picturesque homes on the North end of Lake Willoughby. Enjoy 228 feet of lakefront and jaw-dropping views of "The Gap” from your own yard and private beach, along with a three-quarter wraparound porch, bunkhouse, and one-stall garage. Inside, hand-hewn beams, a striking stone fireplace, wood flooring throughout and oversized windows create a warm lakeside-cabin atmosphere that’s hard to beat. Currently operating as a fully booked Airbnb, the property’s impressive 4.9-star rating speaks for itself. Spacious, beautiful, and truly one of a kind, this remarkable property is a standout on iconic Lake Willoughby in Vermont’s Northeast Kingdom.
- Houzeo last checked: 12 hours ago
- Listing updated: September 3, 2026 at 12:00 pm
- Source: NEREN/Prime MLS-NH | MLS#: 5106656

Property Details
Status
Active Under Contract
Type
Single Family Residence
No. of Stories
-
County
City
Neighborhood
--
Year Built
1920
HOA Fees
-
Finished Area
1,720 sqft
Lot Size
12,197 sqft lot
Basement Area
- sqft
MLS Name
NEREN/Prime MLS
MLS Number
5106656
MLS Status
(31) Under Contract - Active Under Contract
Days on Market
44

Continue Your Journey in App
Find your dream home, receive real-time updates, and many more!
Download App
Continue Your Journey in App
Find your dream home, receive real-time updates, and many more!
Location
Facts & Features
Rooms
Bedrooms & bathrooms
Bedrooms: 4
Bathrooms: 2
Interior
Heating
Propane, Baseboard, Electric, Stove
Flooring
Carpet, Laminate, Wood
Cooling
None
Exterior Features
Boat House, Deck, Full Fence, Partial Fence, Garden, Guest House, Natural Shade, Outbuilding, Covered Porch, Shed, Storage
Appliances
Electric Water Heater
Interior Features
1 Fireplace, Hearth, Laundry Hook Ups, Living/dining, Primary Br W/ Ba, Natural Light, Natural Woodwork, Soaking Tub
Sewer
500 Gallon, Leach Field
Construction
Year Built
Year Built: 1920
Home type
Single Family Residence
Foundation Details
Block, Concrete, Post/piers
Property Condition
Existing
Roof
Metal
Construction Materials
Wood Frame, Vinyl Exterior
Architectural Style
Cottage/camp
Utilities & Energy
Utilities
Propane
Electric
Circuit Breakers
Water Source
Private, Lake/pond
Parking Features
Auto Open, Garage, On Site, On Street, Paved, Detached
Other Features
Lot Features
Curbing, Landscaped, Major Road Frontage, Mountain View, Trail/near Trail, Views, Mountain, Near Paths, Near Skiing
Price History
| Date | Event | Price |
|---|---|---|
09/03/2026 Source: | Contingent (Active Under Contract) | $925,000 +105.56% $538/sqft |
10/16/2020 Source: | Sold | $450,000 $262/sqft |

Getting Around 648 Vt Route 5A
Bike Score®

Somewhat Bikeable
28/100
Walk Score®

Car-Dependent
7/100
Data provided by Redfin
Nearby Homes


Find Homes by Property Features in Westmore, VT


Based on information from PrimeMLS Inc. through Oct 09, 2026, 02:32PM. This display of listings may or may not be the entire Compilation from the PrimeMLS database, and PrimeMLS does not guarantee the accuracy of such information. The listing broker's offer of compensation is made only to other real estate licensees who are participant members of PrimeMLS. This information is deemed reliable, but not guaranteed. The data relating to real estate displayed on this display comes in part from the IDX Program of PrimeMLS. The information being provided is for consumers' personal, non- commercial use and may not be used for any purpose other than to identify prospective properties consumers may be interested in purchasing. Data last updated Oct 09, 2026, 02:32PM. © 2026 PrimeMLS, Inc. All Rights Reserved.
 Advertising Broker: Derek Greene | The Greene Realty Group