- Overview
- Description
- Property Details
- Location
- HOA Management
- Facts & Features
- Getting Around
- Nearby Homes


Street View
$579,900
Monthly Est:$2,886
 4 Beds
 3 Baths
2 full baths + 1 half bath
 2,042sqft
42 Eastgate Dr, Cheshire, CT 06410
$579,900
$2,886/moEst:
Get Pre-Approved
Single Family Residence
Built in 1973
$-- HOA
16,988.4 sqft lot
$284/sq.ft
Description
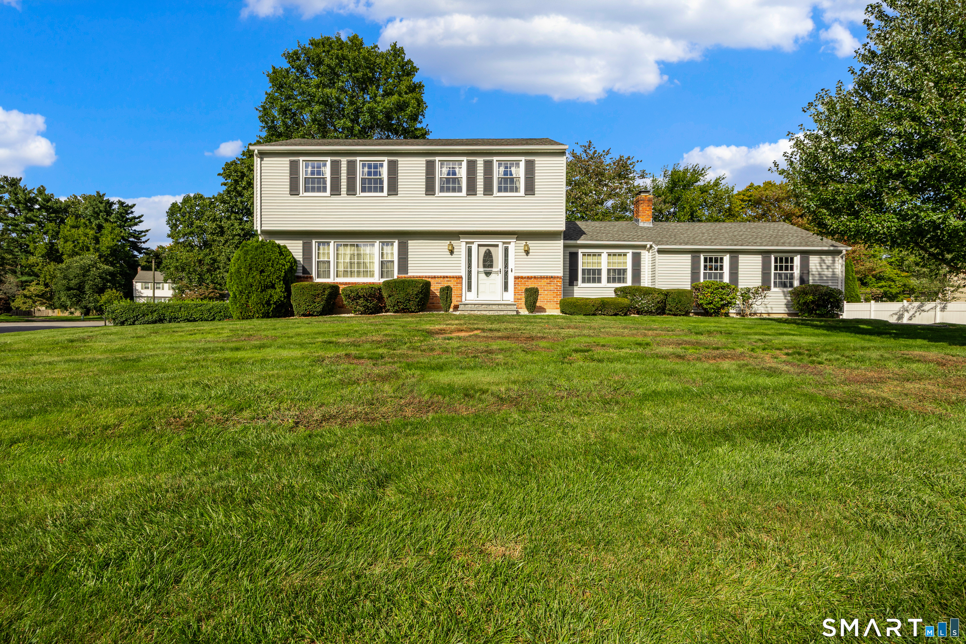
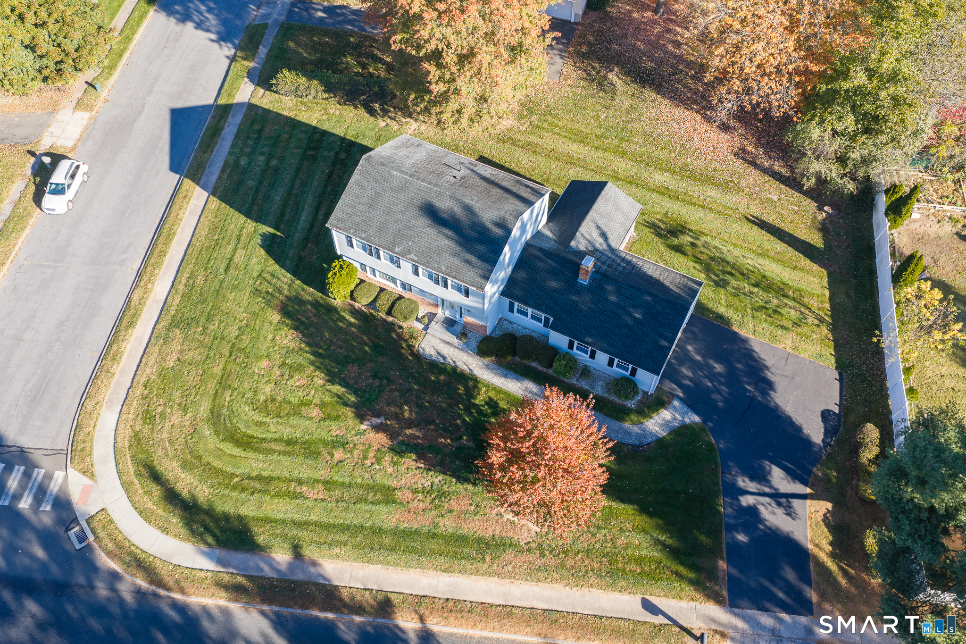
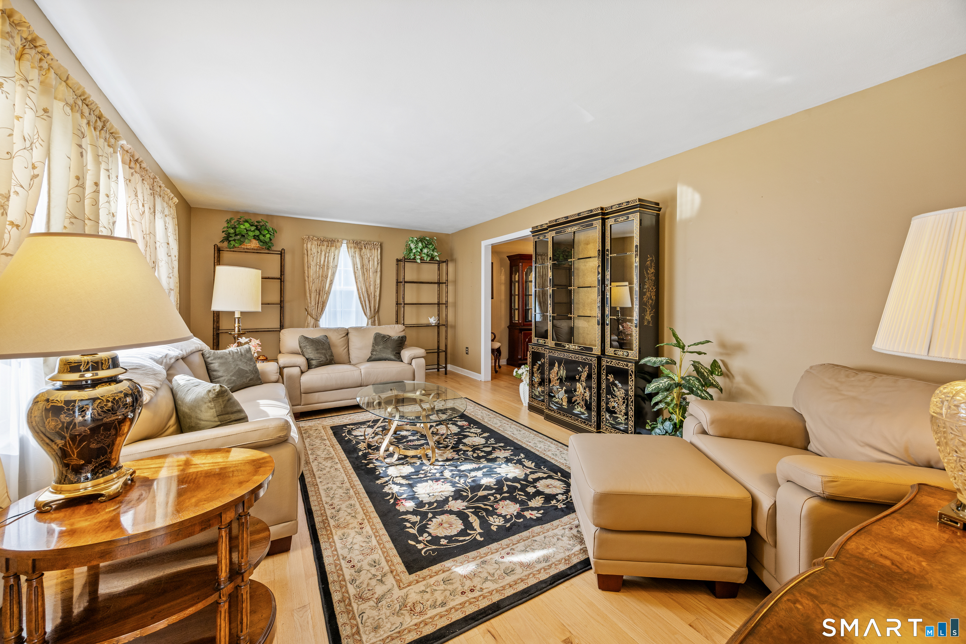
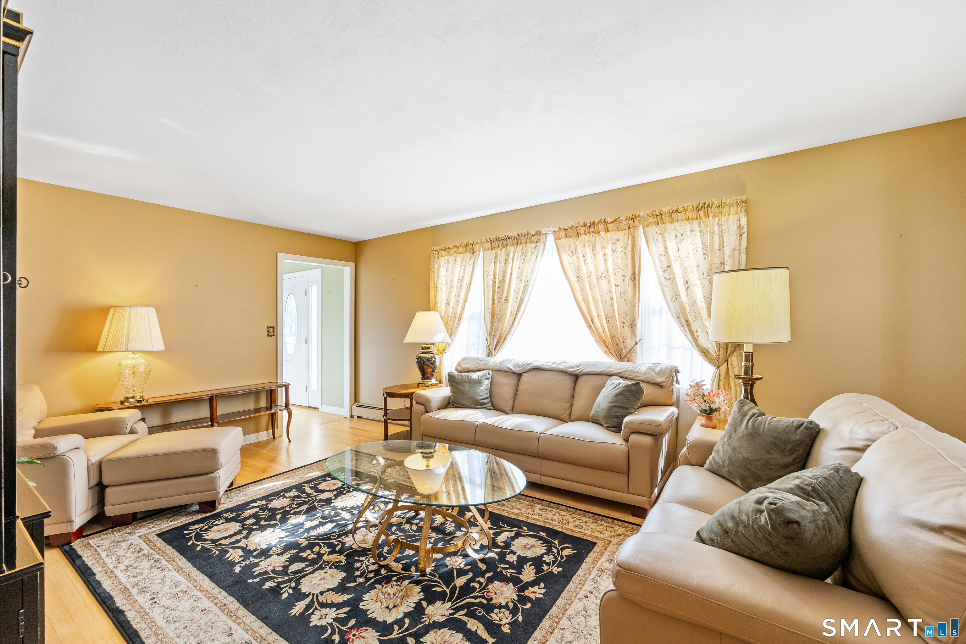
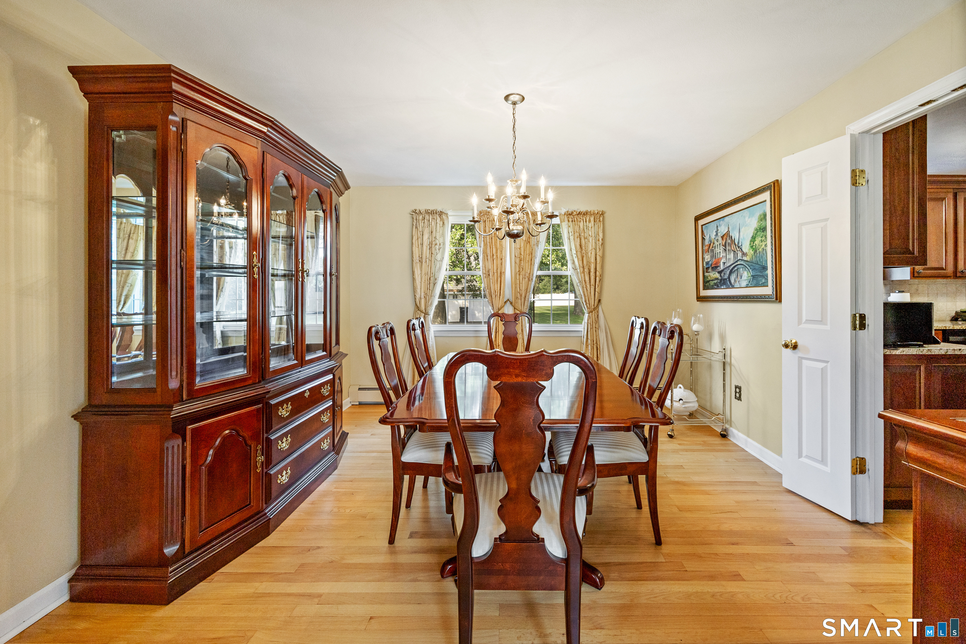
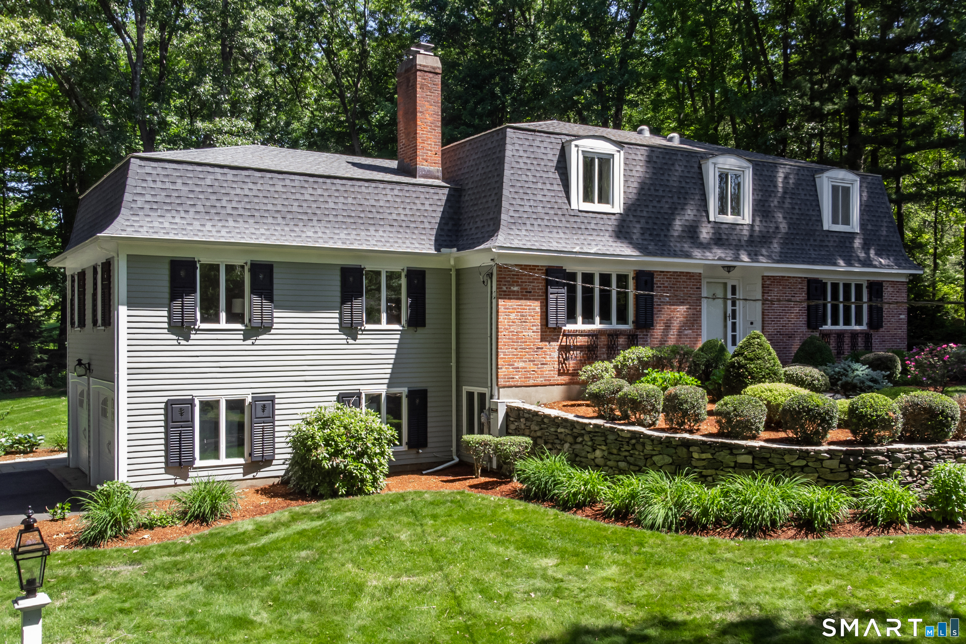
Welcome to 42 Eastgate Drive, a spacious and well-cared-for 4 bedroom, 2-1/2 bath Colonial located in a desirable Cheshire neighborhood, just moments from Highland Elementary School. Offering 2,042 square feet of living space, this inviting home features a welcoming foyer, comfortable living room, formal dining room and a warm family room with fireplace and sliders leading to the screened porch. The eat-in kitchen features beautiful custom cherry cabinetry, granite countertops, a tile backsplash, hardwood flooring and generous pantry storage. Upstairs, the primary bedroom includes an updated private bath, while three additional bedrooms and a full hall bath provide plenty of space for family, guests or a home office. Hardwood flooring adds warmth and character throughout much of the home. The partially finished lower level offers additional flexible living space, a workshop, laundry and ample storage. Enjoy the screened porch overlooking a level backyard with established landscaping, colorful perennials and visiting birds throughout the seasons. Additional features include an attached two-car garage, vinyl siding, city water, city sewer, oil heat. Conveniently located near schools, shopping, restaurants and major highways. Come experience all that Cheshire offers, including the Farmington Canal Heritage Trail, Roaring Brook Falls, beautiful parks and open spaces, along with Whole Foods, Starbucks, Barnes & Noble and local shops and restaurants.
- Houzeo last checked: 2 hours ago
- Listing updated: October 28, 2026 at 4:05 am
- Listing Provided by: Sally Bowman | Berkshire Hathaway NE Prop.
- Source: SMART MLS-CT | MLS#: 24207101

Property Details
Status
Active
Type
Single Family Residence
No. of Stories
-
County
City
Neighborhood
--
Year Built
1973
HOA Fees
-
Finished Area
2,042 sqft
Lot Size
16,988.4 sqft lot
Basement Area
- sqft
MLS Name
SMART MLS
MLS Number
24207101
MLS Status
Active
Days on Market
1

Continue Your Journey in App
Find your dream home, receive real-time updates, and many more!
Continue Your Journey in App
Find your dream home, receive real-time updates, and many more!
Location
HOA Management
0
HOA Fees
$-/
Disclaimer: Amenities are based on third-party information and may vary; buyers must independently verify all amenities, as information is deemed reliable but not guaranteed.
Facts & Features
Rooms
Bedrooms & bathrooms
Bedrooms: 4
Bathrooms: 3
Interior
Cooling
Ceiling Fans, Window Unit
Appliances
Electric Range, Microwave, Refrigerator, Dishwasher, Disposal, Washer, Dryer
Sewer
Public Sewer Connected
Exterior Features
Porch Screened, Porch, Gutters
Heating
Hot Water, Oil
Interior Features
Auto Garage Door Opener, Cable Available, Security System
Construction
Year Built
Year Built: 1973
Home type
Single Family Residence
Roof
Asphalt Shingle
Foundation Details
Concrete
Architectural Style
Colonial
Utilities & Energy
Water Source
Public Water Connected
Basement
Full, Partially Finished, Full With Hatchway
Laundry Features
Lower Level
Parking Features
Attached Garage, Off Street Parking, Driveway
Other Features
Subdivision Name
N/a
Lot Features
In Subdivision, Level Lot
Price History
| Date | Event | Price |
|---|---|---|
10/28/2026 Source: | Listed for Sale | $579,900 $284/sqft |
10/27/2026 Source: | Coming Soon | $579,900 $284/sqft |

Nearby Homes
Find Homes by Property Features in Cheshire, CT


Based on information provided to and compiled by the SMART MLS, Inc. through Oct 29, 2026, 02:15PM. IDX information is provided exclusively for consumers’ personal, non-commercial use. It may not be used for any purpose other than to identify prospective properties consumers may be interested in purchasing. The data is deemed reliable but is not guaranteed accurate by the MLS. ©2026 SMART MLS, Inc. All Rights Reserved.
 Advertising Broker: Derek Greene | The Greene Realty Group
