- Overview
- Description
- Property Details
- Location
- HOA Management
- Facts & Features
- Getting Around
- Nearby Homes
 Price Drop: $20K (10/08)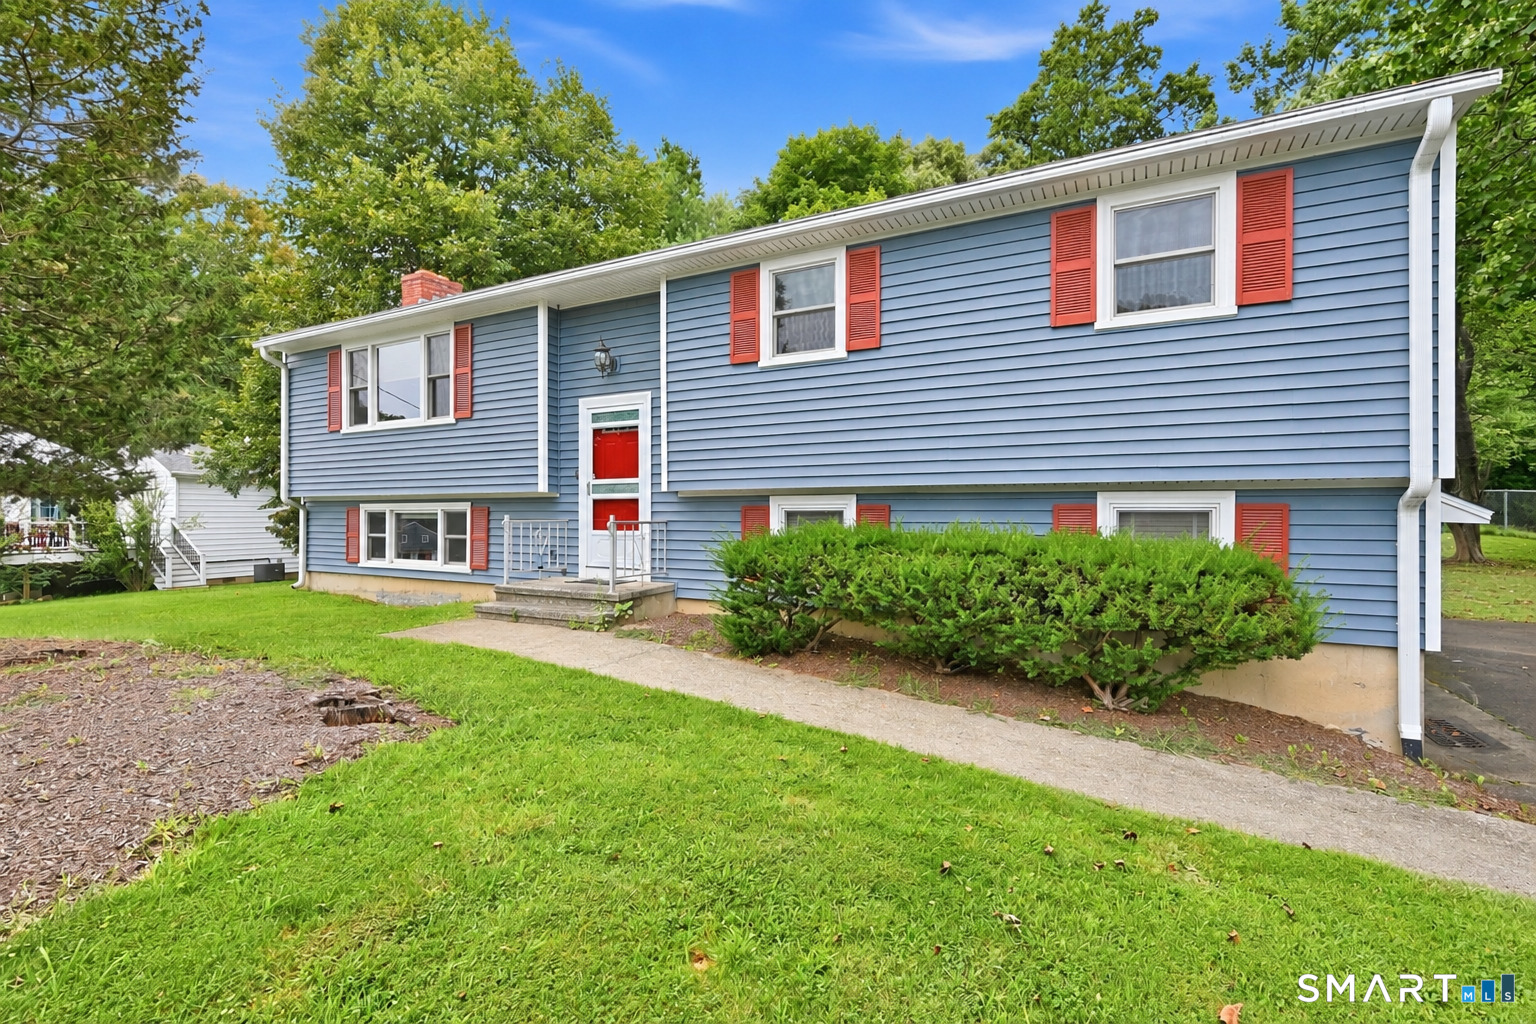

Street View
$539,000
Monthly Est:$2,683
 3 Beds
 2 Baths
1 full bath + 1 half bath
 1,432sqft
42 Falmouth Dr, Shelton, CT 06484
$539,000
$2,683/moEst:
Get Pre-Approved
Single Family Residence
Built in 1967
$-- HOA
20,473.2 sqft lot
$376/sq.ft
Description
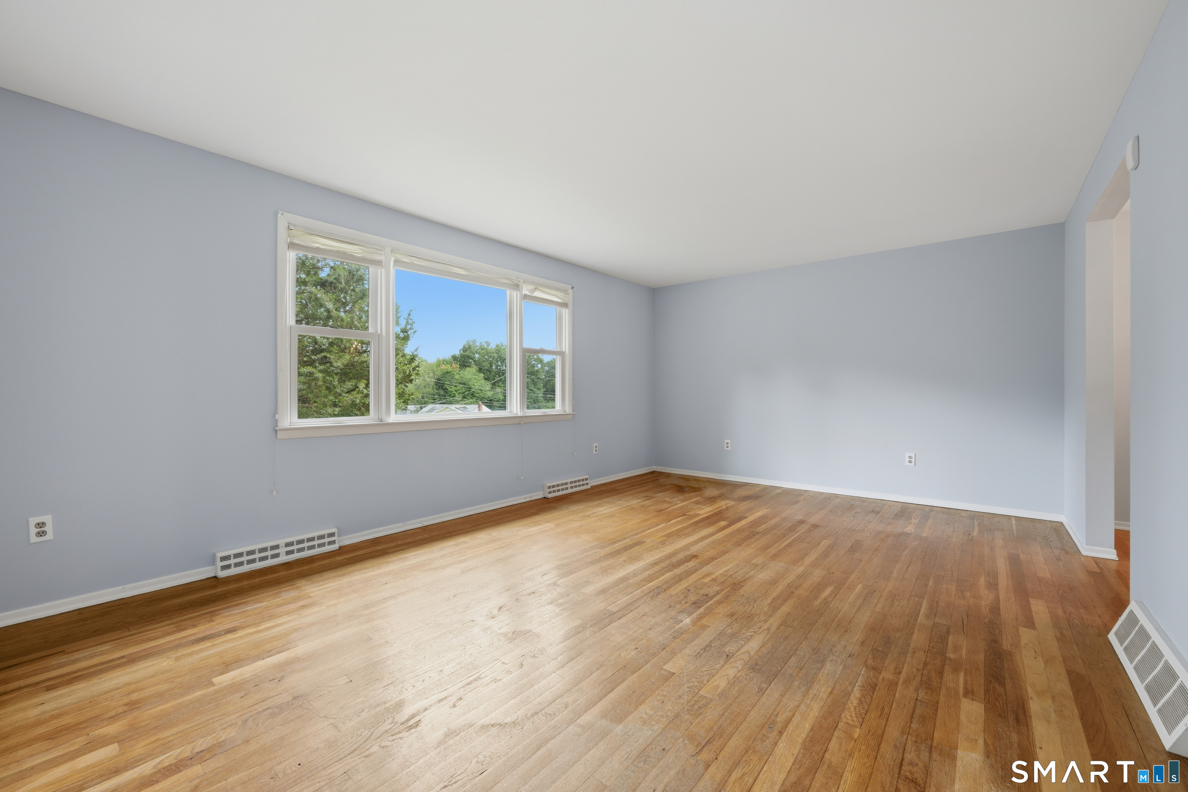
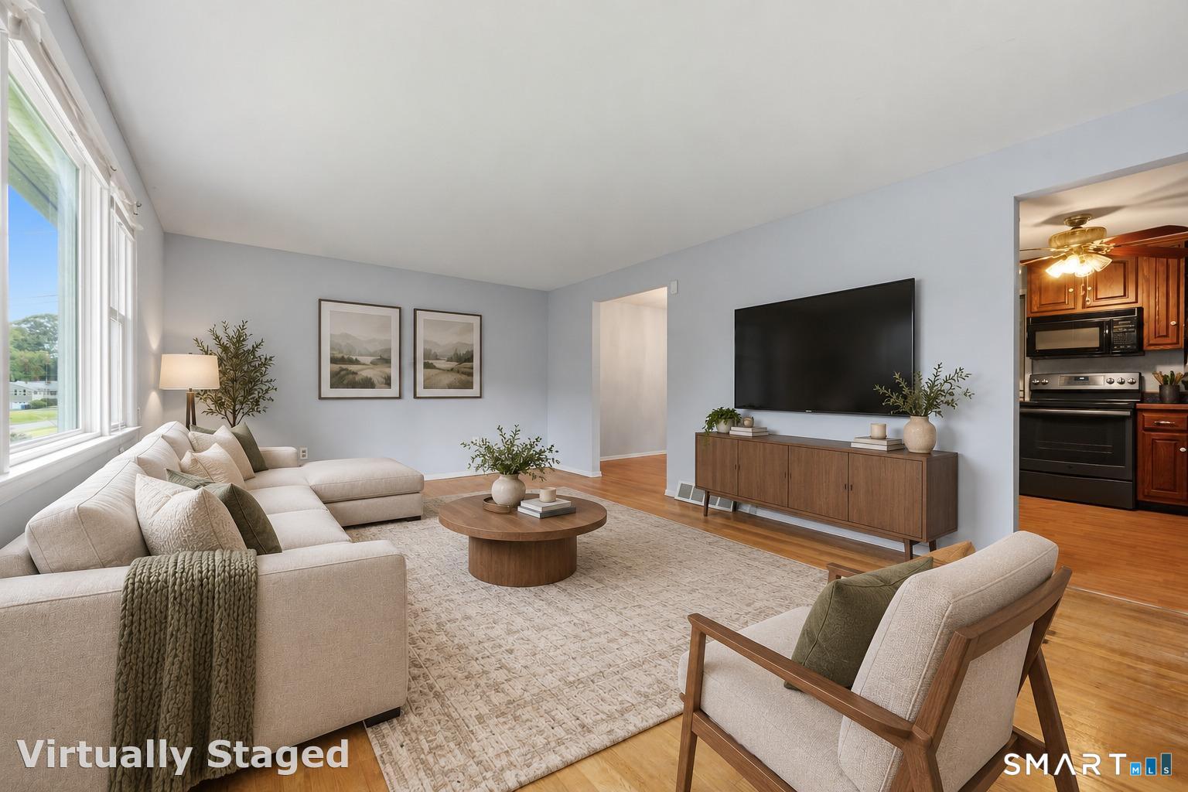
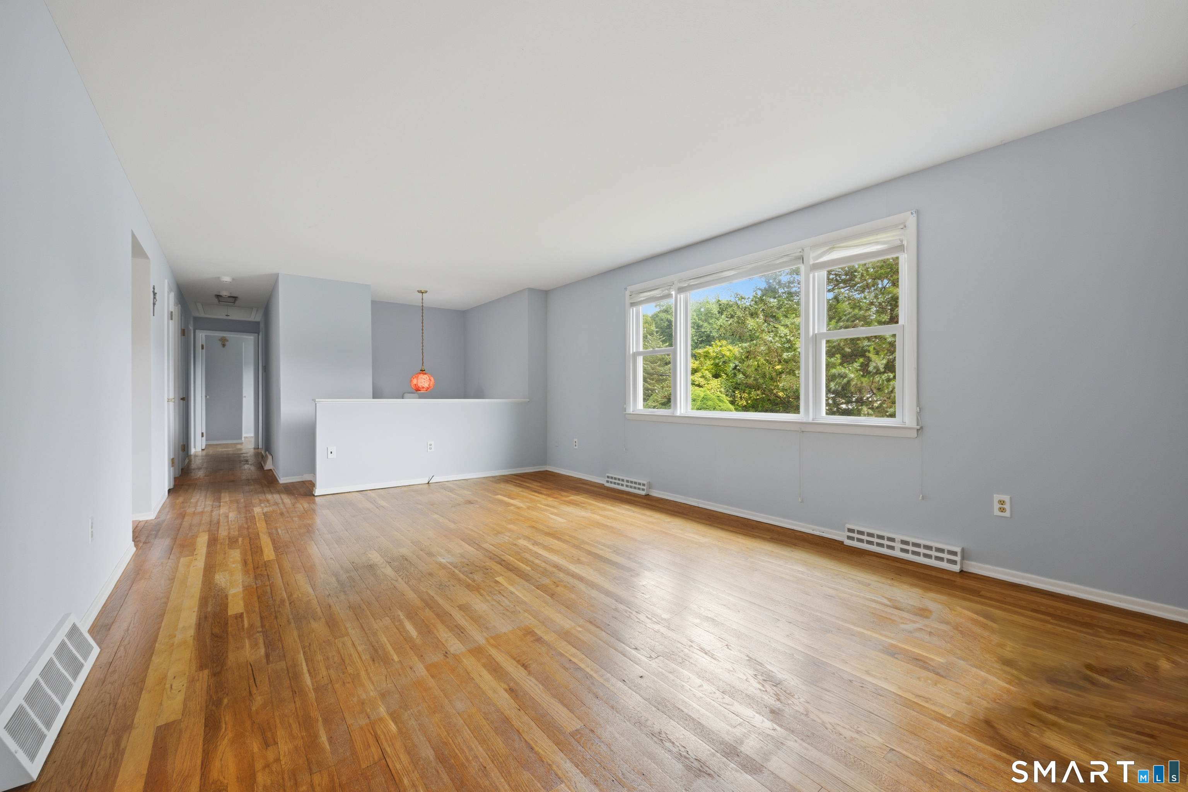
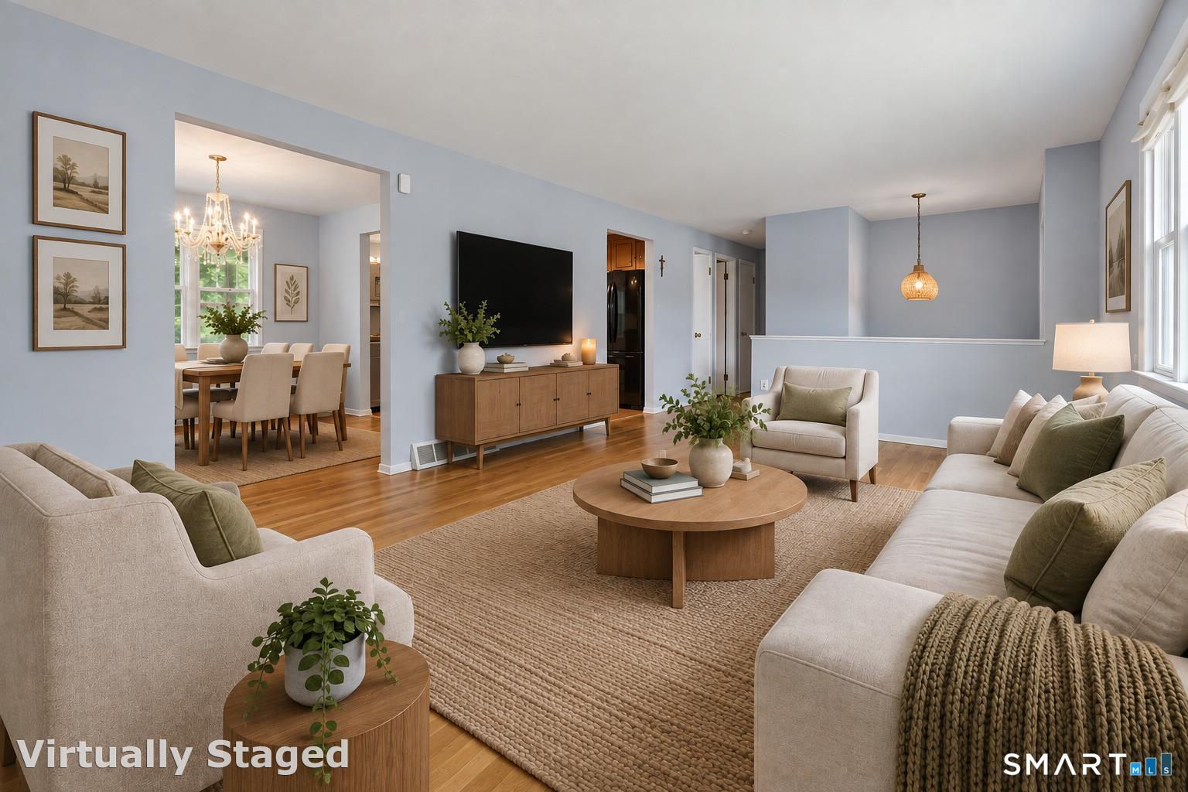
Get ready to discover the incredible potential of this inviting raised ranch, tucked away on a peaceful cul-de-sac in sought-after Shelton! Offering three bedrooms, one-and-a-half baths, and a versatile layout, this welcoming property is the perfect canvas for you to create a beautiful home you'll truly fall in love with. Step inside to find freshly painted interiors and new laminate flooring in the lower level and bathrooms, creating a bright, move-in-ready foundation. Major exterior updates-including the roof, windows, and siding completed around 2013-add lasting value and peace of mind. The covered, enclosed deck is a wonderful bonus space for morning coffee, casual meals, entertaining, or simply unwinding. Convenient storage beneath the deck provides plenty of room for outdoor equipment and seasonal items. The partially finished lower level adds fantastic flexibility, with space for a home office, recreation room, fitness area, or cozy retreat. An additional storage room offers excellent potential for future expansion, allowing the space to grow with your vision. Enjoy quiet cul-de-sac living just minutes from parks, scenic walking and hiking trails, restaurants, shopping, medical facilities, local businesses, and Route 8. Whether you're purchasing your first home, simplifying your lifestyle, or seeking a space with future potential, this Shelton property deserves a place at the top of your list. Come see the possibilities and imagine making it your own!
- Houzeo last checked: 3 hours ago
- Listing updated: October 8, 2026 at 1:01 am
- Listing Provided by: Joe Laucella | Carey & Guarrera Real Estate
- Source: SMART MLS-CT | MLS#: 24199221

Property Details
Status
Active
Type
Single Family Residence
No. of Stories
-
County
City
Neighborhood
--
Year Built
1967
HOA Fees
-
Finished Area
1,432 sqft
Lot Size
20,473.2 sqft lot
Basement Area
- sqft
MLS Name
SMART MLS
MLS Number
24199221
MLS Status
Active
Days on Market
21

Continue Your Journey in App
Find your dream home, receive real-time updates, and many more!
Download App
Continue Your Journey in App
Find your dream home, receive real-time updates, and many more!
Location
HOA Management
0
HOA Fees
$-/
Disclaimer: Amenities are based on third-party information and may vary; buyers must independently verify all amenities, as information is deemed reliable but not guaranteed.
Facts & Features
Rooms
Bedrooms & bathrooms
Bedrooms: 3
Bathrooms: 2
Interior
Exterior Features
Sidewalk, Shed, Gutters, Covered Deck
Appliances
Oven/range, Microwave, Refrigerator, Dishwasher, Washer, Electric Dryer
Heating
Oil
Interior Features
Security System
Sewer
Public Sewer Connected
Cooling
Ceiling Fans, Central Air
Construction
Year Built
Year Built: 1967
Home type
Single Family Residence
Architectural Style
Raised Ranch
Foundation Details
Concrete
Roof
Asphalt Shingle
Utilities & Energy
Basement
Partial, Heated, Storage, Garage Access, Walk Out, Full With Walk Out
Parking Features
Under House Garage
Water Source
Public Water Connected
Other Features
Subdivision Name
Huntington
Lot Features
Treed, Level Lot, On Cul De Sac, Professionally Landscaped
Price History
| Date | Event | Price |
|---|---|---|
10/08/2026 Source: | Price Decreased | $539,000 -3.58% $376/sqft |
09/16/2026 Source: | Listed for Sale | $559,000 $390/sqft |

Nearby Homes
Find Homes by Property Features in Shelton, CT


Based on information provided to and compiled by the SMART MLS, Inc. through Oct 08, 2026, 11:00AM. IDX information is provided exclusively for consumers’ personal, non-commercial use. It may not be used for any purpose other than to identify prospective properties consumers may be interested in purchasing. The data is deemed reliable but is not guaranteed accurate by the MLS. ©2026 SMART MLS, Inc. All Rights Reserved.
 Advertising Broker: Derek Greene | The Greene Realty Group