- Overview
- Description
- Property Details
- Location
- Facts & Features
- Getting Around
- Nearby Homes
 Price Drop: $50K (10/14)
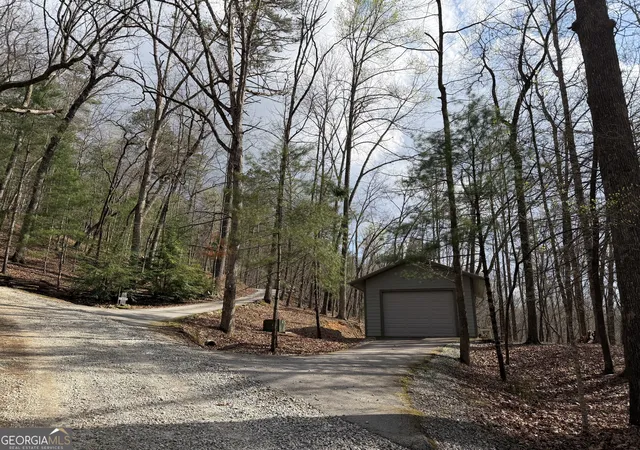

Street View
$649,000
Monthly Est:$3,230
 3 Beds
 3 Baths
2 full baths + 1 half bath
 2,572sqft
42 Gobbler Ln, Clayton, GA 30525
$649,000
$3,230/moEst:
Get Pre-Approved
Single Family Residence
Built in 1997
$-- HOA
4.56 acres lot
$252/sq.ft
Description
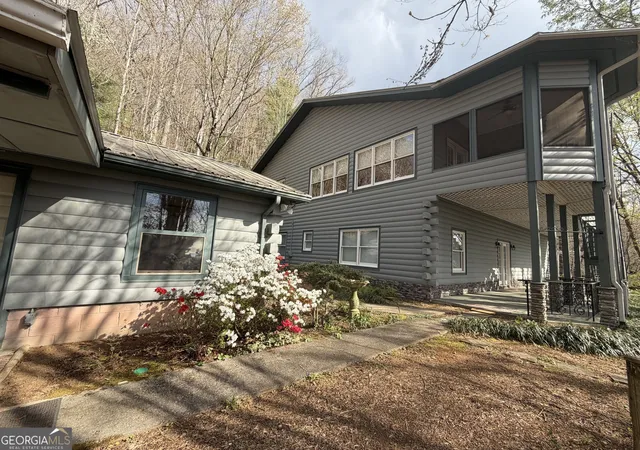
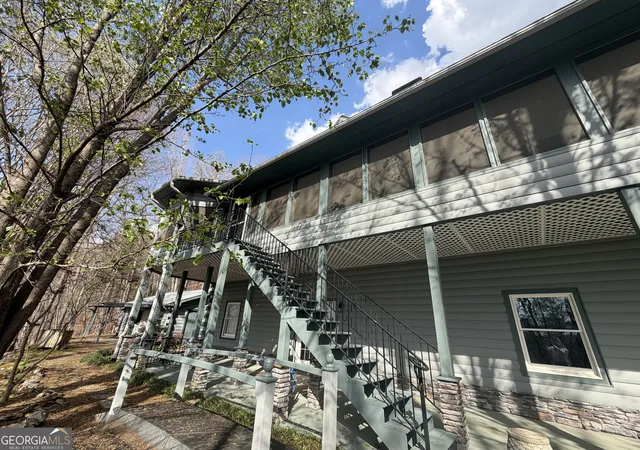
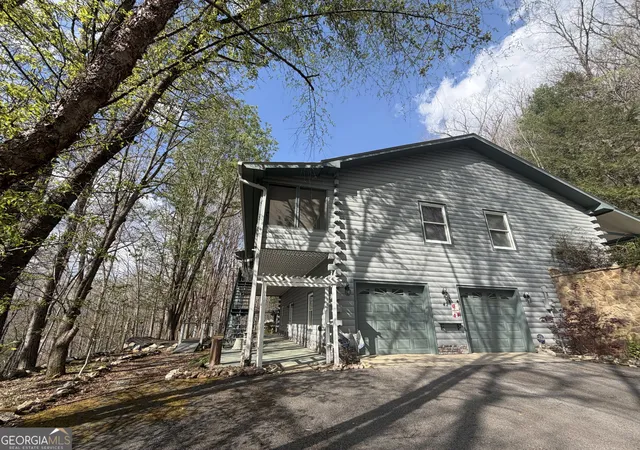
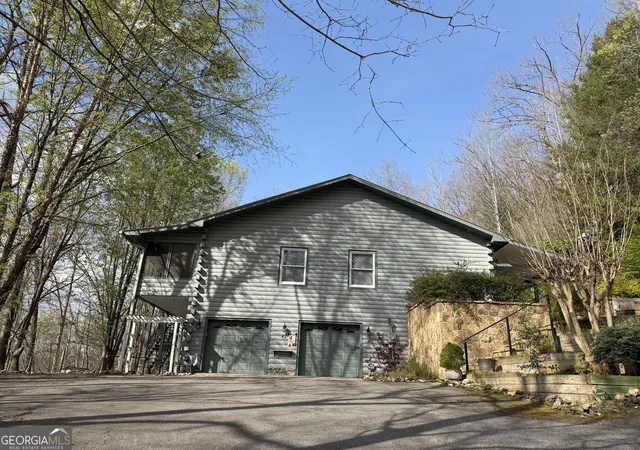
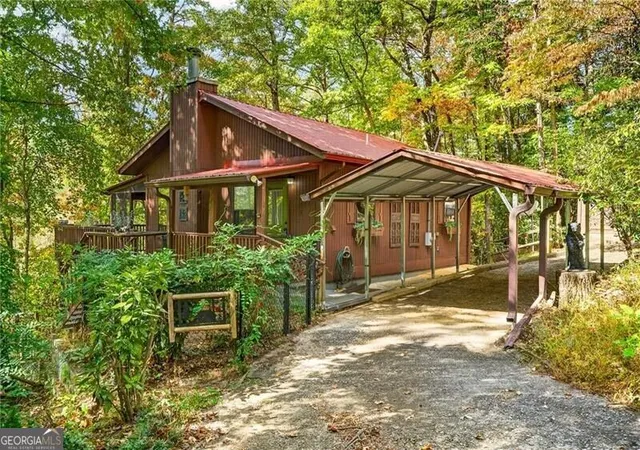
Private Acreage. Thoughtful Design. A True North Georgia Retreat. Set on 4.56 acres in the peaceful beauty of Persimmon Valley, this inviting mountain home offers a rare combination of privacy, functionality, and timeless charm-equally suited as a full-time residence or the perfect "home away from home." With approximately 2,572 heated square feet and an additional 300-square-foot screened porch, the home is designed for effortless living. The main living areas open directly onto the porch, creating a seamless indoor-outdoor connection ideal for entertaining or enjoying quiet mornings surrounded by nature. A massive stacked stone fireplace anchors the heart of the home, elegantly defining the kitchen and living spaces while adding warmth and architectural character. The kitchen is both welcoming and practical, featuring abundant cabinetry, a walk-in pantry, and convenient access through a casual mudroom entry-perfect for everyday mountain living. Pristine hardwood floors throughout the main level enhance the cozy, refined cabin feel. The main-level primary suite offers comfort and convenience with a spacious bath, private water closet, dual closets, and an accessible shower designed for ease of use at any stage of life. Additional main-level spaces include a flexible bonus room-ideal as a media room, den, or expanded dining area-along with a bright sunroom that brings in natural light year-round. The terrace level extends the living space with two additional bedrooms, a full bath, and a welcoming den centered around a cheerful gas stove-perfect for gathering on cool mountain evenings. Two generously sized craft or storage rooms provide exceptional flexibility. For those who have always dreamed of having a true workshop, this property delivers in a way that is increasingly hard to find. Just steps from the home, a substantial workshop offers its own half bath and heating stove-creating an ideal space for projects, hobbies, or even a home-based business. Additional outbuildings provide wood storage and ample room for expansion, limited only by your imagination. A separate one-car garage, positioned apart from the main home, offers even more flexibility for vehicle storage or additional workspace. Gardeners will delight in the endless succession of blooming plants and shrubs surrounding the house. An herb bed tops off the variety of plantings. Whether you are seeking privacy, functionality, or the charm of a well-designed mountain retreat, 42 Gobble Gap Road presents a unique opportunity to enjoy it all in one exceptional setting.
- Houzeo last checked: 10 minutes ago
- Listing updated: October 14, 2026 at 5:07 am
- Listing Provided by: | Compass (404) 668-6621
- Source: Georgia MLS-GA | MLS#: 10730403

Property Details
Status
Active
Type
Single Family Residence
No. of Stories
-
County
City
Neighborhood
--
Year Built
1997
HOA Fees
-
Finished Area
2,572 sqft
Lot Size
4.56 acres lot
Basement Area
- sqft
MLS Name
Georgia MLS
MLS Number
10730403
MLS Status
Active
Days on Market
211
Cumulative Days on Market
186

Continue Your Journey in App
Find your dream home, receive real-time updates, and many more!
Continue Your Journey in App
Find your dream home, receive real-time updates, and many more!
Location
Facts & Features
Rooms
Bedrooms & bathrooms
Bedrooms: 3
Bathrooms: 3
Interior
Appliances
Dishwasher, Dryer, Electric Water Heater, Microwave, Refrigerator, Washer
Sewer
Septic Tank
Exterior Features
Water Feature
Cooling
Ceiling Fan(s), Central Air
Flooring
Hardwood
Interior Features
Double Vanity, High Ceilings, Master On Main Level, Walk In Closet(s)
Heating
Heat Pump
Construction
Year Built
Year Built: 1997
Home type
Single Family Residence
Foundation Details
Slab
Roof
Metal
Construction Materials
Concrete, Stone
Architectural Style
Rustic
Property Condition
Resale
Utilities & Energy
Electric
220 Volts
Parking Features
Garage, Basement, Detached, Off Street, Kitchen Level, Garage Door Opener, Side/rear Entrance
Utilities
Electricity Available, High Speed Internet, Propane
Water Source
Private, Well
Laundry Features
Mud Room
Basement
Bath Finished, Concrete, Daylight, Exterior Entry, Full, Interior Entry
Fireplace Features
Family Room, Masonry
Other Features
Subdivision Name
None
Community Features
None
Patio And Porch Features
Patio, Porch, Screened
Lot Features
Private, Sloped
Vegetation
Wooded
Price History
| Date | Event | Price |
|---|---|---|
10/11/2026 Source: | Price Decreased | $649,000 -7.15% $252/sqft |
04/12/2026 Source: | Listed for Sale | $699,000 $272/sqft |

Nearby Homes

Find Homes by Property Features in Clayton, GA
Nearby New Homes For Sale


Information Deemed Reliable But Not Guaranteed. © 2026 Georgia Multiple Listing Service. All Rights Reserved.
 Advertising Broker: Fred McGill | Simple Showing, Inc
