- Overview
- Description
- Property Details
- Location
- Facts & Features
- Getting Around
- Nearby Homes
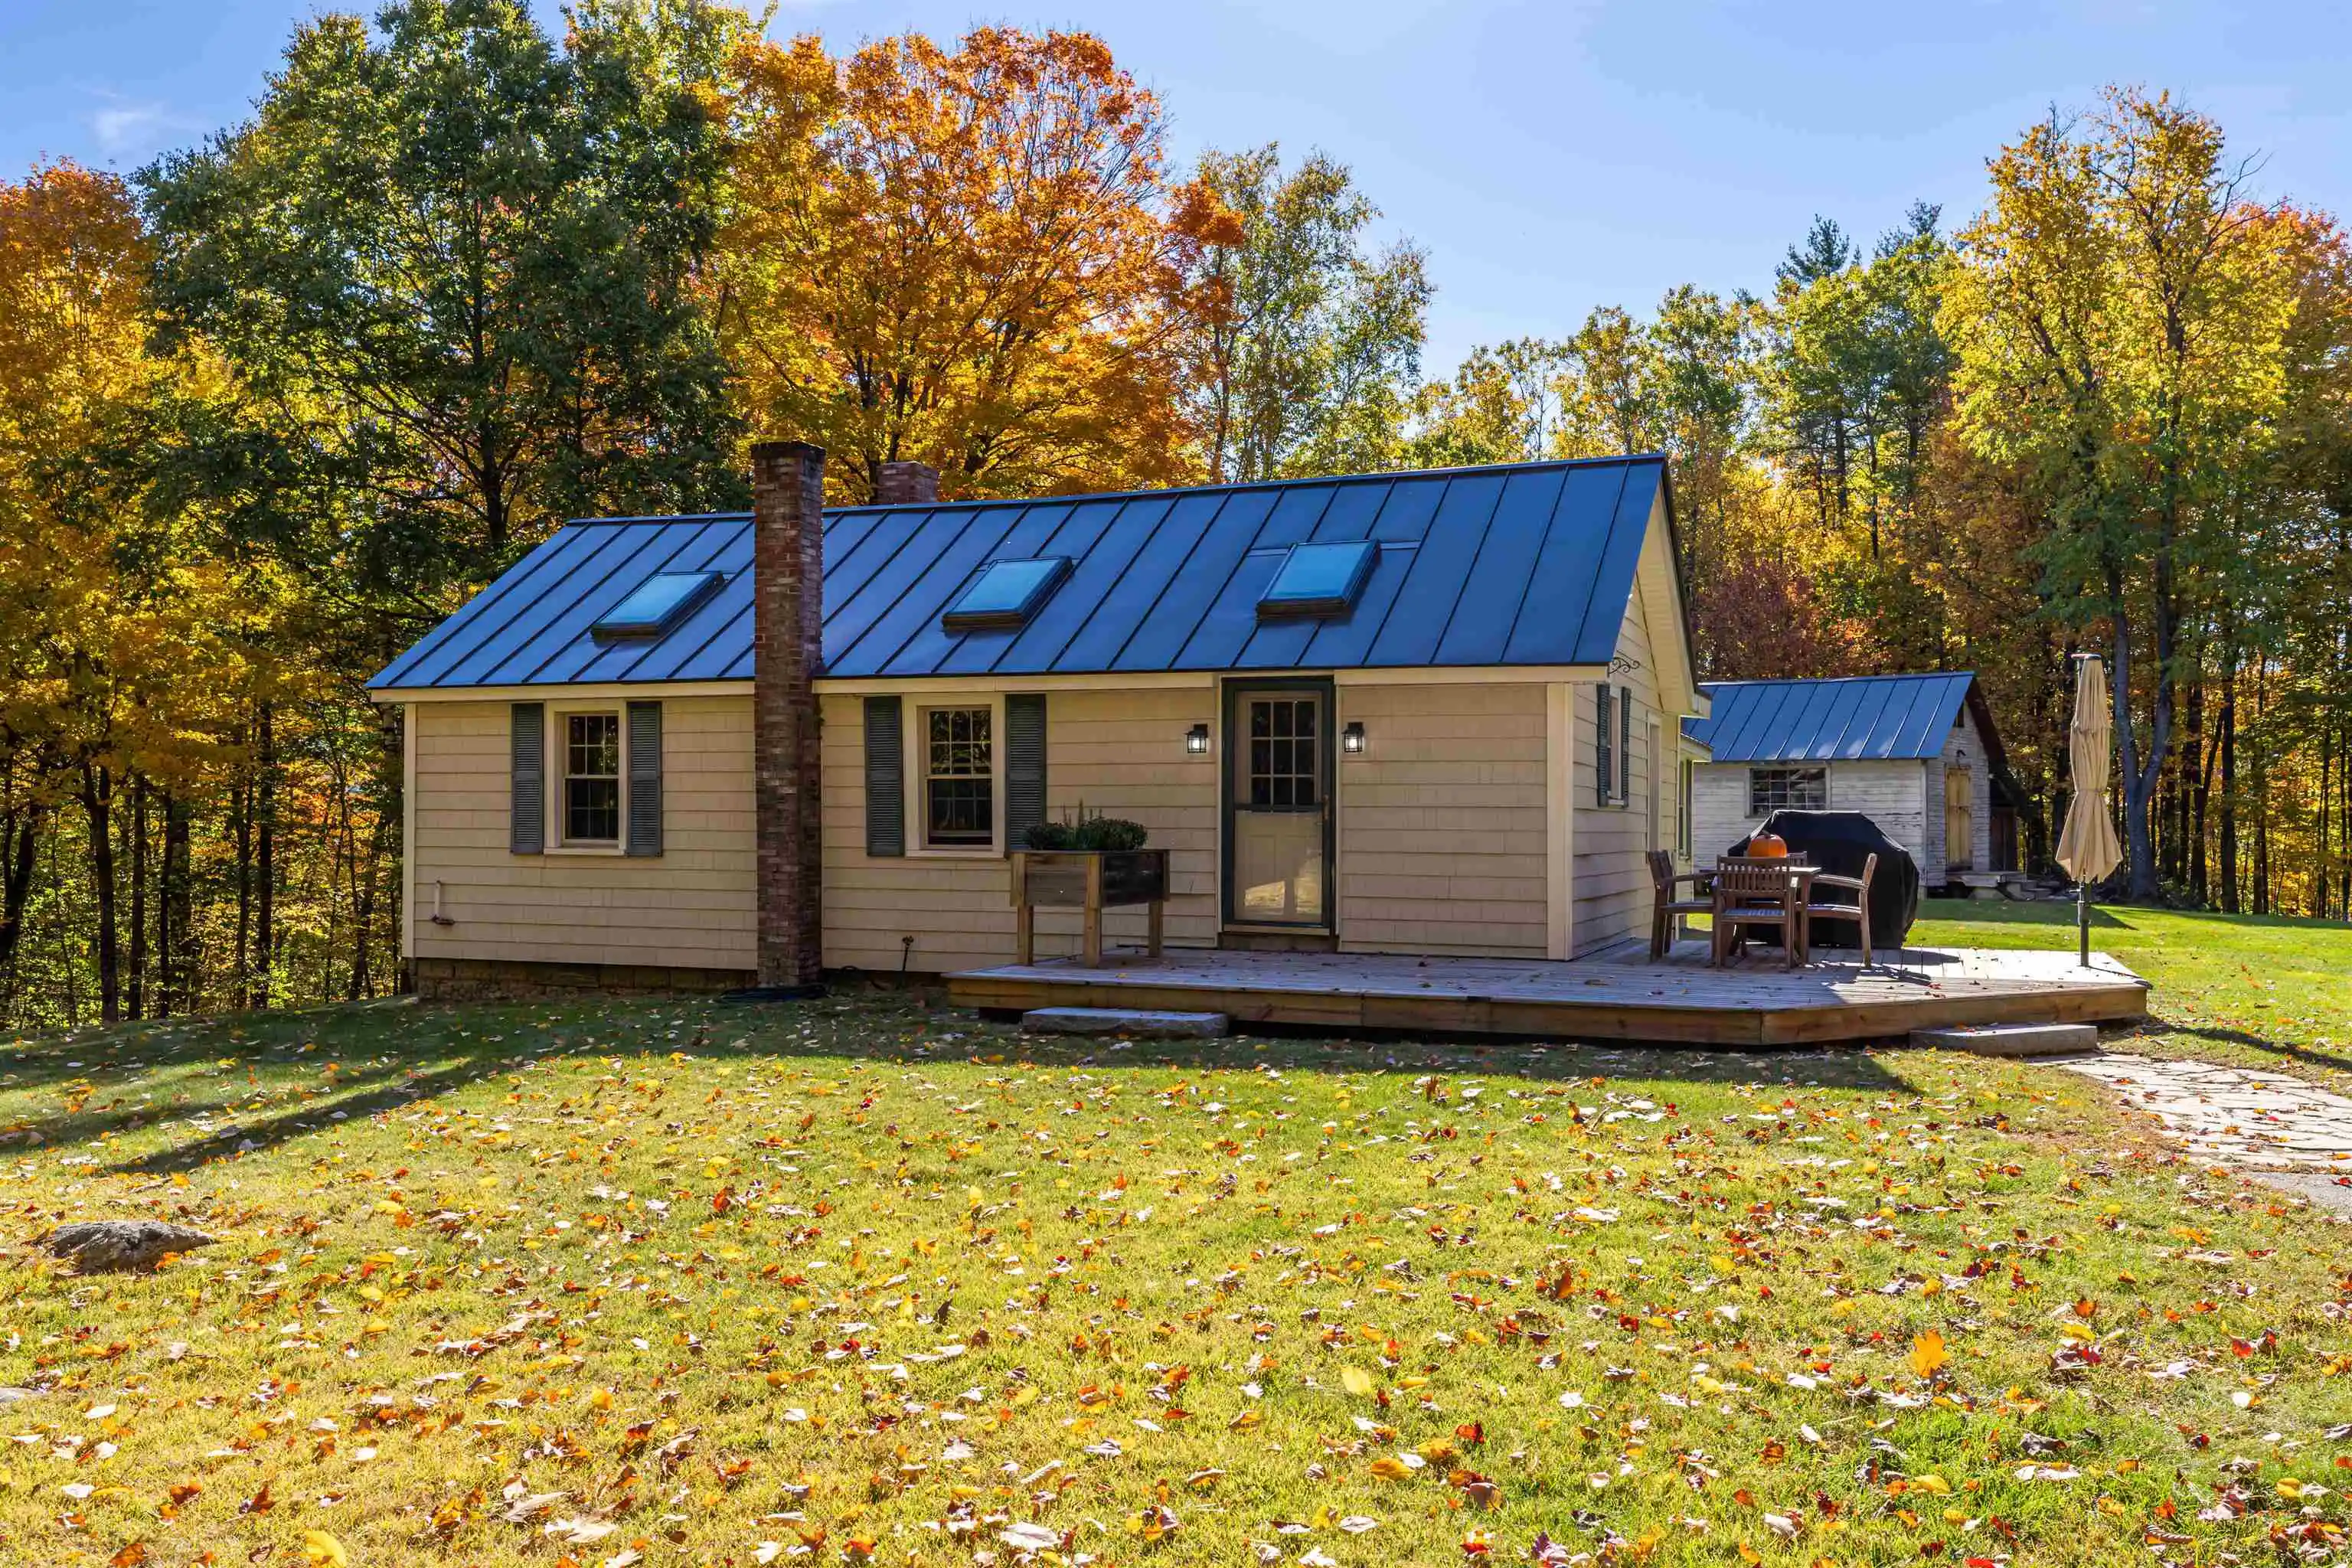


Street View
Listed by: Kristin Sullivan | Ruedig Realty (603) 228-1947
$439,900
Monthly Est:$2,190
 3 Beds
 2 Baths
1 full bath
 1,450sqft
42 Lake View Dr, Concord, NH 03303
$439,900
$2,190/moEst:
Get Pre-Approved
Single Family Residence
Built in 1930
$-- HOA
2.1 acres lot
$303/sq.ft
Description
Perched on an elevated lot across the street from conservation land & Penacook Lake, this delightful, 3 BR, 2 bath RANCH offers privacy & single-level living in a quiet, country location. You'll love the eat-in kitchen featuring a suite of SS KitchenAid appliances, maple cabinets, granite counters & tile floor! Generous Great Room offers rustic charm with paneled walls, soaring ceilings, hardwood floors & woodstove. Primary Bedroom Suite includes a full bath w/double-sink vanity along with sliders to a deck primed for a hot tub! Large shed has power and offers lots of opportunity for the handyperson to get creative! The ample 2.1 acre lot features beautiful trees, stone wall bounds & level space for the gardening. This diamond-in-the-rough is in need of some TLC, but offers an amazing opportunity to build sweat equity! Quick closing possible! Open Houses Friday, 10/23 4-6pm, Sat, 10/24 11am-1pm & Sun, 10/25 1-3pm
- Houzeo last checked: 2 hours ago
- Listing updated: October 19, 2026 at 1:39 pm
- Source: NEREN/Prime MLS-NH | MLS#: 5114801

Property Details
Status
Active
Type
Single Family Residence
No. of Stories
-
County
City
Neighborhood
--
Year Built
1930
HOA Fees
-
Finished Area
1,450 sqft
Lot Size
2.1 acres lot
Basement Area
- sqft
MLS Name
NEREN/Prime MLS
MLS Number
5114801
MLS Status
(10) Active - Active
Days on Market
9

Continue Your Journey in App
Find your dream home, receive real-time updates, and many more!
Continue Your Journey in App
Find your dream home, receive real-time updates, and many more!
Location
Facts & Features
Rooms
Bedrooms & bathrooms
Bedrooms: 3
Bathrooms: 2
Interior
Interior Features
Attic With Hatch/scuttle, Ceiling Fan(s), Dining Area, Hearth, Living/dining, Primary Br W/ Ba, Natural Light, Natural Woodwork, Skylight, Vaulted Ceiling(s), 1st Floor Laundry
Cooling
None
Appliances
Dishwasher, Dryer, Microwave, Gas Range, Refrigerator, Washer
Exterior Features
Deck, Garden, Natural Shade, Outbuilding, Shed
Heating
Hot Water, Wood Stove, Boiler
Sewer
Leach Field, Private, Septic Tank
Flooring
Carpet, Ceramic Tile, Vinyl, Wood
Construction
Year Built
Year Built: 1930
Home type
Single Family Residence
Property Condition
Existing
Architectural Style
Bungalow, Ranch
Foundation Details
Below Frost Line, Stone
Roof
Metal, Standing Seam
Construction Materials
Vinyl Exterior, Vinyl Siding
Utilities & Energy
Electric
100 Amp Service, Circuit Breakers, Generator Ready
Basement
Crawl Space, Dirt Floor, Full, Unfinished, Walk Out Access, Exterior Entry
Parking Features
Driveway, Parking Spaces 3 5, Paved
Water Source
Drilled Well
Utilities
Cable
Other Features
Lot Features
Country Setting, Level, Sloped, Abuts Conservation
Price History
| Date | Event | Price |
|---|---|---|
10/19/2026 Source: | Listed for Sale | $439,900 $303/sqft |

Nearby Homes


Find Homes by Property Features in Concord, NH


Based on information from PrimeMLS Inc. through Oct 29, 2026, 02:16PM. This display of listings may or may not be the entire Compilation from the PrimeMLS database, and PrimeMLS does not guarantee the accuracy of such information. The listing broker's offer of compensation is made only to other real estate licensees who are participant members of PrimeMLS. This information is deemed reliable, but not guaranteed. The data relating to real estate displayed on this display comes in part from the IDX Program of PrimeMLS. The information being provided is for consumers' personal, non- commercial use and may not be used for any purpose other than to identify prospective properties consumers may be interested in purchasing. Data last updated Oct 29, 2026, 02:16PM. © 2026 PrimeMLS, Inc. All Rights Reserved.
 Advertising Broker: Derek Greene | The Greene Realty Group
