- Overview
- Description
- Property Details
- Location
- Facts & Features
- Getting Around
- Nearby Homes

Street View
Listed by: Laurie Saad | BHHS Verani Londonderry (603) 434-2377
$950,000
Monthly Est:$4,728
 4 Beds
 4 Baths
3 full baths + 1 half bath
 2,932sqft
99 Horse Hl Rd, Concord, NH 03303
$950,000
$4,728/moEst:
Get Pre-Approved
Single Family Residence
Built in 1999
$-- HOA
2 acres lot
$324/sq.ft
Description
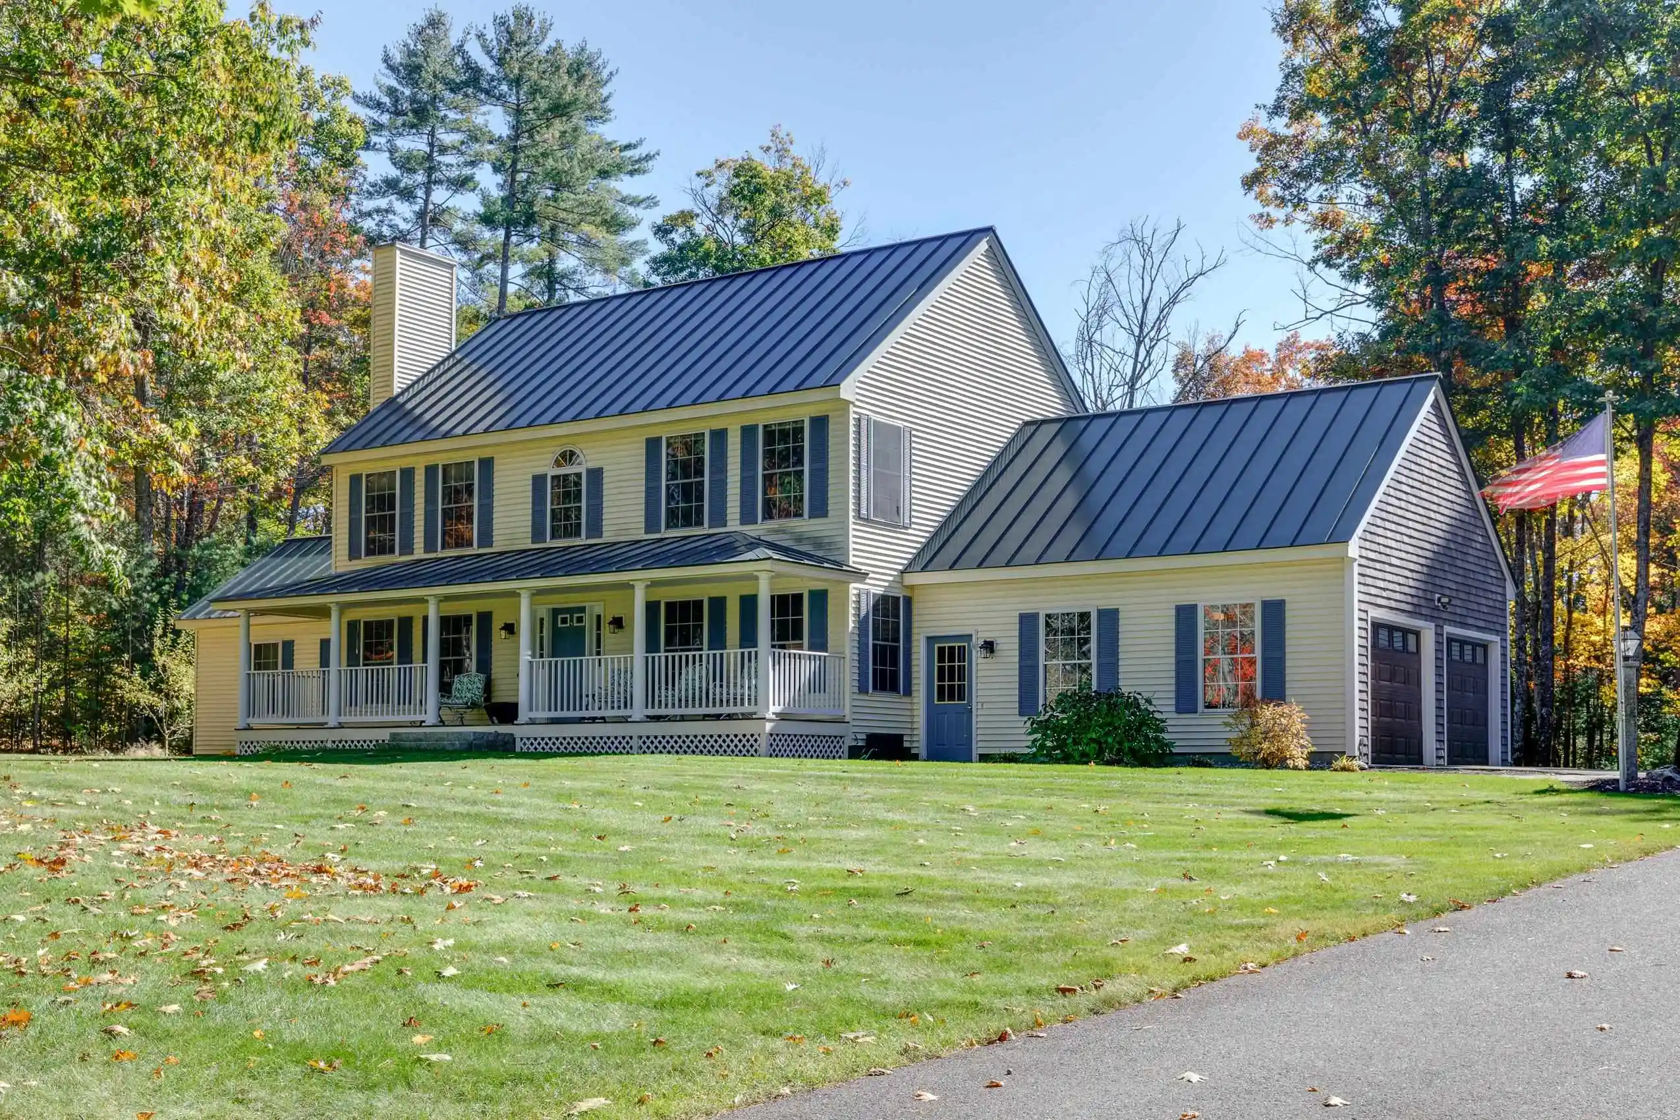
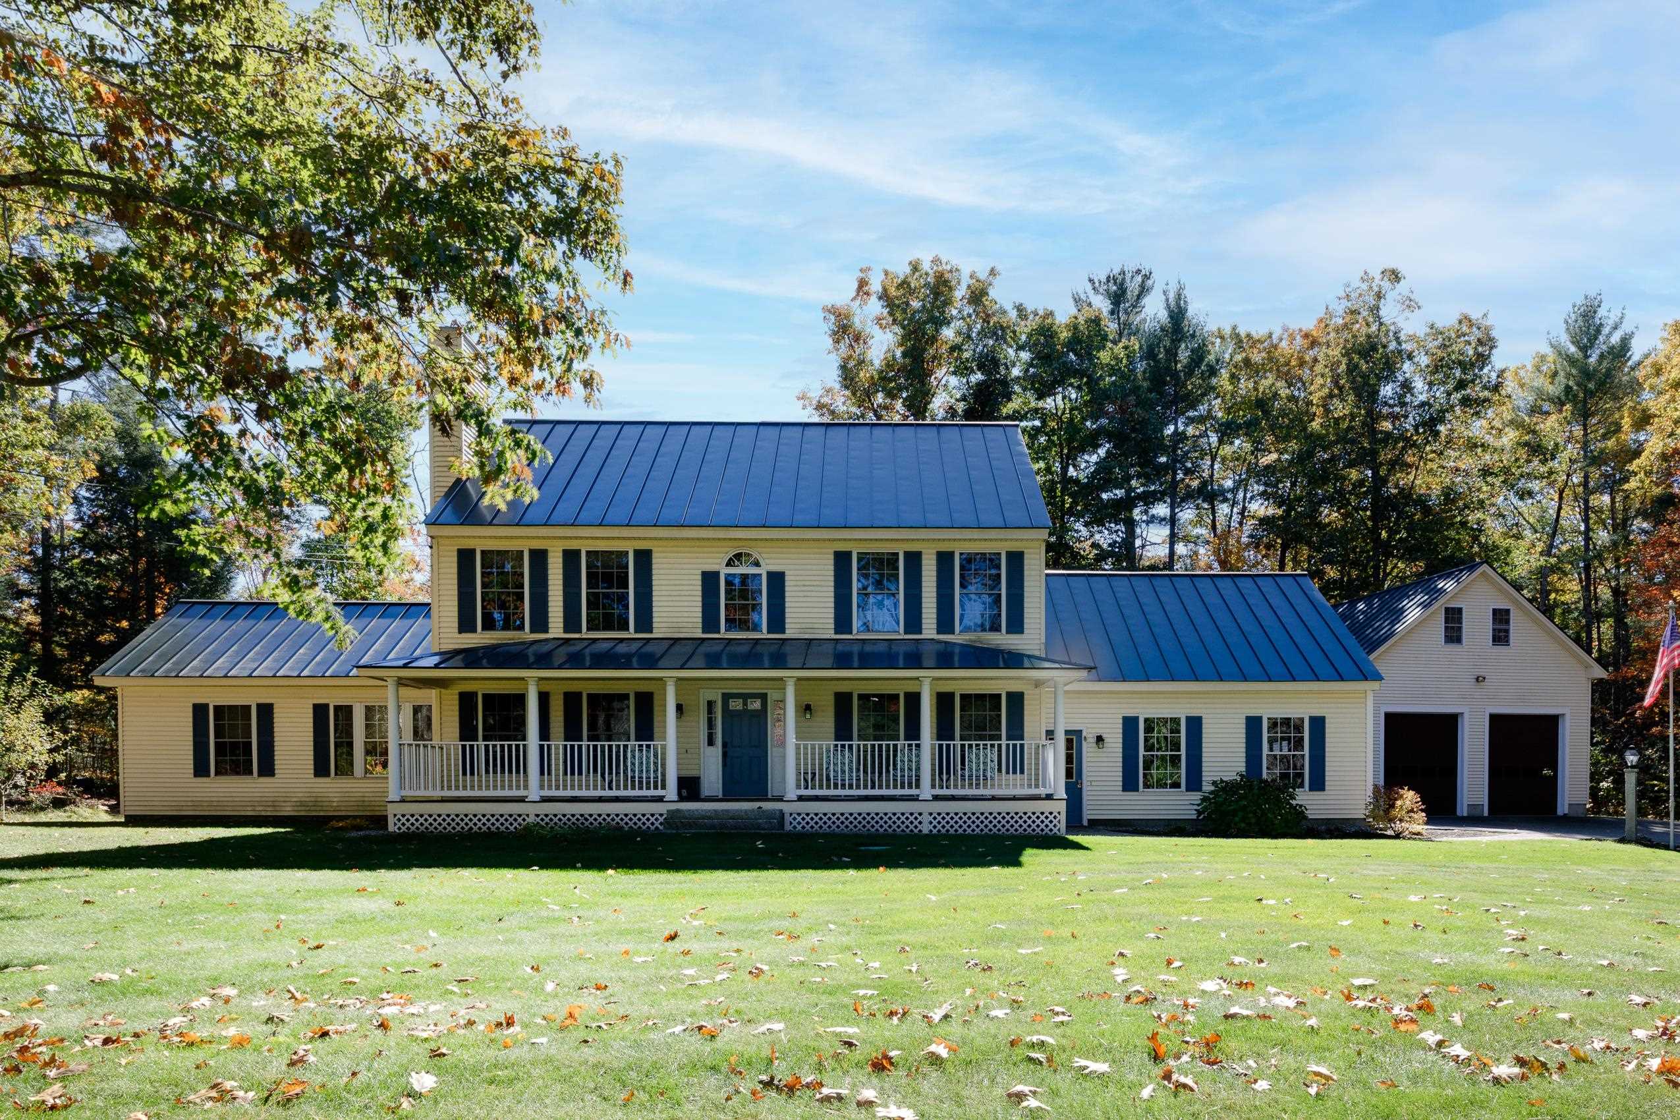
Classic Colonial with Privacy, Character & Four Garage Bays!
Set on 2 private acres abutting conservation land, this 2932 sq. ft. Colonial offers 4 bedrooms, 3½ baths, and a first-floor primary bedroom. This home is designed for comfortable living and entertaining.
The “chef’s kitchen” features cherry cabinetry, a large granite island, farmhouse sink, double ovens, and a Wolf 6-burner gas range with griddle. The dining room showcases elegant cherry wainscoting, crown molding, and herringbone/inlaid hardwood floors, beautiful details for those special occasions.
The first-floor primary bedroom suite features a cathedral ceiling, walk-in closet, bathroom with a soaking tub and separate shower, and direct access onto the back patio. The Family Room, sunken 18' x 24', offers natural light, a pellet stove, and a custom wet bar with sink and fridge, perfect for entertaining, relaxing, or watching the big game. A formal living room with gas fireplace and distinctive hardwood floors adds another inviting gathering space.
Upstairs, a secondary bedroom, with its own bath, is joined by two additional generously sized bedrooms and a 3rd full bath. Central A/C on the first floor and first-floor laundry add everyday convenience.
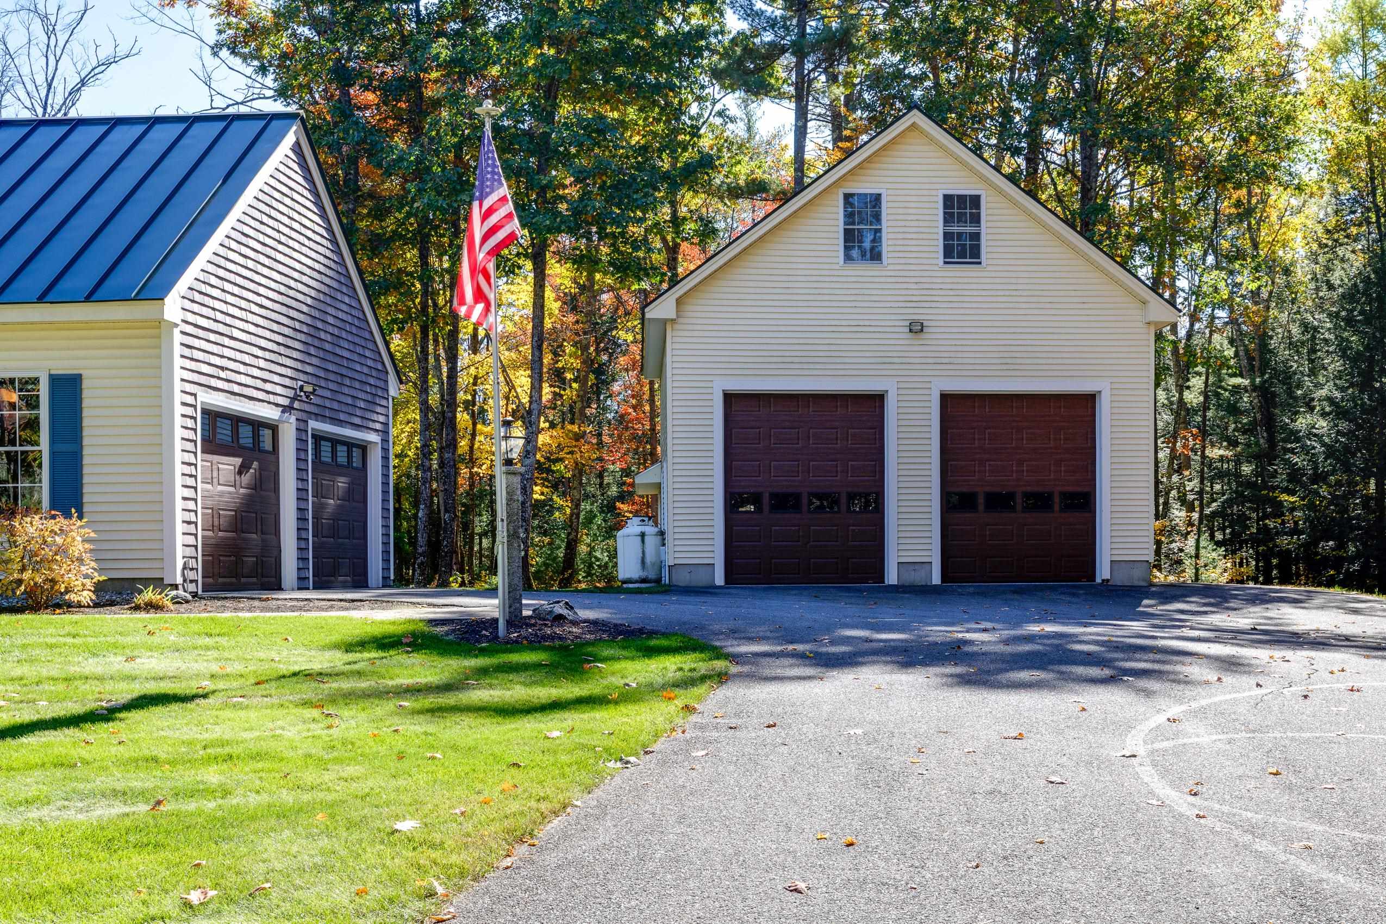
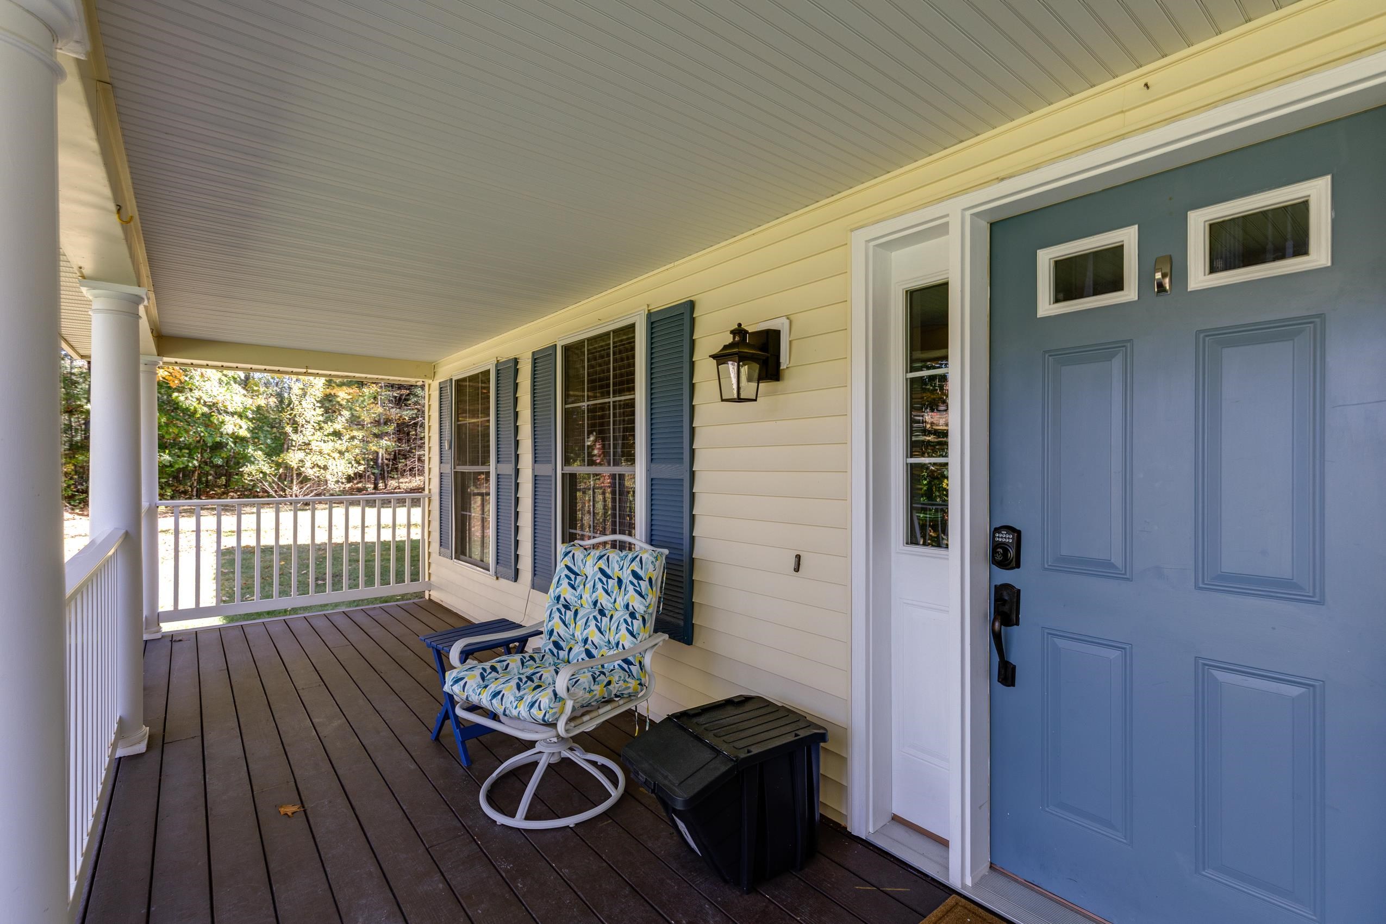
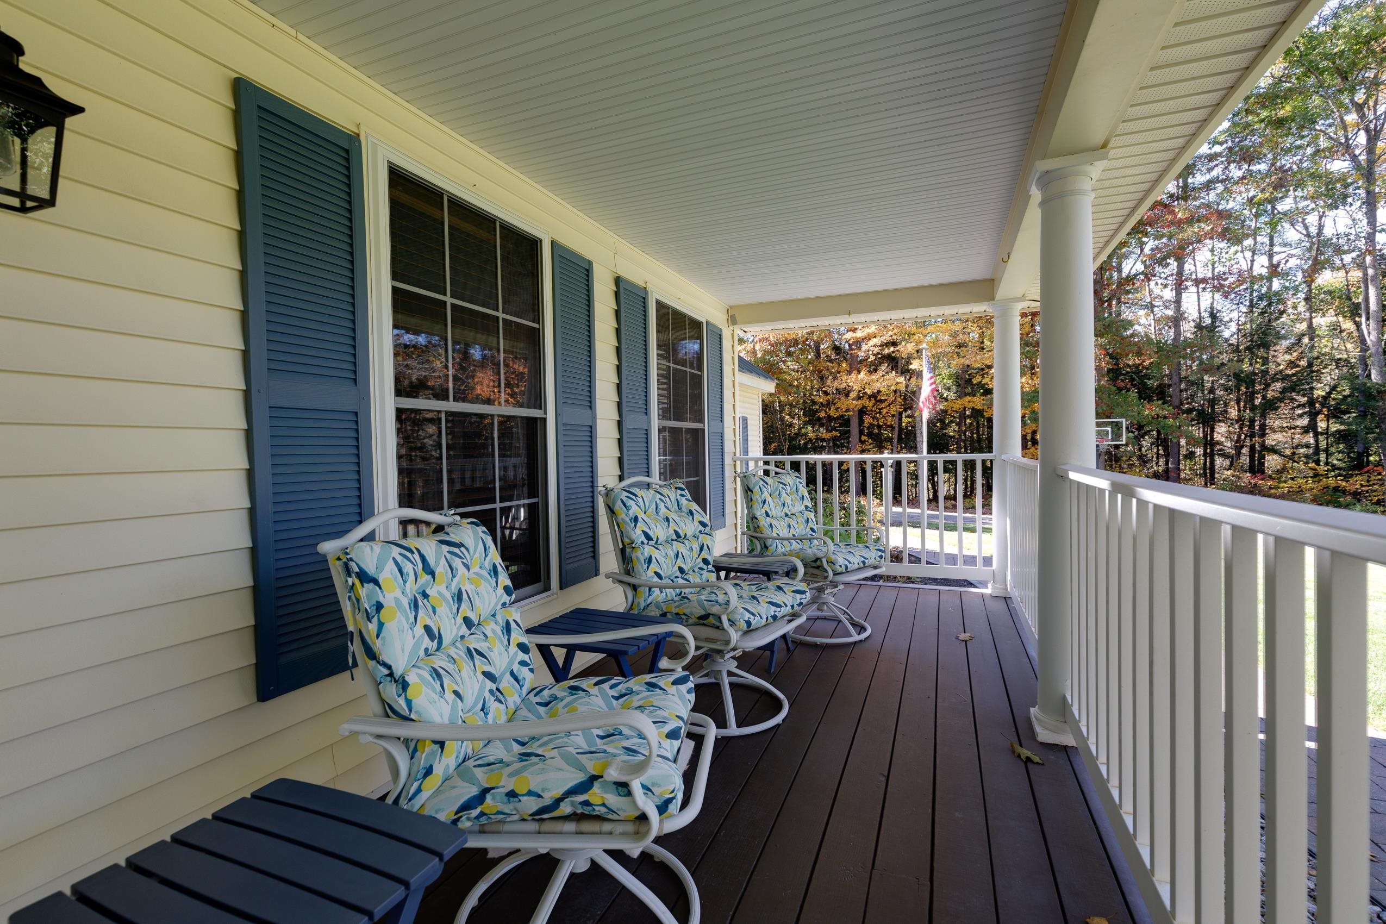
Outside, the front paved walkway, leads to the covered farmer’s porch. The rear patio has an outdoor hot tub, space for gardens, and a fire pit. The irrigation system keeps the lawns lush. The garage space is exceptional: two oversized attached garage bays plus a separate, industrial-built oversized two-bay garage with 10-foot doors. Ideal for car enthusiasts, a home business, storage, or exploring possibilities for additional living space.
A rare combination of privacy, craftsmanship, entertaining space, and exceptional garage capacity. Schedule your private showing today!
- Houzeo last checked: 56 minutes ago
- Listing updated: October 21, 2026 at 6:27 pm
- Source: NEREN/Prime MLS-NH | MLS#: 5114968

Property Details
Status
Active
Type
Single Family Residence
No. of Stories
-
County
City
Neighborhood
--
Year Built
1999
HOA Fees
-
Finished Area
2,932 sqft
Lot Size
2 acres lot
Basement Area
- sqft
MLS Name
NEREN/Prime MLS
MLS Number
5114968
MLS Status
(10) Active - Active
Days on Market
8

Continue Your Journey in App
Find your dream home, receive real-time updates, and many more!
Continue Your Journey in App
Find your dream home, receive real-time updates, and many more!
Location
Facts & Features
Rooms
Bedrooms & bathrooms
Bedrooms: 4
Bathrooms: 4
Interior
Interior Features
Bar, Cathedral Ceiling(s), Ceiling Fan(s), Gas Fireplace, Hot Tub, Kitchen Island, Kitchen/dining, Primary Br W/ Ba, Natural Light, Natural Woodwork, Skylight, Solar Tube(s), Walk In Closet(s), 1st Floor Laundry
Cooling
Central Air
Appliances
Gas Cooktop, Dishwasher, Dryer, Microwave, Double Oven, Refrigerator, Washer, Water Heater Off Boiler, Exhaust Fan
Exterior Features
Garden, Hot Tub, Patio, Covered Porch
Heating
Propane, Hot Water
Sewer
Private, Septic Tank
Flooring
Carpet, Hardwood, Tile, Vinyl Plank
Construction
Year Built
Year Built: 1999
Home type
Single Family Residence
Property Condition
Existing
Architectural Style
Colonial
Foundation Details
Concrete
Roof
Metal
Construction Materials
Wood Frame, Vinyl Siding
Utilities & Energy
Electric
Circuit Breakers
Basement
Bulkhead, Concrete, Storage Space, Unfinished, Exterior Entry, Basement Stairs
Parking Features
Auto Open, Direct Access, Heated Garage, Storage Above, Driveway, Garage, Parking Spaces 5 10, Paved
Water Source
Drilled Well
Utilities
Cable Available, Propane
Other Features
Lot Features
Conserved Land, Country Setting, Level, Trail/near Trail, Wooded, Abuts Conservation
Price History
| Date | Event | Price |
|---|---|---|
10/21/2026 Source: | Listed for Sale | $950,000 $324/sqft |

Nearby Homes


Find Homes by Property Features in Concord, NH


Based on information from PrimeMLS Inc. through Oct 29, 2026, 02:16PM. This display of listings may or may not be the entire Compilation from the PrimeMLS database, and PrimeMLS does not guarantee the accuracy of such information. The listing broker's offer of compensation is made only to other real estate licensees who are participant members of PrimeMLS. This information is deemed reliable, but not guaranteed. The data relating to real estate displayed on this display comes in part from the IDX Program of PrimeMLS. The information being provided is for consumers' personal, non- commercial use and may not be used for any purpose other than to identify prospective properties consumers may be interested in purchasing. Data last updated Oct 29, 2026, 02:16PM. © 2026 PrimeMLS, Inc. All Rights Reserved.
 Advertising Broker: Derek Greene | The Greene Realty Group
