
- Overview
- Description
- Property Details
- Location
- HOA Management
- Facts & Features
- Getting Around
- Nearby Homes
$525,000
Monthly Est:$2,613
 4 Beds

3 full baths
 1,944sqft
42 Mulberry Dr, Southampton, PA 18966
$525,000
$2,613/moEst:
Townhouse
Built in 1987
$43.33/mo HOA
1,742.4 sqft lot
$270/sq.ft
Description
**4 Bedrooms, 2.5 Baths, End Unit, Finished Walk-Out Basement & Council Rock School District — All for $525,000!**
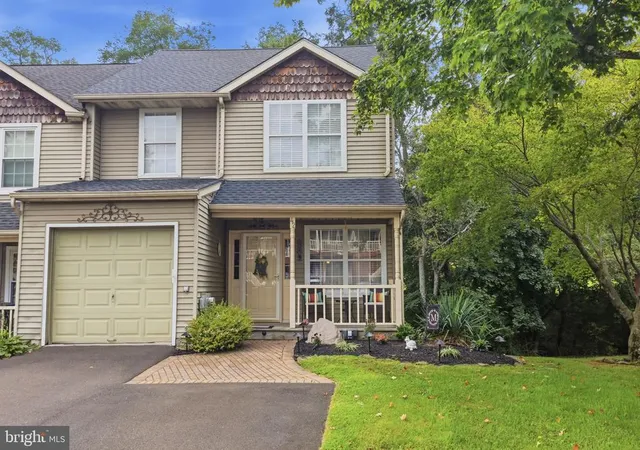
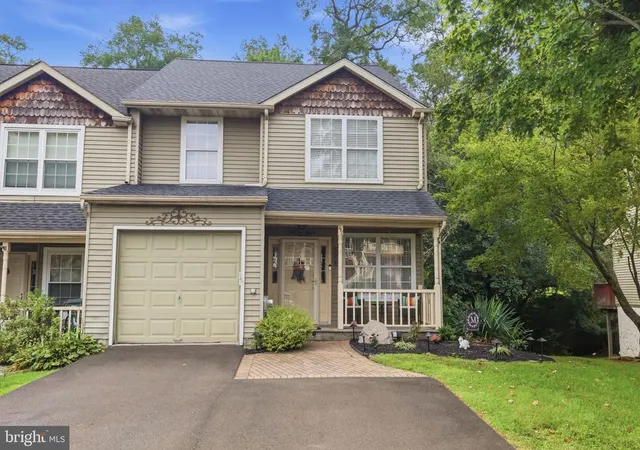
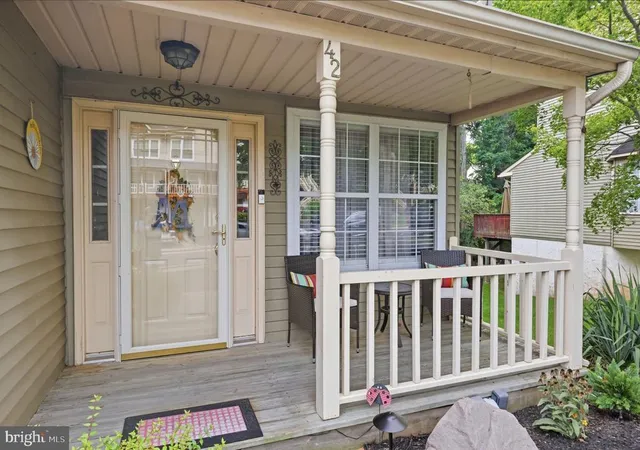
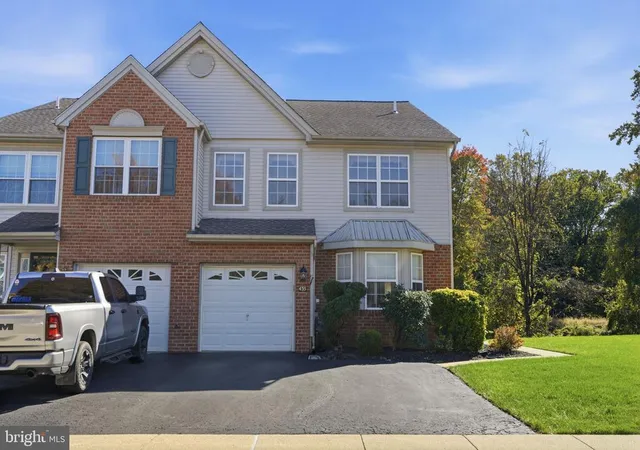
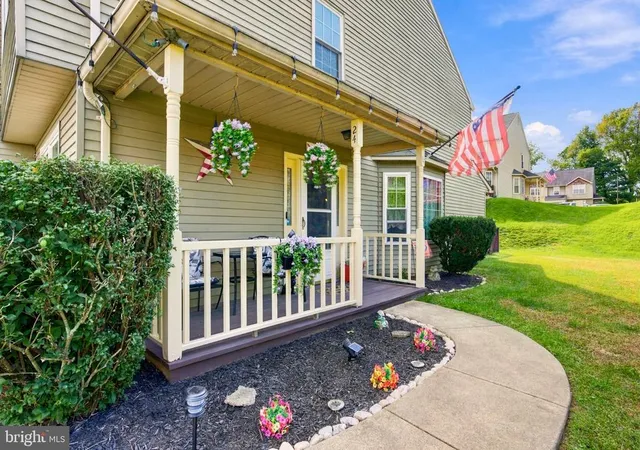
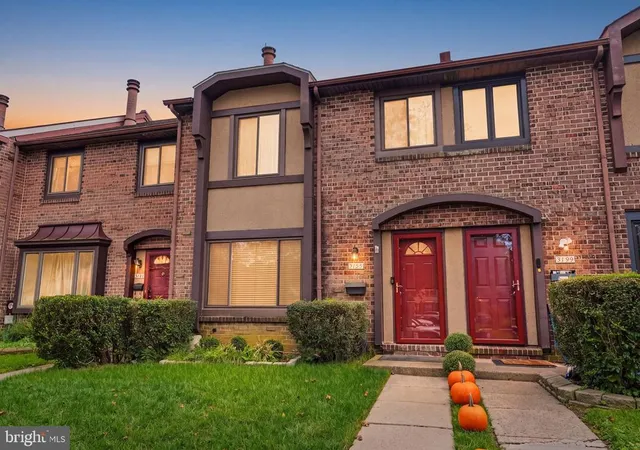
Welcome to 100 Acre Woods! This beautifully maintained 4-bedroom, 2.5-bath end-unit townhome offers the perfect combination of space, comfort, and convenience, with features that truly set it apart. From the charming covered front porch to the finished walk-out basement, this home offers plenty of room to live, relax, and entertain.
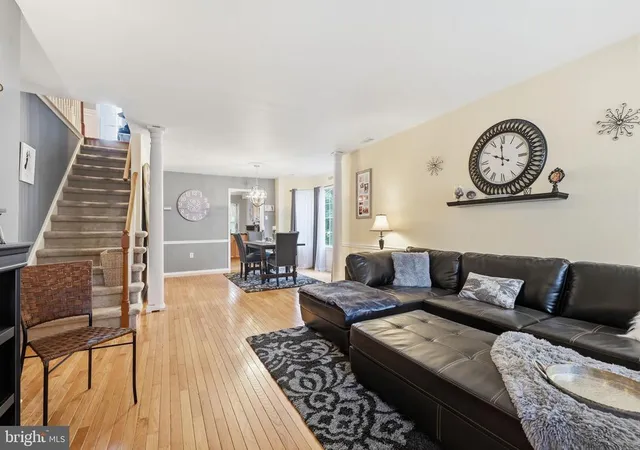
Step inside to a bright and welcoming main level featuring beautiful hardwood floors, an abundance of natural light, and an inviting layout that flows effortlessly from one living space to the next. The spacious living and dining areas provide the perfect setting for both everyday living and entertaining. The kitchen features granite countertops, ample cabinetry, a convenient breakfast bar, and a sun-filled breakfast area surrounded by windows. Just off the kitchen, the inviting family room features a convenient pass-through connecting the two spaces, creating an open and connected feel. Sliding glass doors lead from the family room to the rear deck, providing easy access to the outdoors.
Upstairs, you'll find four generously sized bedrooms, including a spacious primary suite with hardwood flooring, a walk-in closet, and an additional second closet. Another bedroom also features a walk-in closet, providing exceptional storage throughout the home.
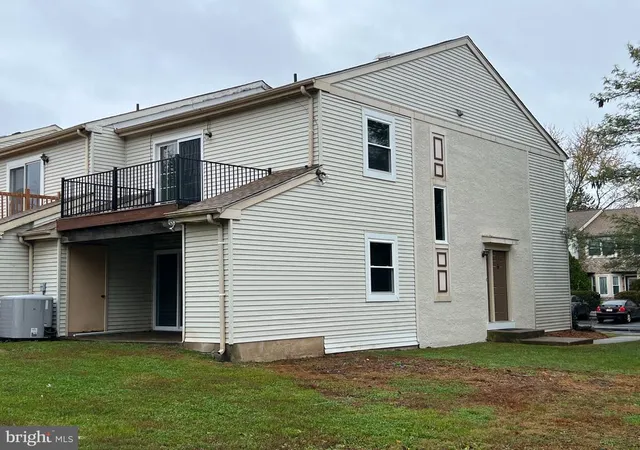
The finished walk-out basement adds an entirely new dimension to the living space! Whether you're looking for a second family room, home office, recreation room, or dedicated workout area, this versatile level offers plenty of flexibility with convenient access to the outdoors.
Step outside and enjoy the peaceful, tree-lined backdrop from the rear deck, offering a relaxing setting for morning coffee, outdoor dining, or simply unwinding at the end of the day.
Additional highlights include a **new roof, one-car garage, double driveway with parking for four additional vehicles, covered front porch, and low HOA fees.** As an end unit, the home also benefits from additional windows and natural light.
Located within the highly regarded **Council Rock School District**, this home is just minutes from Tyler State Park, shopping, restaurants, and everyday conveniences. With easy access to major roadways, Philadelphia, New York City, and surrounding areas are all within reach.
**Four bedrooms, a finished walk-out basement, a new roof, generous parking, and an end-unit location in Council Rock School District — all for $525,000!** With so much to offer inside and out, this is an opportunity you won't want to miss. Schedule your private showing today!
- Houzeo last checked: 1 minute ago
- Listing updated: October 29, 2026 at 5:31 pm
- Listing Provided by: Heather A Gamble (215) 779-1993 | Keller Williams Real Estate - Newtown (215) 860-4200
- Source: Bright MLS-NJ | MLS#:

Property Details
Status
Pending
Type
Townhouse
No. of Stories
-
County
City
Neighborhood
--
Year Built
1987
HOA Fees
$43.33/mo
Finished Area
1,944 sqft
Lot Size
1,742.4 sqft lot
Basement Area
- sqft
MLS Name
Bright MLS
MLS Number
PABU2133494
MLS Status
PENDING-BRIGHT
Days on Market
9
Continue Your Journey in App
Find your dream home, receive real-time updates, and many more!
Location
HOA Management
CONTINENTIAL MANAGEMENT COMPANY
HOA Fees
$260/ Semi-Annually
Amenities
 Amenities and services may be covered by one or multiple associations and service providers.
Common Area Maintenance
 Common Area Maintenance
Disclaimer: Amenities are based on third-party information and may vary; buyers must independently verify all amenities, as information is deemed reliable but not guaranteed.
Facts & Features
Rooms
Bedrooms & bathrooms
Bedrooms: 4
Bathrooms: 3
Interior
Sewer
Public Sewer
Appliances
Oven Self Cleaning, Dishwasher, Disposal
Exterior Features
Sidewalks, Street Lights
Interior Features
Primary Bath(s), Kitchen Eat In, Pantry
Cooling
Central A/c
Flooring
Wood, Fully Carpeted
Heating
Forced Air
Construction
Year Built
Year Built: 1987
Home type
Townhouse
Architectural Style
Straight Thru
Roof
Shingle
Foundation Details
Slab
Construction Materials
Frame
Property Condition
Good
Utilities & Energy
Electric
Underground, 200+ Amp Service
Water Source
Public
Basement
Fully Finished, Rear Entrance, Walkout Level
Other Features
Lot Features
Level, Front Yard, Rear Yard, Side Yard(s)
Patio And Porch Features
Deck, Porch
Subdivision Name
100 Acre Woods
Price History
| Date | Event | Price |
|---|---|---|
10/29/2026 Source: | Pending | $525,000 $270/sqft |
10/27/2026 Source: | Listed for Sale | $525,000 $270/sqft |
10/13/2026 Source: | Price Decreased | $525,000 -4.55% $270/sqft |
10/02/2026 Source: | Listed for Sale | $550,000 $283/sqft |
10/02/2026 Source: | Off Market | $550,000 $283/sqft |

Show more
Find Homes by Property Features in Southampton, PA
Nearby New Homes For Sale


Based on information from Bright MLS through Nov 22, 2026, 09:15AM. Listing information is from various brokers who participate in the Bright MLS IDX program and not all listings may be visible on the site. The property information being provided on or through the website is for the personal, non-commercial use of consumers and such information may not be used for any purpose other than to identify prospective properties consumers may be interested in purchasing. Some properties which appear for sale on the website may no longer be available because they are for instance, under contract, sold or are no longer being offered for sale. Property information displayed is deemed reliable but is not guaranteed. IDX information is provided exclusively for personal, non-commercial use, and may not be used for any purpose other than to identify prospective properties consumers may be interested in purchasing. Information is deemed reliable but not guaranteed. © 2026 Bright MLS, Inc. All Rights Reserved. Click here for more information
 Advertising Broker: Joe Hawkins | Hawkins Real Estate Services