- Overview
- Description
- Property Details
- Location
- Facts & Features
- Getting Around
- Nearby Homes
 New Construction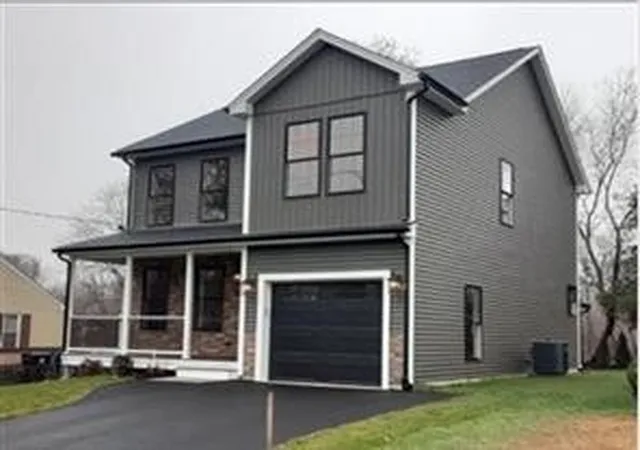

Street View
$599,900
Monthly Est:$2,986
 3 Beds
 3 Baths
2 full baths + 1 half bath
 1,716sqft
42 Poirier St, Pawtucket, RI 02861
$599,900
$2,986/moEst:
Get Pre-Approved
Single Family Residence
Built in 2026
$-- HOA
5,000 sqft lot
$350/sq.ft
Description
Welcome to a Wonderful Neighborhood in Darlington. Close proximity to Slater Park. Over 1700 living square footage is offered in this New Colonial. Front Farmers porch will lead you to open Living Room, Dining and Gourmet Kitchen with center Island. First floor features laundry and 1/2 bath with sliders flowing to back deck/patio and yard. Second level offers privacy plus with Master suite-His and Hers closets and full bath with beautiful fixtures. Two additional large bedrooms-Full Bathroom and office, Den or Study complete this level. Full unfished basement with high ceilings and potential to finish to complete this home as your dream Home! Corner lot and close to highways, Parks, Train Station and all Route 1 amenities. Still time to choose specific finishes. Photo is of Builders past home. Similar to be built.
- Houzeo last checked: 8 hours ago
- Listing updated: August 31, 2026 at 5:01 am
- Listing Provided by: Robin Pastore DRE #RES.0024397 | CENTURY 21 Gonsalves - Pastore (401) 728-2770
- Source: RI StateWide MLS-RI | MLS#: 1419900

Property Details
Status
Active
Type
Single Family Residence
No. of Stories
2
County
City
Neighborhood
--
Year Built
2026
HOA Fees
-
Finished Area
1,716 sqft
Lot Size
5,000 sqft lot
Basement Area
- sqft
MLS Name
RI StateWide MLS
MLS Number
1419900
MLS Status
Active
Days on Market
65

Continue Your Journey in App
Find your dream home, receive real-time updates, and many more!
Download App
Continue Your Journey in App
Find your dream home, receive real-time updates, and many more!
Location
Facts & Features
Rooms
Bedrooms & bathrooms
Bedrooms: 3
Bathrooms: 3
Interior
Sewer
Connected
Cooling
Central Air
Appliances
Dishwasher, Electric Water Heater, Microwave, Oven, Range, Refrigerator, Water Heater
Heating
Forced Air, Gas, Propane
Flooring
Hardwood, Other, Carpet
Interior Features
Stall Shower, Tub Shower
Construction
Year Built
Year Built: 2026
Home type
Single Family Residence
Foundation Details
Concrete Perimeter
Property Condition
Under Construction
Construction Materials
Plaster, Vinyl Siding
Architectural Style
Colonial
Utilities & Energy
Basement
Exterior Entry, Full, Interior Entry, Unfinished
Fireplace Features
None
Electric
Amps200or More, Circuit Breakers, Separate Meters
Utilities
Sewer Connected
Water Source
Connected
Parking Features
Built In
Other Features
Community Features
Golf, Highway Access, Near Schools, Public Transportation, Recreation Area, Restaurant, Shopping, Tennis Courts
Subdivision Name
Darlington
Price History
| Date | Event | Price |
|---|---|---|
08/05/2026 Source: | Listed for Sale | $599,900 $350/sqft |

Nearby Homes


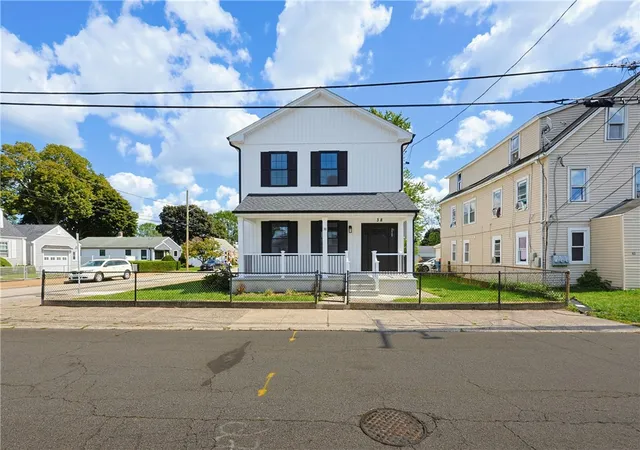


Find Homes by Property Features in Pawtucket, RI
Nearby New Homes For Sale

Based on information from State-Wide MLS through Oct 09, 2026, 02:30PM. Information is provided exclusively for consumers’ personal, non-commercial use. It may not be used for any purpose other than to identify prospective properties that consumers may be interested in purchasing. Data is deemed reliable but is not guaranteed accurate by the MLS. This website may not include listings or property addresses of sellers who have directed their listing brokers to withhold their listing or their property address from display on the Internet. © 2026 State-Wide MLS, Inc. All rights reserved.
 Advertising Broker: Derek Greene | The Greene Realty Group