- Overview
- Description
- Property Details
- Location
- Facts & Features
- Getting Around
- Nearby Homes



$410,000
Monthly Est:$2,041
 2 Beds
 1 Bath
1 full bath
 1,556sqft
350 Williston Way, Pawtucket, RI 02861
$410,000
$2,041/moEst:
Get Pre-Approved
Single Family Residence
Built in 1955
$-- HOA
4,792 sqft lot
$263/sq.ft
Description
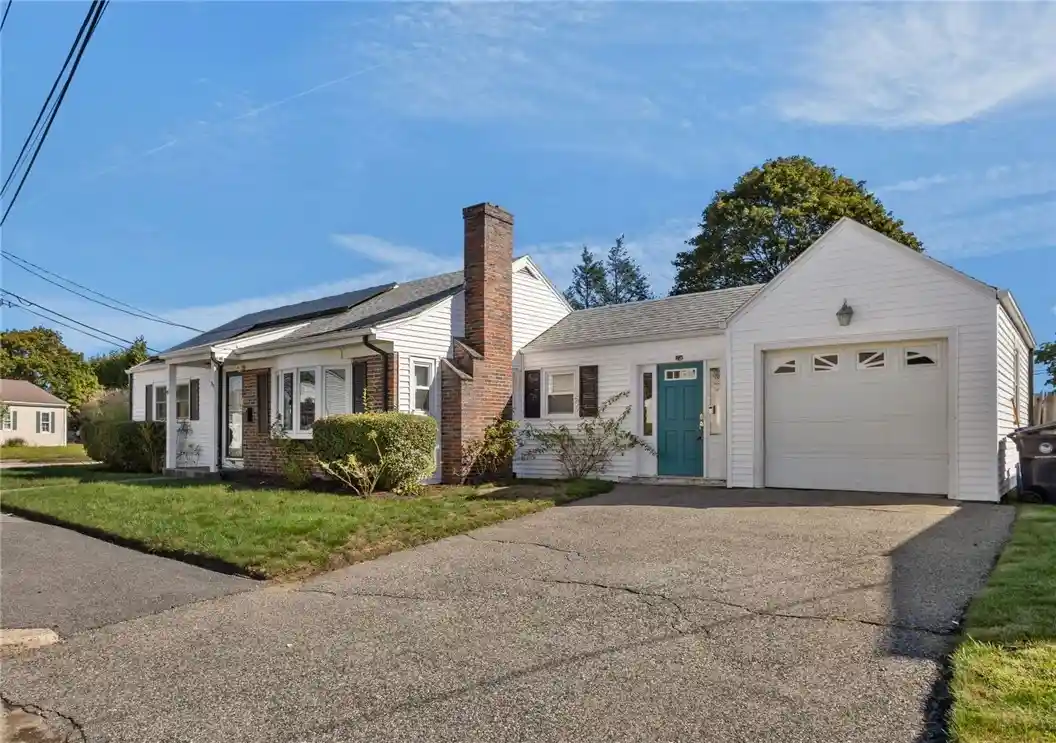
Welcome to 350 Williston Way in Darlington! This charming brick-front ranch offers 1,064 square feet of beautifully maintained, single-level living on an attractive corner lot with a fenced backyard.
Gleaming hardwood floors and an inviting open floor plan create a seamless flow between the living room, dining area, and kitchen, forming a welcoming Great Room ideal for everyday living and entertaining. The fireplaced living room adds warmth and character, while the remodeled kitchen features granite countertops, stainless steel appliances, a center island with breakfast bar, and a dedicated dining area.
The spacious 16' x 11' primary bedroom boasts his-and-hers illuminated closets. The remodeled bathroom features a granite vanity and oversized walk-in shower.
A finished 12' x 8' breezeway w/sliders to rear patio connects the home to the attached one-car garage. The finished basement adds 492 square feet of family room space, perfect for a media room, home office, or recreation area.
Recent updates include a new roof, replacement windows, a gas-fired heating and Navien hot water system, and central air conditioning. Rooftop solar panels help reduce electric bills, with the utility company purchasing excess electricity generated.
Combining classic charm, modern updates, energy-saving features, and versatile living space, this move-in-ready home offers comfort and convenience in a desirable Darlington Pawtucket neighborhood. Don't miss this wonderful opportunity!
- Houzeo last checked: 0 minutes ago
- Listing updated: October 28, 2026 at 4:06 am
- Listing Provided by: Stephen Smith (401) 572-0335 DRE #RES.0015703 | RI Real Estate Services (401) 885-5400
- Source: RI StateWide MLS-RI | MLS#: 1425366

Property Details
Status
Active
Type
Single Family Residence
No. of Stories
1
County
City
Neighborhood
--
Year Built
1955
HOA Fees
-
Finished Area
1,556 sqft
Lot Size
4,792 sqft lot
Basement Area
- sqft
MLS Name
RI StateWide MLS
MLS Number
1425366
MLS Status
Active
Days on Market
14
Open House

Continue Your Journey in App
Find your dream home, receive real-time updates, and many more!
Continue Your Journey in App
Find your dream home, receive real-time updates, and many more!
Location
Facts & Features
Rooms
Bedrooms & bathrooms
Bedrooms: 2
Bathroom: 1
UtilityRoom
Level: Lower
Area: 652.65 Square Feet
Dimensions: 28.5 x 22.9
FamilyRoom
Level: Lower
Area: 602.27 Square Feet
Dimensions: 26.3 x 22.9
Bathroom
Level: First
Area: 59.20 Square Feet
Dimensions: 8.0 x 7.4
Bedroom2
Level: First
Area: 134.55 Square Feet
Dimensions: 11.7 x 11.5
PrimaryBedroom
Level: First
Area: 176.00 Square Feet
Dimensions: 16.0 x 11.0
Kitchen
Level: First
Area: 150.29 Square Feet
Dimensions: 13.3 x 11.3
DiningRoom
Level: First
Area: 74.75 Square Feet
Dimensions: 11.5 x 6.5
LivingRoom
Level: First
Area: 183.54 Square Feet
Dimensions: 16.1 x 11.4
Foyer
Level: First
Area: 9.00 Square Feet
Dimensions: 3.0 x 3.0
Interior
Cooling
Central Air
Flooring
Ceramic Tile, Hardwood
Heating
Forced Air, Gas
Window Features
Thermal Windows
Exterior Features
Patio, Paved Driveway
Interior Features
Dry Bar, Internal Expansion, Stall Shower
Sewer
Connected
Appliances
Gas Water Heater, Water Heater
Construction
Year Built
Year Built: 1955
Home type
Single Family Residence
Architectural Style
Ranch
Foundation Details
Concrete Perimeter
Construction Materials
Plaster, Brick, Vinyl Siding
Utilities & Energy
Utilities
Sewer Connected
Basement
Full, Interior Entry, Partially Finished
Electric
Circuit Breakers
Water Source
Connected
Fireplace Features
Masonry
Parking Features
Attached, Garage
Other Features
Community Features
Sidewalks
Patio And Porch Features
Patio
Subdivision Name
Darlington
Lot Features
Corner Lot
Price History
| Date | Event | Price |
|---|---|---|
10/28/2026 Source: | Listed for Sale | $410,000 $263/sqft |
10/14/2026 Source: | Coming Soon | $410,000 +102.47% $263/sqft |
03/09/2010 Source: | Price Decreased | $202,500 -3.11% $130/sqft |
03/09/2010 Source: | Sold | $209,000 $134/sqft |


Nearby Homes


Find Homes by Property Features in Pawtucket, RI
Nearby New Homes For Sale

Based on information from State-Wide MLS through Oct 29, 2026, 03:30AM. Information is provided exclusively for consumers’ personal, non-commercial use. It may not be used for any purpose other than to identify prospective properties that consumers may be interested in purchasing. Data is deemed reliable but is not guaranteed accurate by the MLS. This website may not include listings or property addresses of sellers who have directed their listing brokers to withhold their listing or their property address from display on the Internet. © 2026 State-Wide MLS, Inc. All rights reserved.
 Advertising Broker: Derek Greene | The Greene Realty Group
