- Overview
- Description
- Property Details
- Location
- Facts & Features
- Getting Around
- Nearby Homes
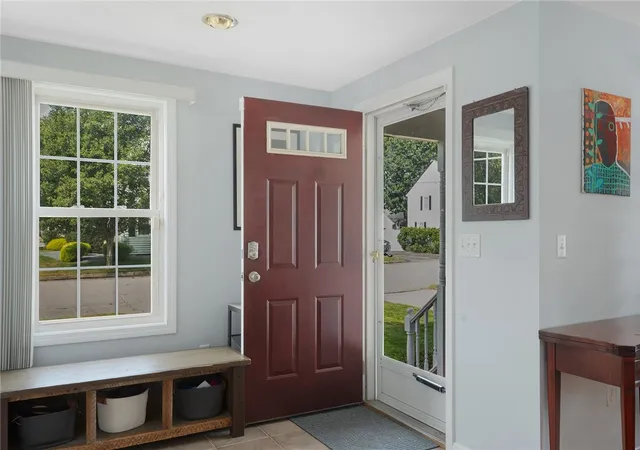

Street View
$515,000
Monthly Est:$2,563
 3 Beds
 2 Baths
1 full bath + 1 half bath
 1,840sqft
11 Brookdale Blvd, Pawtucket, RI 02861
$515,000
$2,563/moEst:
Get Pre-Approved
Single Family Residence
Built in 1999
$-- HOA
4,356 sqft lot
$280/sq.ft
Description
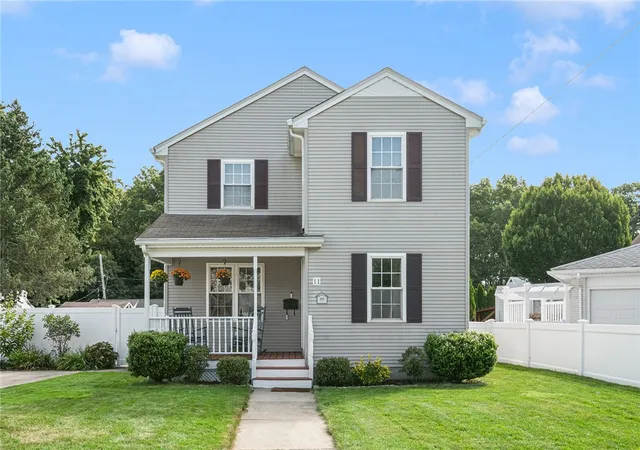
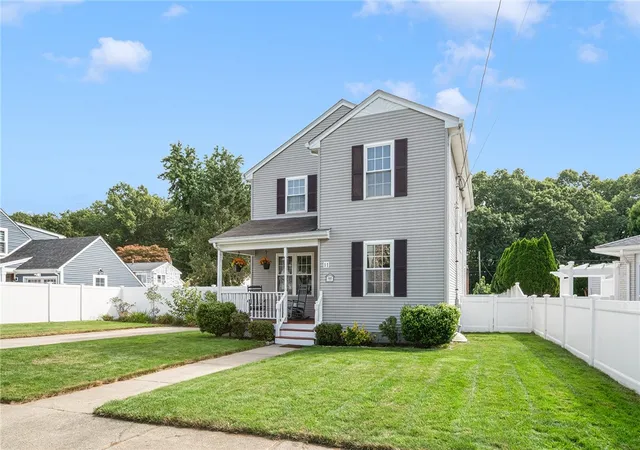
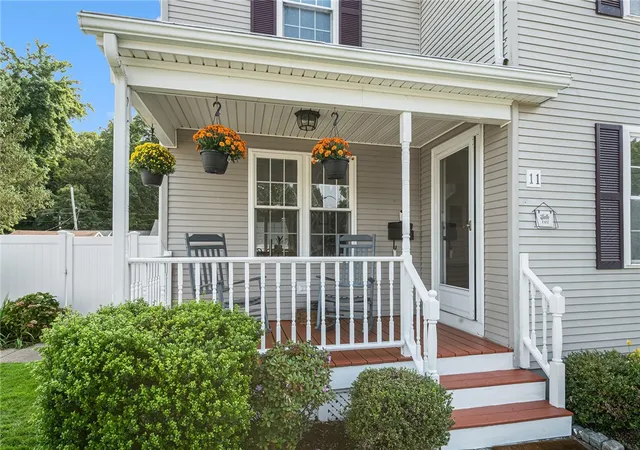
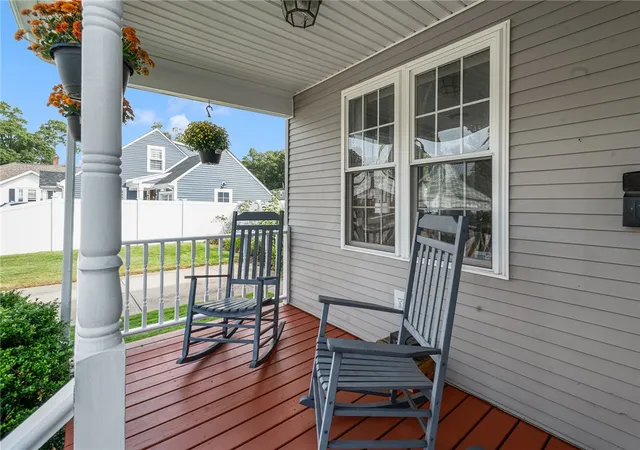
Perfectly positioned across from Slater Memorial Park, 11 Brookdale Boulevard offers a spacious three bedroom Colonial with a comfortable layout and exceptional convenience. The open concept main level features a completely renovated kitchen, dining area, spacious living room and half bath, creating an ideal setting for everyday living and entertaining. Upstairs, you'll find three well proportioned bedrooms and a full bath, while the finished lower level provides additional living space with a recreation room, gas fireplace and dedicated office area. Outside, enjoy a deck overlooking the oversized, fully fenced backyard. Additional highlights include a Generac standby generator, central air, Level 2 EV charger and inground sprinklers in both the front and rear yards. Slater Memorial Park offers walking and biking paths, tennis courts, athletic fields, a dog park, playground, carousel, seasonal farmers market, concerts and more. All located less than ten minutes from the highway, train station, restaurants, shopping and everyday amenities.
- Houzeo last checked: 11 minutes ago
- Listing updated: October 19, 2026 at 11:46 pm
- Listing Provided by: Fava + Vieira Group (401) 919-7445 | Compass (401) 274-1644
- Source: RI StateWide MLS-RI | MLS#: 1423085

Property Details
Status
Active Under Contract
Type
Single Family Residence
No. of Stories
2
County
City
Neighborhood
--
Year Built
1999
HOA Fees
-
Finished Area
1,840 sqft
Lot Size
4,356 sqft lot
Basement Area
- sqft
MLS Name
RI StateWide MLS
MLS Number
1423085
MLS Status
ActiveUnderContract
Days on Market
49

Continue Your Journey in App
Find your dream home, receive real-time updates, and many more!
Continue Your Journey in App
Find your dream home, receive real-time updates, and many more!
Location
Facts & Features
Rooms
Bedrooms & bathrooms
Bedrooms: 3
Bathrooms: 2
Interior
Sewer
Connected, Public Sewer
Exterior Features
Deck, Porch, Irrigation Sprinklers, Paved Driveway
Interior Features
Tub Shower
Appliances
Gas Water Heater
Cooling
Central Air
Flooring
Carpet, Ceramic Tile, Laminate
Heating
Forced Air, Gas
Construction
Year Built
Year Built: 1999
Home type
Single Family Residence
Foundation Details
Concrete Perimeter
Construction Materials
Drywall, Vinyl Siding
Architectural Style
Colonial
Utilities & Energy
Utilities
Sewer Connected
Electric
Amps200or More, Generator
Fireplace Features
Gas
Water Source
Connected, Public
Basement
Exterior Entry, Full, Interior Entry, Partially Finished
Parking Features
No Garage
Other Features
Patio And Porch Features
Deck, Porch
Lot Features
Multiple Lots, Sprinkler System
Subdivision Name
Darlington/slater Park
Community Features
Golf, Highway Access, Near Schools, Public Transportation, Recreation Area, Restaurant, Shopping, Sidewalks
Price History
| Date | Event | Price |
|---|---|---|
10/19/2026 Source: | Contingent (Active Under Contract) | $515,000 $280/sqft |
09/15/2026 Source: | Listed for Sale | $515,000 +30.38% $280/sqft |
07/20/2022 Source: | Price Decreased | $395,000 -2.83% $215/sqft |
07/20/2022 Source: | Sold | $406,500 $221/sqft |

Nearby Homes
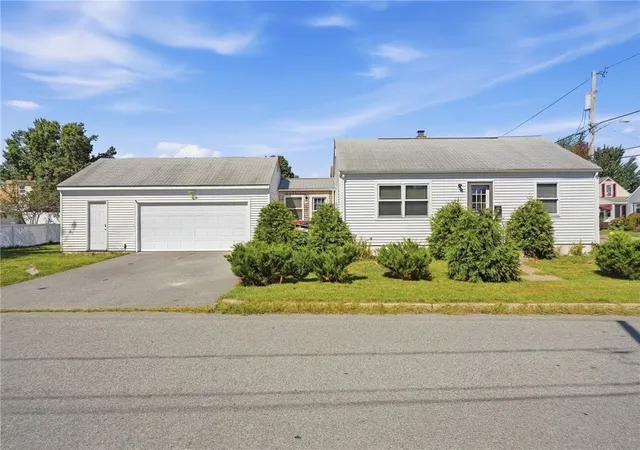
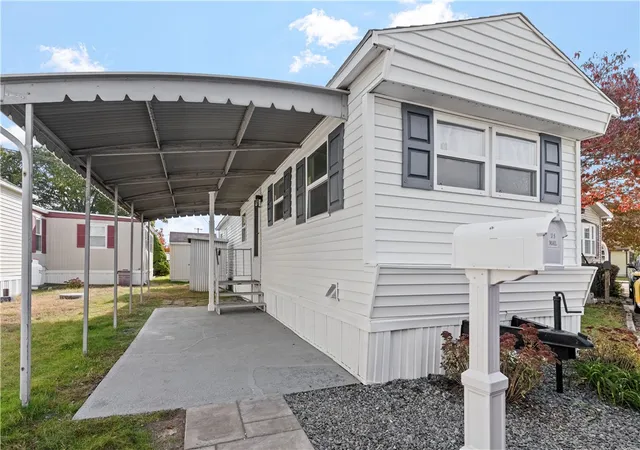
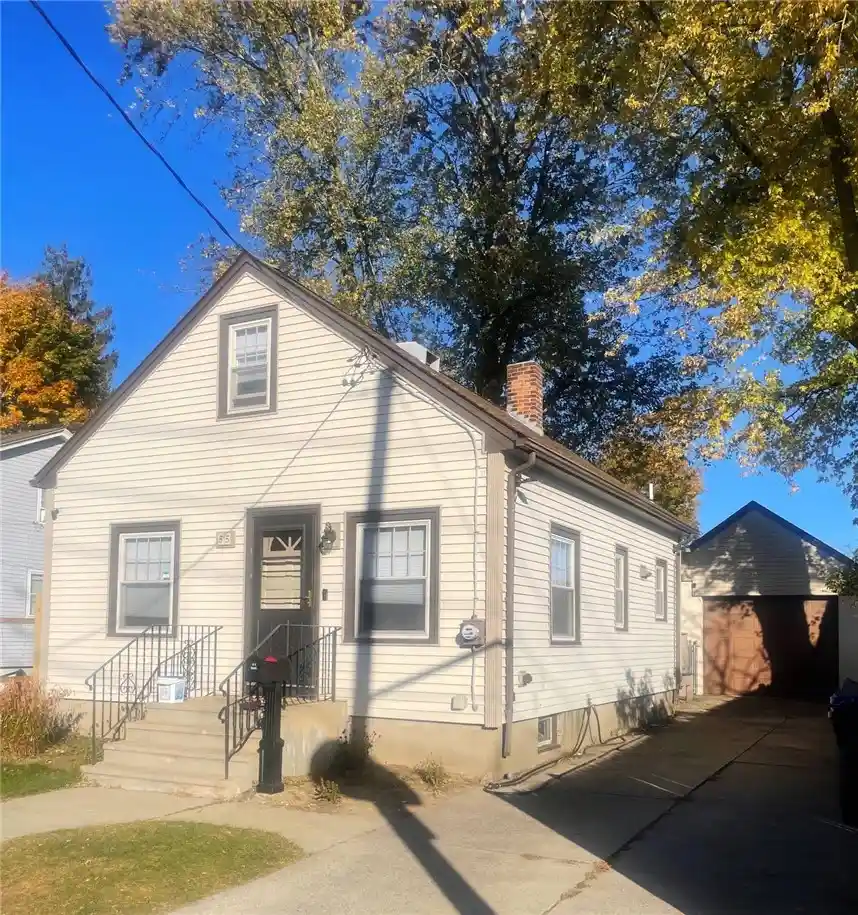
Find Homes by Property Features in Pawtucket, RI
Nearby New Homes For Sale

Based on information from State-Wide MLS through Nov 04, 2026, 08:45AM. Information is provided exclusively for consumers’ personal, non-commercial use. It may not be used for any purpose other than to identify prospective properties that consumers may be interested in purchasing. Data is deemed reliable but is not guaranteed accurate by the MLS. This website may not include listings or property addresses of sellers who have directed their listing brokers to withhold their listing or their property address from display on the Internet. © 2026 State-Wide MLS, Inc. All rights reserved.
 Advertising Broker: Derek Greene | The Greene Realty Group
