- Overview
- Description
- Property Details
- Location
- HOA Management
- Facts & Features
- Getting Around
- Nearby Homes

Street View
$1,248,500
Monthly Est:$6,214
 4 Beds
 3 Baths
3 full baths
 3,204sqft
42 Riverdale Dr, Covington, LA 70433
$1,248,500
$6,214/moEst:
Get Pre-Approved
Single Family Residence
Built in 1996
$400/mo HOA
-- sqft lot
$390/sq.ft
Description
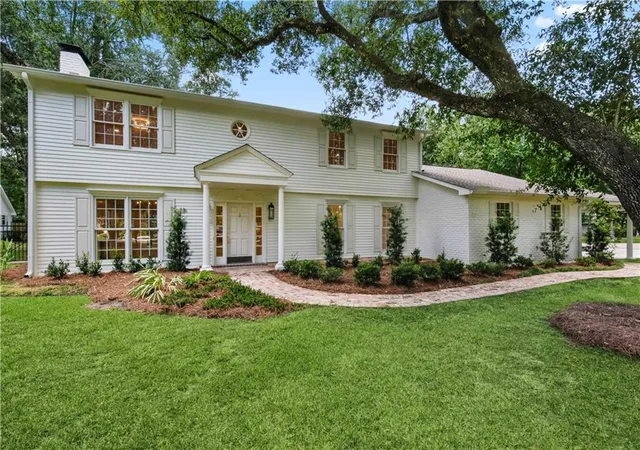
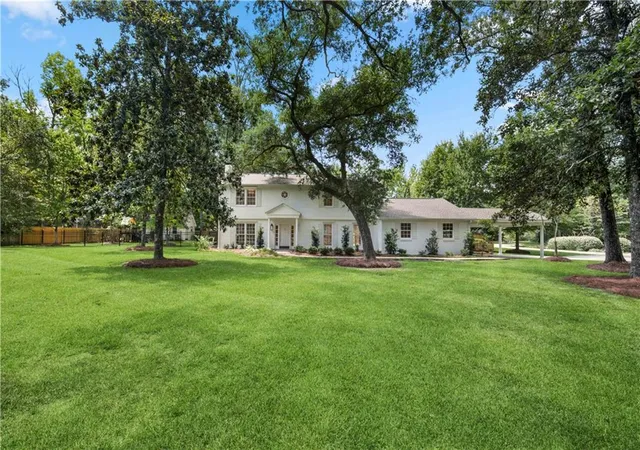
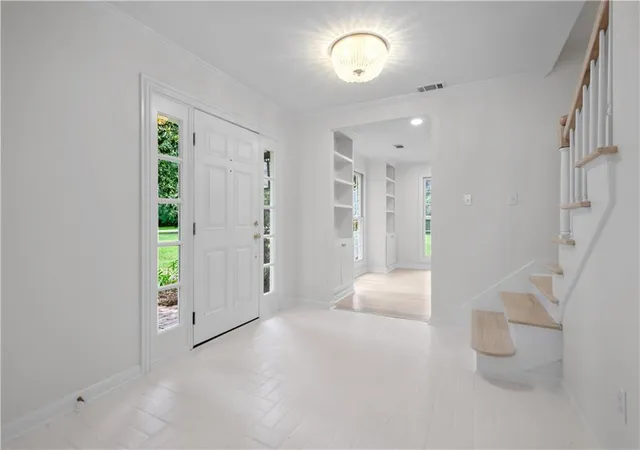
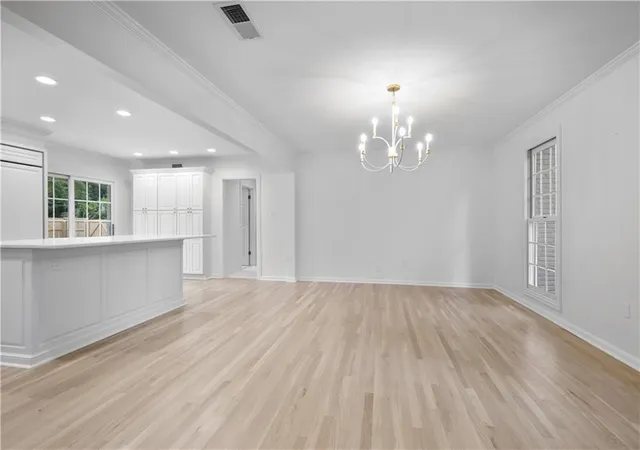
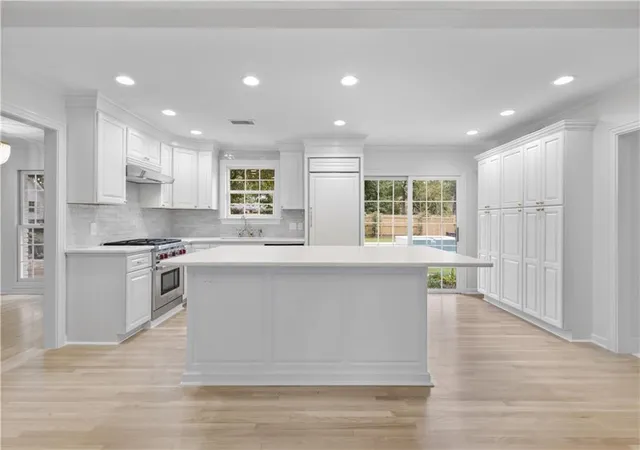
Welcome to this redefined family home in the original phase of Tchefuncte Club Estates! Situated on an oversized lot with lush landscaping and trees this 4 bedroom/3 bath home has experienced a total makeover including: a brand new primary bath with custom marble shower, marble flooring and vanities; new custom closets in every room; updated kitchen with wolf range and subzero fridge; sand and refinished all wood floors; updated kids bath upstairs and laundry; new lighting through the entire home, new paint inside and out; new landscaping and custom wood fence; updated pool and spa; and many more. The first floor of this home offers multiple layout options with the ability to have both formal living and a large den as well as a formal dining and breakfast room. Additionally, there is a guest room/office space on the first floor. The Primary and two additional bedrooms are on the second floor. The backyard is made for family with a crystal blue pool and spa, patio for grilling and a large privacy yard. Come experience all TCE has to offer with gated entry, parks and playgrounds, a party pavilion, a marina with boat slips, and an optional Country Club with state of the art golf course, tennis, swimming, dining, and fitness.
- Houzeo last checked: 10 hours ago
- Listing updated: September 30, 2026 at 11:31 pm
- Listing Provided by: Jamison Bagwell (225) 329-7650 | Bagwell Realty, LLC (225) 329-7650
- Source: New Orleans Metropolitan AOR (NOMAR) MLS-LA | MLS#: 2570361

Property Details
Status
Active
Type
Single Family Residence
No. of Stories
2
County
City
Neighborhood
--
Year Built
1996
HOA Fees
$400/mo
Finished Area
3,204 sqft
Lot Size
-- sqft lot
Basement Area
- sqft
MLS Name
New Orleans Metropolitan AOR (NOMAR) MLS
MLS Number
2570361
MLS Status
Active
Days on Market
70

Continue Your Journey in App
Find your dream home, receive real-time updates, and many more!
Download App
Continue Your Journey in App
Find your dream home, receive real-time updates, and many more!
Location
HOA Management
N/A
HOA Fees
$400/ Monthly
Disclaimer: Amenities are based on third-party information and may vary; buyers must independently verify all amenities, as information is deemed reliable but not guaranteed.
Facts & Features
Rooms
Bedrooms & bathrooms
Bedrooms: 4
Bathrooms: 3
Bedroom
Level: Second
Area: 151.51 Square Feet
Dimensions: 13.9x10.9
Bedroom
Level: Second
Area: 218.88 Square Feet
Dimensions: 17.1x12.8
PrimaryBedroom
Level: Second
Area: 263.64 Square Feet
Dimensions: 16.9x15.6
DiningRoom
Level: First
Area: 137.86 Square Feet
Dimensions: 12.2x11.3
LivingRoom
Level: First
Area: 318.72 Square Feet
Dimensions: 24.9x12.8
Den
Level: First
Area: 436.81 Square Feet
Dimensions: 20.9x20.9
Bedroom
Level: First
Area: 148.84 Square Feet
Dimensions: 12.2x12.2
Kitchen
Level: First
Area: 230.91 Square Feet
Dimensions: 17.9x12.9
KeepingRoom
Level: First
Area: 183.27 Square Feet
Dimensions: 14.9x12.3
Interior
Sewer
Public Sewer
Heating
Central
Cooling
Central Air
Construction
Year Built
Year Built: 1996
Home type
Single Family Residence
Foundation Details
Slab
Architectural Style
Traditional
Property Condition
Excellent
Roof
Shingle
Construction Materials
Brick, Wood Siding
Utilities & Energy
Fireplace Features
Gas
Parking Features
Three Or More Spaces
Water Source
Public
Security Features
Gated Community
Other Features
Subdivision Name
Tchefuncte Club Estates
Community Features
Gated
Lot Features
Corner Lot, Outside City Limits
Price History
| Date | Event | Price |
|---|---|---|
09/30/2026 Source: | Listed for Sale | $1,248,500 +51.33% $390/sqft |
10/13/2025 Source: | Price Increased | $825,000 +61.74% $257/sqft |
06/29/2023 Source: | Sold | $510,070 $159/sqft |

Getting Around 42 Riverdale Dr
Bike Score®

Somewhat Bikeable
25/100
Walk Score®

Car-Dependent
0/100
Data provided by Redfin
Nearby Homes


Find Homes by Property Features in Covington, LA
Nearby New Homes For Sale


Based on information from the ROAM MLS through Oct 09, 2026, 02:30PM. IDX information is provided exclusively for consumers' personal, non-commercial use. It may not be used for any purpose other than to identify prospective properties consumers may be interested in purchasing. Data is deemed reliable but is not guaranteed accurate by the MLS. This website may not include listings or property addresses of sellers who have directed their listing brokers to withhold their listing or their property address from display on the Internet. © 2026 ROAM MLS. All Rights Reserved.
 Advertising Broker: Jared Andrew English | Congress Realty, Inc