- Overview
- Description
- Property Details
- Location
- HOA Management
- Facts & Features
- Getting Around
- Nearby Homes



$275,000
Monthly Est:$1,369
 4 Beds
 3 Baths
3 full baths
 2,347sqft
42 Village Green Cir, Southern Pines, NC 28387
$275,000
$1,369/moEst:
Get Pre-Approved
Townhouse
Built in 1973
$355/mo HOA
0.05 acre lot
$117/sq.ft
Description
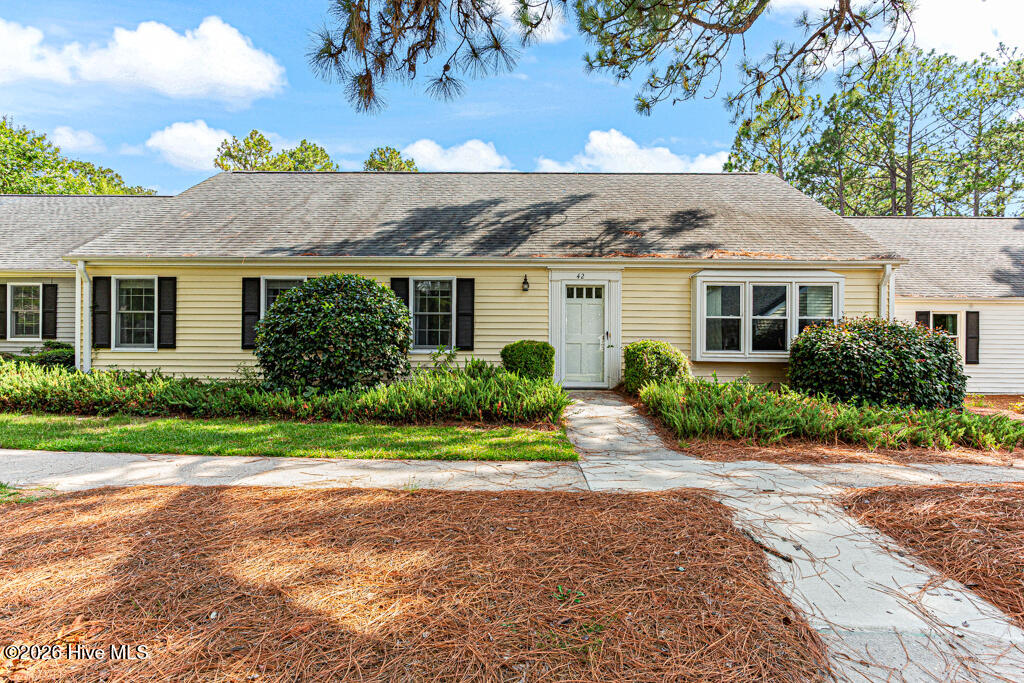
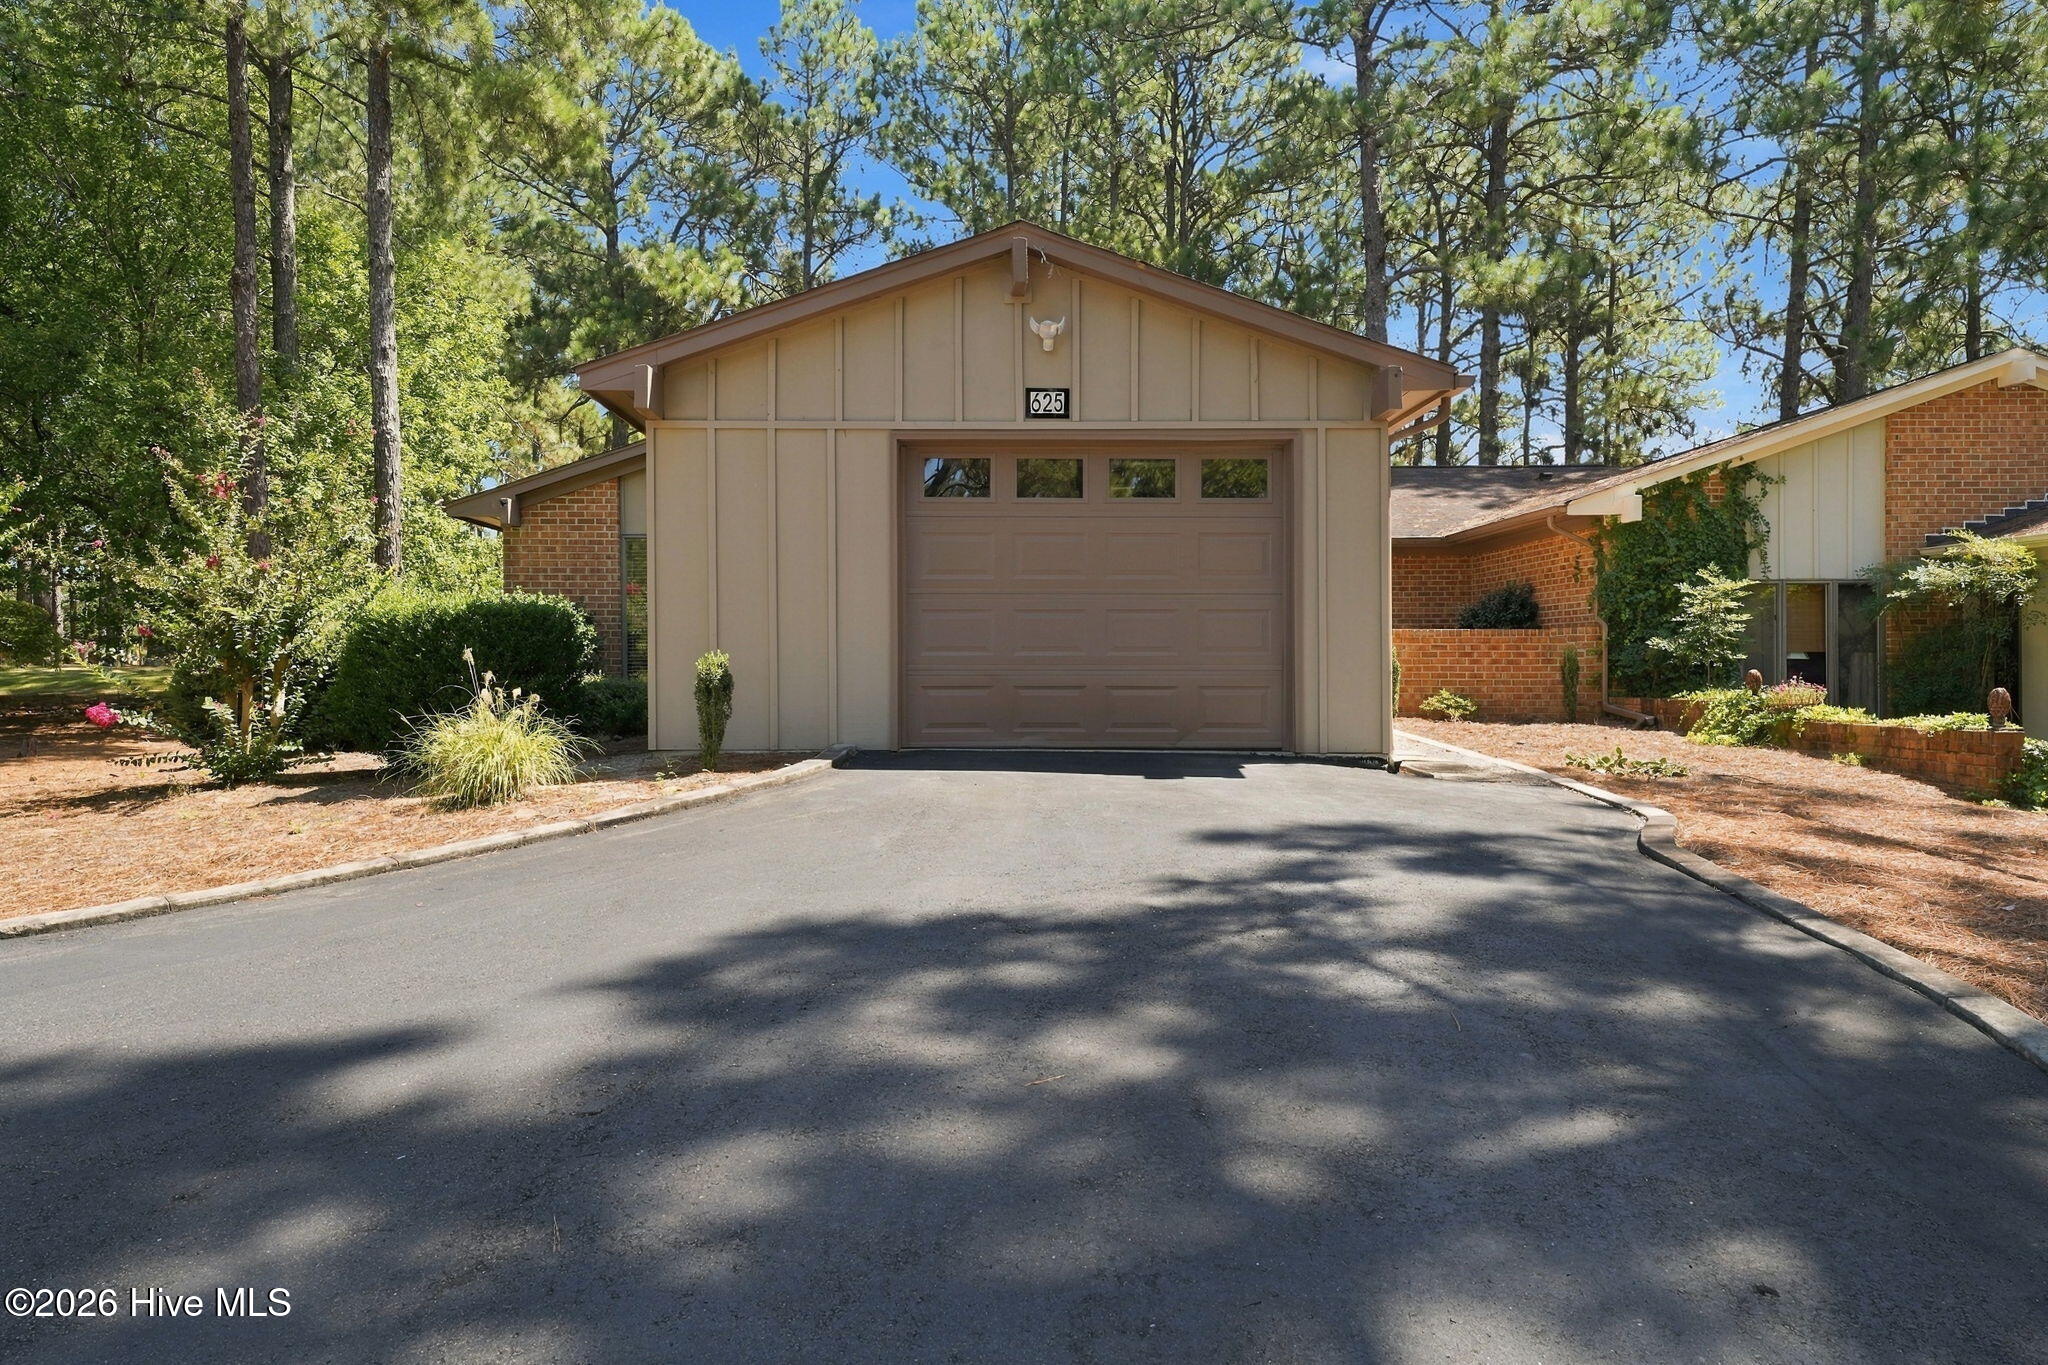
Discover easy, low-maintenance living in this spacious townhome conveniently located just minutes from Downtown Southern Pines. Enjoy quick access to locally owned boutiques, coffee shops, restaurants, banks, the public library, parks, golf courses, medical facilities, and many of the everyday conveniences that make this area so desirable.
Situated in a well-maintained community for residents age 55 and older, this inviting home offers sidewalks, a community clubhouse, and a peaceful setting designed for comfortable living. Whether you're searching for a primary residence or a second home, you'll appreciate the combination of convenience, comfort, and simplified homeownership.
The homeowners association provides outstanding value by covering the master insurance policy for the structure, lawn care, landscaping, roof and gutter maintenance, power washing, exterior painting, basic cable TV, & additional common area maintenance, giving you more time to enjoy life and less time worrying about upkeep.
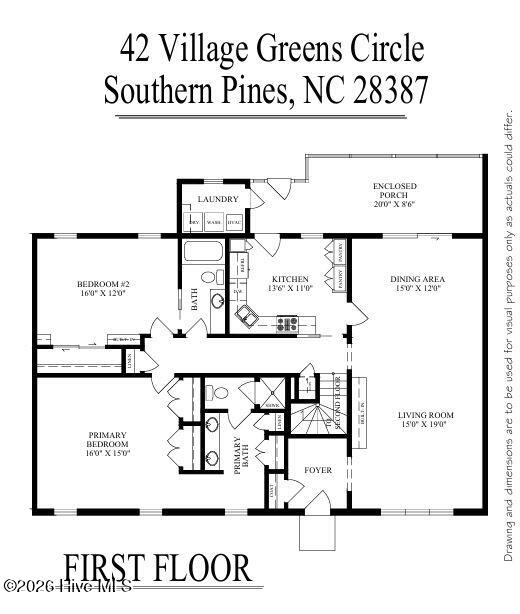
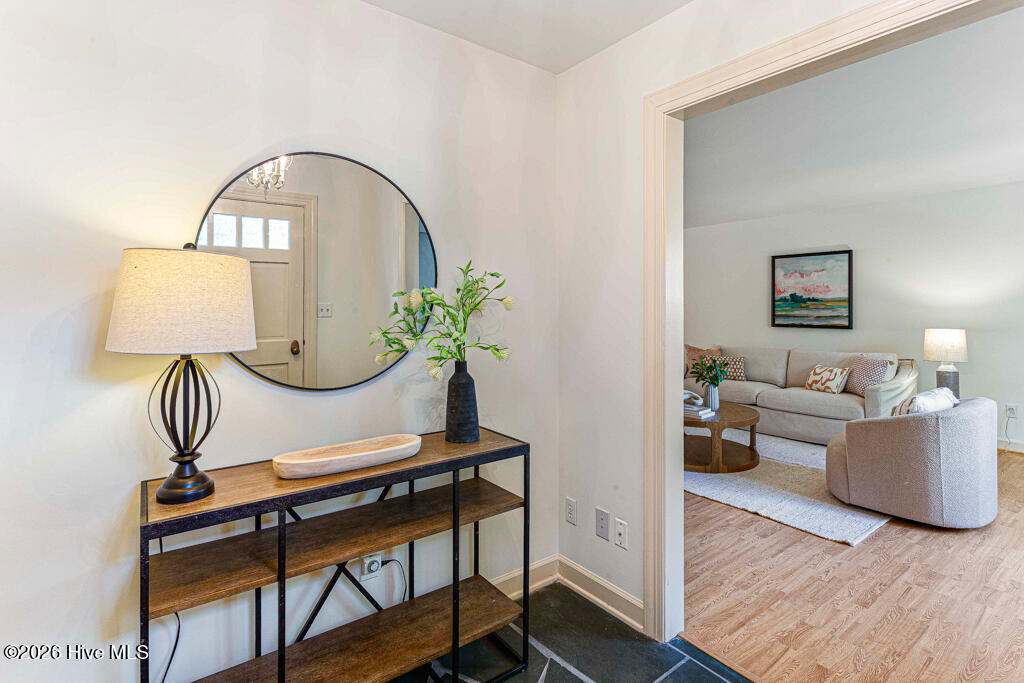
Inside, you'll find a bright, open floor plan featuring a spacious living and dining area with built-in bookshelves, durable LVP flooring, fresh interior paint, and new carpet. The thoughtfully designed layout includes a main-level primary suite along with a guest bedroom featuring an attached bathroom, providing comfort and flexibility for family or visitors.
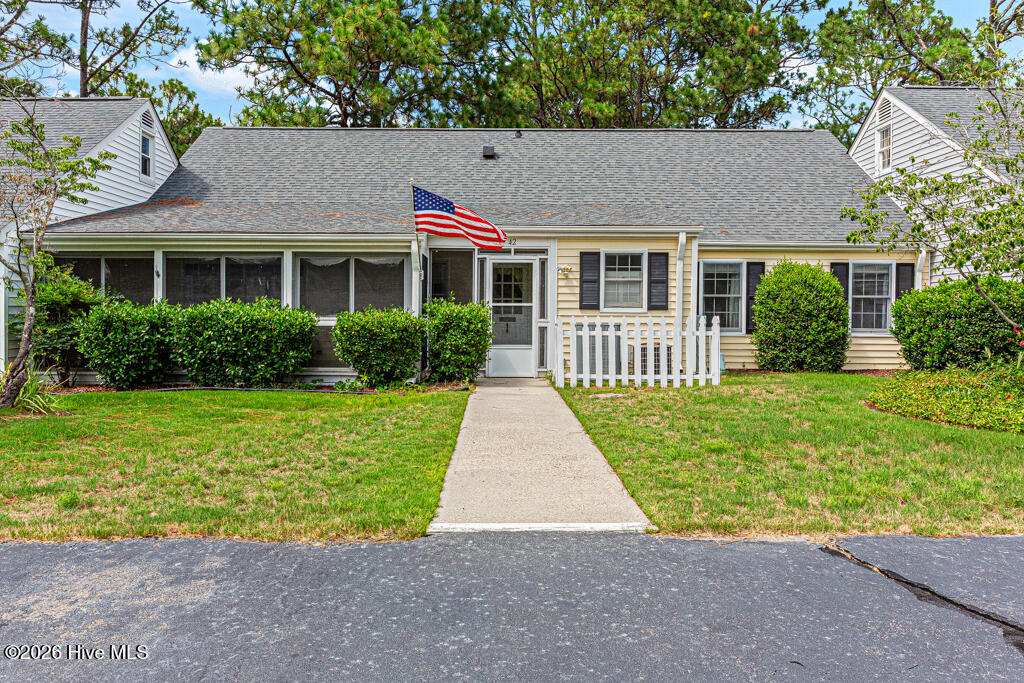
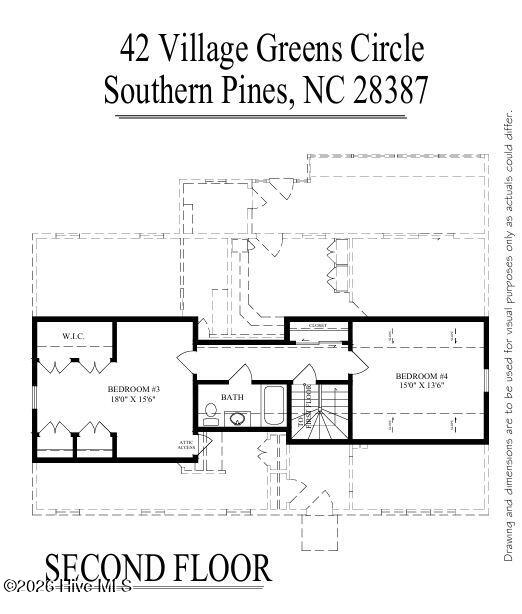
Upstairs offers additional bedrooms that can easily serve as guest rooms, a home office, fitness area OR heated/cooled storage. One of the home's favorite features is the screened porch, the perfect place to enjoy morning coffee or unwind at the end of the day while taking in the peaceful surroundings.
Among the various floor plans available in the community, this layout stands out for its spacious design, functional flow, and versatile living spaces. If you're looking for a move-in-ready home that offers comfort, convenience, and an exceptional Southern Pines location, this beautiful townhome is ready to welcome you home.
- Houzeo last checked: 0 minutes ago
- Listing updated: October 8, 2026 at 1:55 pm
- Listing Provided by: Amanda Bullock (910) 315-2127 DRE #246554 | Coldwell Banker Advantage-Southern Pines (910) 693-3300
- Source: Hive MLS-NC | MLS#: 100591112

Property Details
Status
Active
Type
Townhouse
No. of Stories
2
County
City
Neighborhood
--
Year Built
1973
HOA Fees
$355/mo
Finished Area
2,347 sqft
Lot Size
0.05 acre lot
Basement Area
- sqft
MLS Name
Hive MLS
MLS Number
100591112
MLS Status
Active
Days on Market
90

Continue Your Journey in App
Find your dream home, receive real-time updates, and many more!
Download App
Continue Your Journey in App
Find your dream home, receive real-time updates, and many more!
Location
HOA Management
Village Green Association of Southern Pines, Inc.
HOA Fees
$4,260/ Annually
Amenities
 Amenities and services may be covered by one or multiple associations and service providers.
 Cable TV
 Club House
 Common Area
 Maintenance
 Roof Maintenance
Meeting Room
Street Light
Walk path
Picnic Area
Shopping Nearby
Recreation Nearby
Management
Senior Community
Disclaimer: Amenities are based on third-party information and may vary; buyers must independently verify all amenities, as information is deemed reliable but not guaranteed.
Facts & Features
Rooms
Bedrooms & bathrooms
Bedrooms: 4
Bathrooms: 3
Other
Level: Main
Area: Square Feet
Dimensions: 180.00
Living Room
Level: Main
Area: Square Feet
Dimensions: 285.00
Bedroom 4
Level: Upper
Area: Square Feet
Dimensions: 210.00
Kitchen
Level: Main
Area: Square Feet
Dimensions: 154.00
Bedroom 2
Level: Main
Area: Square Feet
Dimensions: 192.00
Dining Room
Level: Main
Area: Square Feet
Dimensions: 180.00
Bedroom 3
Level: Upper
Area: Square Feet
Dimensions: 288.00
Master Bedroom
Level: Main
Area: Square Feet
Dimensions: 240.00
Laundry
Level: Main
Area: Square Feet
Dimensions: 48.00
Interior
Heating
Heat Pump, Electric, Forced Air
Exterior Features
Storm Doors
Appliances
Built In Microwave, Washer, Refrigerator, Dryer, Dishwasher, Electric Range
Interior Features
Master Downstairs, Walk In Closet(s), Entrance Foyer, Bookcases, Ceiling Fan(s), Pantry, Walk In Shower, Blinds/shades, Eat In Kitchen, Walk In Closet(s)
Flooring
Lvt/lvp, Carpet, Slate, Tile
Cooling
Central Air, Ceiling Fan(s), Heat Pump, Multi Units
Construction
Year Built
Year Built: 1973
Home type
Townhouse
Roof
Composition
Construction Materials
Vinyl Siding, Wood Frame
Foundation Details
Slab
Utilities & Energy
Utilities
Cable Available, Sewer Connected, Underground Utilities, Water Connected, High Speed Internet
Parking Features
Additional Parking, Asphalt
Water Source
Public
Laundry Features
Dryer Hookup, Washer Hookup, Laundry Room
Association Amenities
Roof Maintenance, Clubhouse, Maintenance Common Areas, Maintenance Grounds, Maintenance Structure, Management, Meeting Room, Party Room, Picnic Area, Sidewalks, Street Lights, Senior Community, Cable Tv, Recreation Nearby, Shopping Nearby
Other Features
Lot Features
Cul De Sac, Level, Near Golf Course, Recreation Nearby, Shopping Nearby
Subdivision Name
Village Green
Patio And Porch Features
Screened
Price History
| Date | Event | Price |
|---|---|---|
09/01/2026 Source: | Price Increased | $285,000 +3.64% $121/sqft |
07/23/2026 Source: | Price Decreased | $275,000 -8.33% $117/sqft |
07/23/2026 Source: | Listed for Sale | $300,000 $128/sqft |


Nearby Homes



Find Homes by Property Features in Southern Pines, NC
Nearby New Homes For Sale

Based on information from the Hive MLS, through Oct 22, 2026, 01:15AM. This website may not include listings or property addresses of sellers who have directed their listing brokers to withhold their listing or their property address from display on the Internet. The data relating to real estate on this web site comes in part from the Internet Data Exchange program of Hive MLS, and is updated as of Oct 22, 2026, 01:15AM. All information is deemed reliable but not guaranteed and should be independently verified. All properties are subject to prior sale, change, or withdrawal. Neither listing broker(s) nor Chosen Realty LLC nor Houzeo shall be responsible for any typographical errors, misinformation, or misprints, and shall be held totally harmless from any damages arising from reliance upon these data. IDX information is provided exclusively for personal, non-commercial use, and may not be used for any purpose other than to identify prospective properties consumers may be interested in purchasing. © 2026 Hive MLS. All Rights Reserved.
 Advertising Broker: Nicholas Huscroft | Chosen Realty
