- Overview
- Description
- Property Details
- Location
- HOA Management
- Facts & Features
- Getting Around
- Nearby Homes


$429,000
Monthly Est:$2,135
 4 Beds
 2 Baths
2 full baths
 1,901sqft
420 Andrew Ridge Dr, Jefferson, GA 30549
$429,000
$2,135/moEst:
Get Pre-Approved
Single Family Residence
Built in 2018
$20/mo HOA
14,374.8 sqft lot
$226/sq.ft
Description
Welcome to Millstone Crossing in Jefferson, where thoughtful design, comfortable single level living, and an incredible outdoor space come together in one beautifully maintained home. Built in 2018, this Craftsman style ranch offers 4 bedrooms, 2 bathrooms and a desirable split bedroom floor plan with the primary suite privately positioned away from the secondary bedrooms.
Step inside to an open and inviting layout featuring hardwood flooring, a spacious family room with a stacked stone fireplace, and a bright kitchen designed to be the heart of the home. White cabinetry, granite countertops, a large kitchen island, pendant lighting and an open view into the living area make this space perfect for both everyday living and entertaining.
The oversized primary suite is located on the main level and offers plenty of space to unwind, while two additional bedrooms provide flexibility for family, guests or a home office. Upstairs, the finished bonus room adds even more versatility and can serve as a fourth bedroom, media room, playroom, office or additional living space.
But what truly sets this home apart is the backyard. Step outside onto the large 10 x 24 covered deck overlooking a spacious, private fenced yard built for enjoying Georgia weather year round. Below, a covered 12 x 12 tiled patio creates another outdoor living area perfect for grilling, entertaining or relaxing. The expansive backyard offers plenty of room for pets, play, gardening and gatherings, while the 10 x 12 storage building provides additional space for lawn equipment and outdoor storage.
Additional improvements include a GAF architectural roof installed in 2022, established landscaping, privacy fencing and numerous updates throughout the home.
Located in the desirable Jefferson area, this property offers the space, layout, outdoor living and character buyers are looking for. This is more than just a house. It is a home designed to be enjoyed inside and out. Schedule your private showing and come see what makes this one special.
- Houzeo last checked: 13 minutes ago
- Listing updated: October 17, 2026 at 12:03 pm
- Listing Provided by: Johnathan Cortes (470) 246-7962 | Keller Williams Lanier Partners (770) 503-7070
- Source: First Multiple Listing Service-GA | MLS#: 7847962

Property Details
Status
Active
Type
Single Family Residence
No. of Stories
-
County
City
Neighborhood
--
Year Built
2018
HOA Fees
$20/mo
Finished Area
1,901 sqft
Lot Size
14,374.8 sqft lot
Basement Area
- sqft
MLS Name
First Multiple Listing Service
MLS Number
7847962
MLS Status
Active
Days on Market
15

Continue Your Journey in App
Find your dream home, receive real-time updates, and many more!
Continue Your Journey in App
Find your dream home, receive real-time updates, and many more!
Location
HOA Management
N/A
HOA Fees
$20/ Monthly
Disclaimer: Amenities are based on third-party information and may vary; buyers must independently verify all amenities, as information is deemed reliable but not guaranteed.
Facts & Features
Rooms
Bedrooms & bathrooms
Bedrooms: 4
Bathrooms: 2
Interior
Appliances
Dishwasher, Electric Cooktop, Electric Oven, Microwave, Range Hood, Refrigerator
Interior Features
Beamed Ceilings, Crown Molding, High Ceilings 10 Ft Upper, High Speed Internet, Vaulted Ceiling(s), Walk In Closet(s)
Sewer
Public Sewer
Window Features
None
Heating
Central, Electric
Flooring
Luxury Vinyl, Tile, Vinyl
Exterior Features
Private Yard, Rain Gutters, Storage
Cooling
Ceiling Fan(s), Central Air, Electric
Construction
Year Built
Year Built: 2018
Home type
Single Family Residence
Foundation Details
Slab
Property Condition
Resale
Roof
Composition
Construction Materials
Brick Front, Hardi Plank Type
Architectural Style
Traditional
Utilities & Energy
Basement
None
Laundry Features
Electric Dryer Hookup, Laundry Room, Main Level
Pool Features
None
Water Source
Public
Electric
220 Volts
Fireplace Features
Family Room, Living Room, Wood Burning Stove
Parking Features
Driveway, Garage, Garage Door Opener, Garage Faces Front
Utilities
Cable Available, Electricity Available, Natural Gas Available, Phone Available, Sewer Available, Water Available
Security Features
None
Other Features
Lot Features
Back Yard, Level, Private, Wooded
Subdivision Name
Millstone Crossing
Community Features
Near Public Transport, Park, Sidewalks, Street Lights
Patio And Porch Features
Covered, Patio
Price History
| Date | Event | Price |
|---|---|---|
10/16/2026 Source: | Listed for Sale | $429,000 +11.72% $226/sqft |
06/23/2023 Source: | Price Decreased | $384,000 -1.26% $202/sqft |
06/23/2023 Source: | Sold | $388,900 $205/sqft |

Nearby Homes


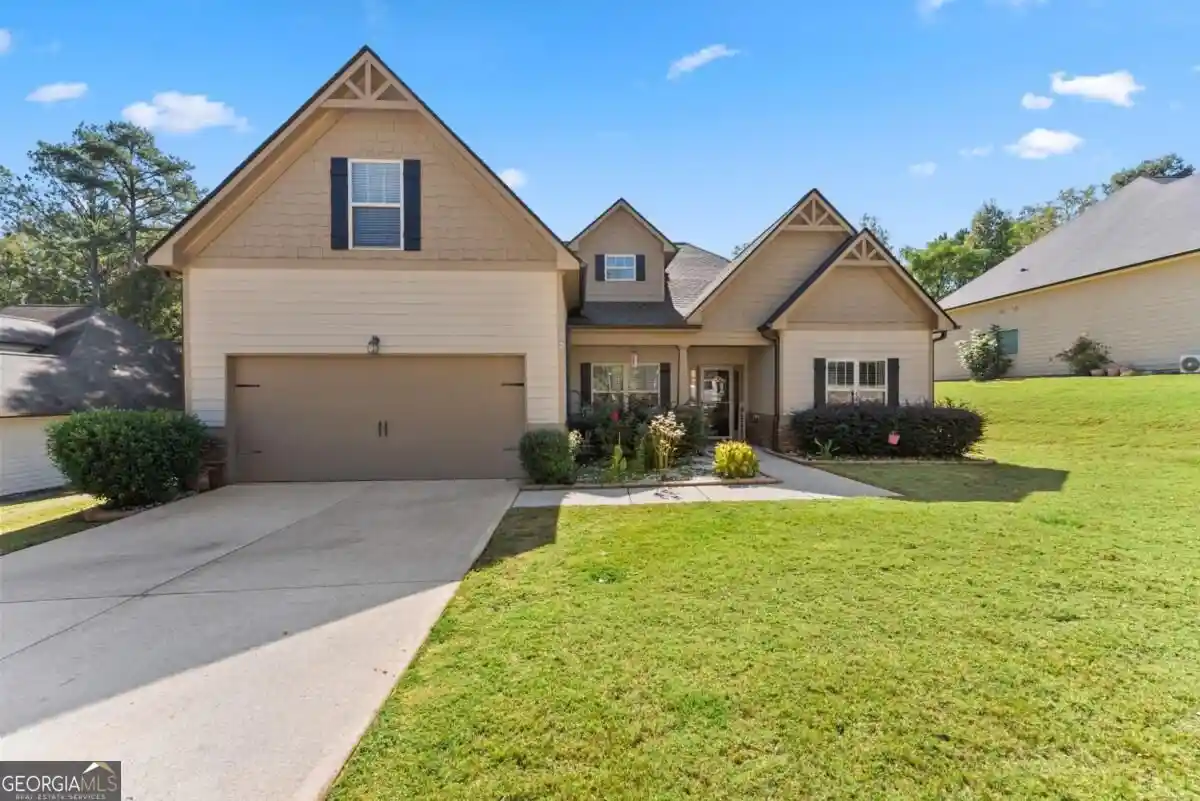
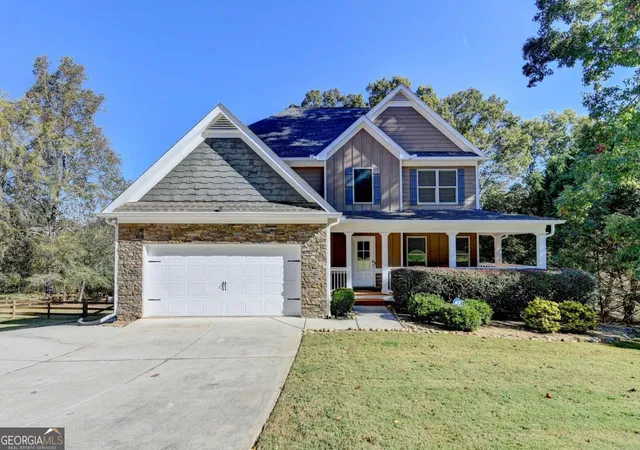
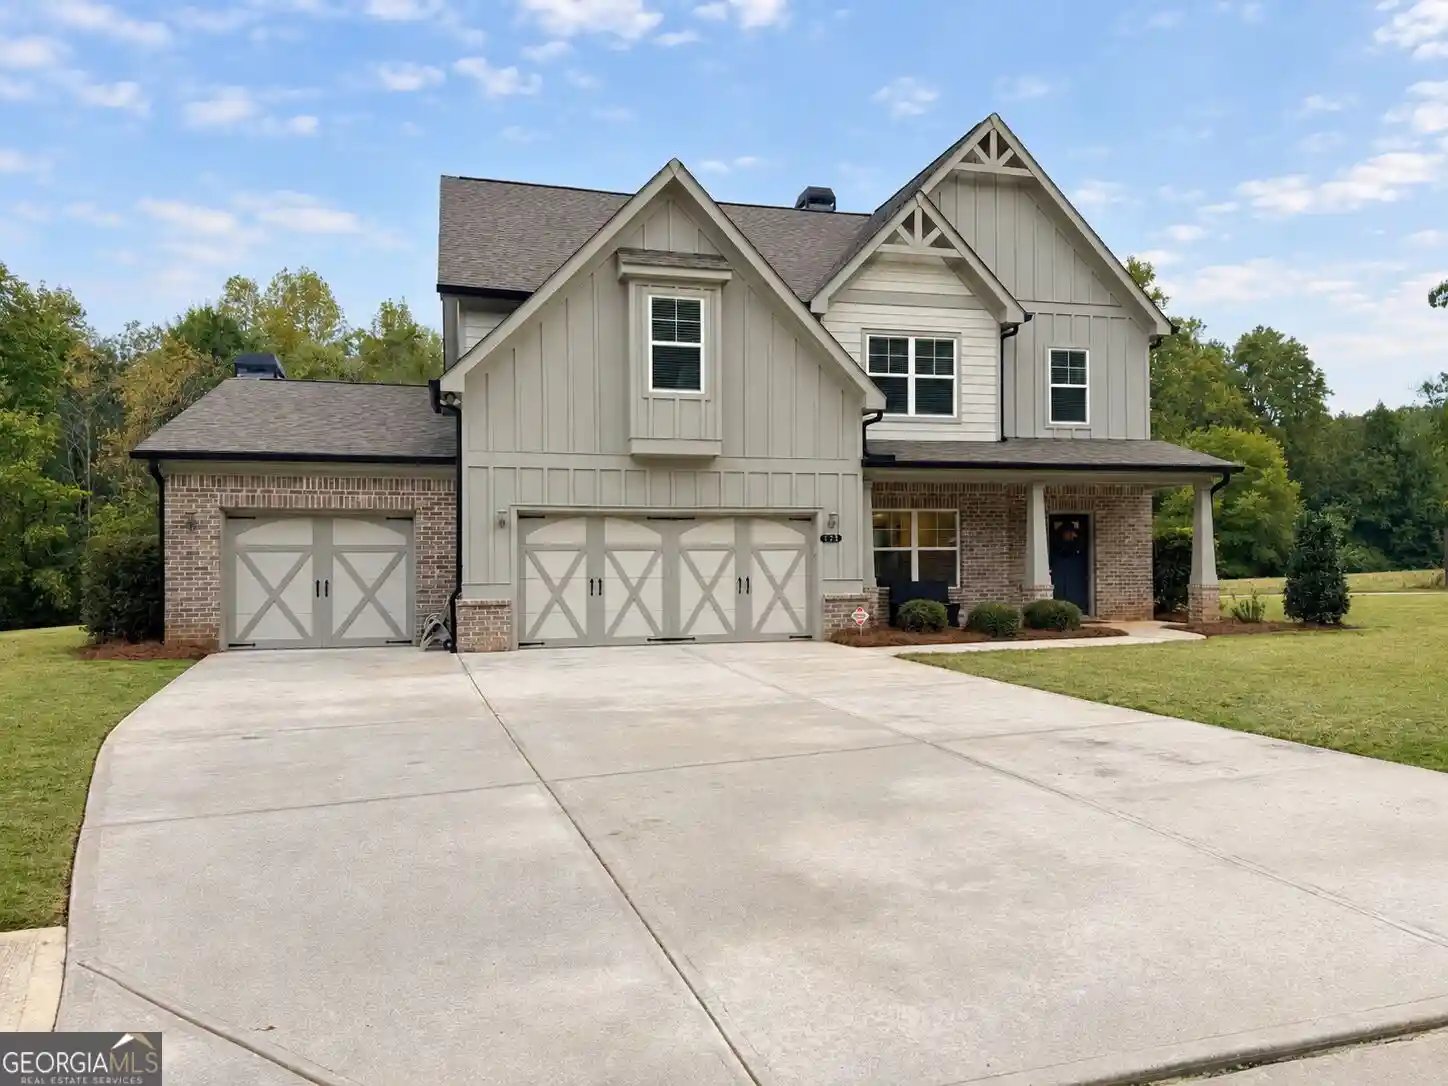
Find Homes by Property Features in Jefferson, GA
Nearby New Homes For Sale

Listings identified with the FMLS IDX logo come from FMLS and are held by brokerage firms other than the owner of this website. The listing brokerage is identified in any listing details. Information is deemed reliable but is not guaranteed. If you believe any FMLS listing contains material that infringes your copyrighted work, please click here to review our DMCA policy and learn how to submit a takedown request. © 2026 First Multiple Listing Service, Inc.
The listing broker’s offer of compensation is made only to participants of the MLS where the listing is filed.
 Advertising Broker: Fred McGill | Simple Showing, Inc
