- Overview
- Description
- Property Details
- Location
- HOA Management
- Facts & Features
- Getting Around
- Nearby Homes



$679,000
Monthly Est:$3,380
 5 Beds
 5 Baths
4 full baths + 1 half bath
 4,300sqft
420 Autumn Oak Dr, Madison, MS 39110
$679,000
$3,380/moEst:
Get Pre-Approved
Single Family Residence
Built in 1989
$31.25/mo HOA
1 acre lot
$158/sq.ft
Description
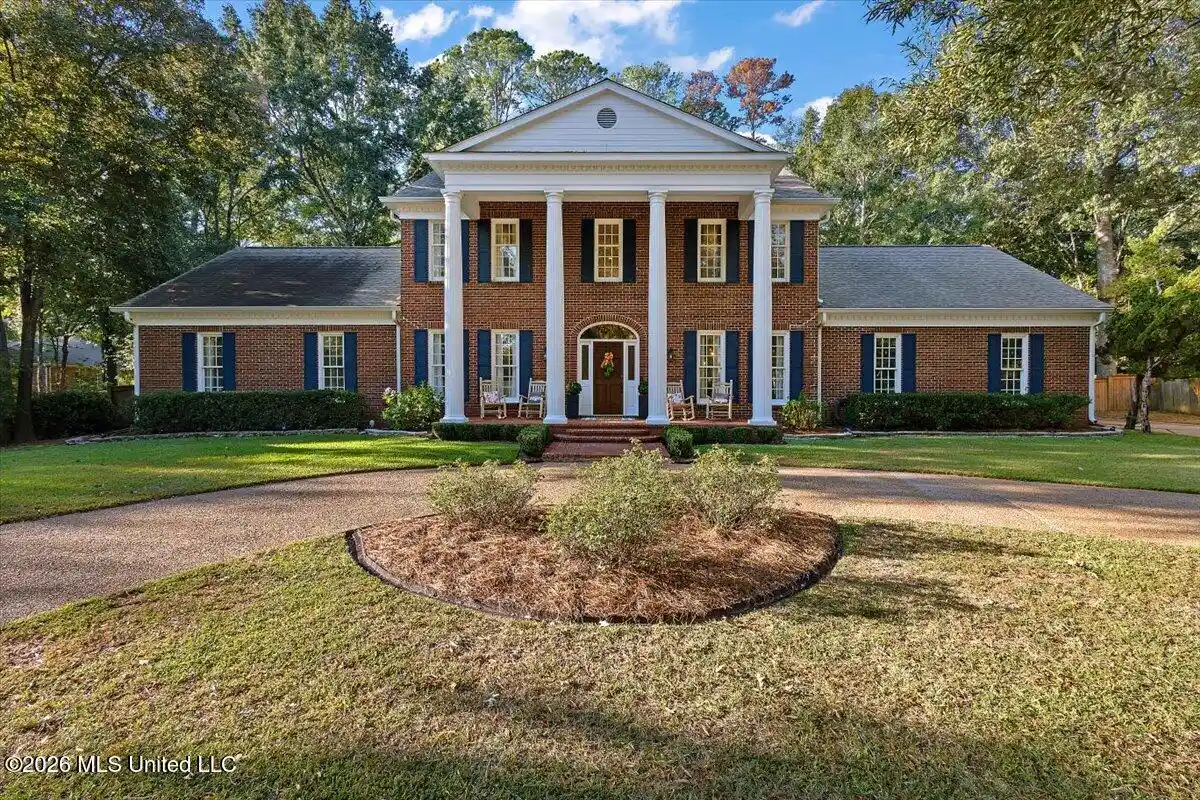
Set on a beautiful one-acre lot in the heart of Madison, this exceptional five-bedroom, four-and-a-half-bath residence won't last long. Walking in you're greeted into the two-story foyer by a sweeping curved staircase with a formal den to the left and a formal dining room to the right. 10-foot ceilings flow throughout the main level, creating an airy, open feel. At the center of the home, an expansive living room opens seamlessly into the stunning renovated kitchen and a sunroom. The kitchen showcases a 10-foot island topped with natural quartzite, custom cabinetry with abundant storage, induction stovetop, and double ovens with air-fryer, speedcook, and microwave functionality. Just beyond the kitchen is a mudroom drop zone, a spacious laundry room with room for an additional refrigerator/freezer and a full bath. The luxurious primary suite, located on the east side of the home, offers direct access to the screened porch. Its newly renovated bath features a large tiled shower, a freestanding insulated tub, and his-and-her closets. A second downstairs bedroom with a connected full bath is ideal for guests or a home office. Upstairs, three generously sized bedrooms each offer spacious walk-in closets. One bedroom connects to a jack-and-jill bath with private vanities and toilets on each side, plus hall access. Located in the Madison Central and Madison Avenue Elementary school zones, the home is approximately 10 minutes from MRA, 15 minutes from Christ Covenant, and minutes from the Reservoir, shopping, dining, and local amenities. This is a rare opportunity to enjoy luxury, space, and an unbeatable Madison location.
- Houzeo last checked: 3 hours ago
- Listing updated: October 22, 2026 at 4:52 pm
- Listing Provided by: Carlie Maruszak (601) 953-8999 DRE #S59374 | Hometown Property Group (601) 853-6080
- Source: MLS United-MS | MLS#: 4165588

Property Details
Status
Pending
Type
Single Family Residence
No. of Stories
-
County
City
Neighborhood
--
Year Built
1989
HOA Fees
$31.25/mo
Finished Area
4,300 sqft
Lot Size
1 acre lot
Basement Area
- sqft
MLS Name
MLS United
MLS Number
4165588
MLS Status
Pending
Days on Market
12

Continue Your Journey in App
Find your dream home, receive real-time updates, and many more!
Continue Your Journey in App
Find your dream home, receive real-time updates, and many more!
Location
HOA Management
N/A
HOA Fees
$375/ Annually
Amenities
 Amenities and services may be covered by one or multiple associations and service providers.
 Maintenance
Disclaimer: Amenities are based on third-party information and may vary; buyers must independently verify all amenities, as information is deemed reliable but not guaranteed.
Facts & Features
Rooms
Bedrooms & bathrooms
Bedrooms: 5
Bathrooms: 5
Interior
Interior Features
Ceiling Fan(s), Eat In Kitchen, Entrance Foyer, Smart Thermostat, Walk In Closet(s), Double Vanity, Kitchen Island
Window Features
Insulated Windows
Sewer
Public Sewer
Exterior Features
Private Yard, Rain Gutters
Flooring
Carpet, Ceramic Tile
Cooling
Central Air
Heating
Central, Fireplace(s), Natural Gas
Appliances
Dishwasher, Double Oven, Microwave, Wine Cooler
Construction
Year Built
Year Built: 1989
Home type
Single Family Residence
Construction Materials
Brick
Foundation Details
Slab
Roof
Architectural Shingles
Utilities & Energy
Parking Features
Circular Driveway, Driveway, Garage Door Opener, Concrete, Paved
Fireplace Features
Gas Log, Gas Starter
Water Source
Public
Utilities
Cable Available, Electricity Connected, Natural Gas Available, Fiber To The House
Other Features
Lot Features
Rectangular Lot
Subdivision Name
Oak Hollow
Patio And Porch Features
Patio, Porch, Screened
Community Features
Gated
Disclosures
Agent Owned
Price History
| Date | Event | Price |
|---|---|---|
10/22/2026 Source: | Pending | $679,000 $158/sqft |
10/15/2026 Source: | Listed for Sale | $679,000 $158/sqft |

Nearby Homes





Find Homes by Property Features in Madison, MS
Nearby New Homes For Sale


Based on information from MLS United, LLC. through Oct 27, 2026, 07:30AM. IDX information is provided exclusively for consumers' personal, non-commercial use, that it may not be used for any purpose other than to identify prospective properties consumers may be interested in purchasing, and that the data is deemed reliable but is not guaranteed accurate by the MLS. © 2026 MLS United, LLC. All Rights Reserved.
 Advertising Broker: Daniel Demers | Sell Your Home Services
