- Overview
- Description
- Property Details
- Location
- Facts & Features
- Getting Around
- Nearby Homes
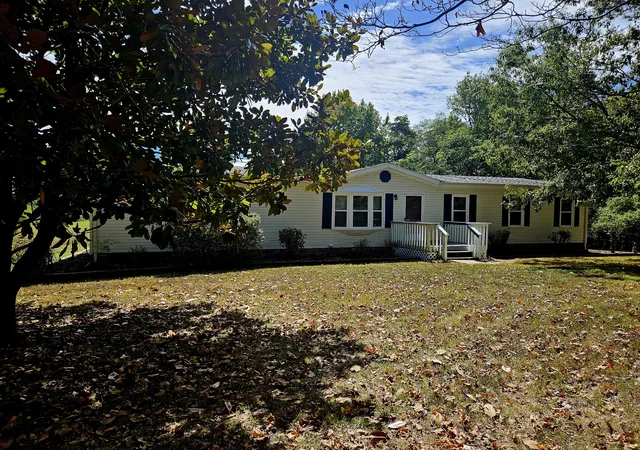

Street View
$475,000
Monthly Est:$2,364
 3 Beds
 2 Baths
2 full baths
 1,848sqft
420 Carroll Ridge Rd, Pulaski, TN 38478
$475,000
$2,364/moEst:
Get Pre-Approved
Manufactured On Land
Built in 1996
$-- HOA
18 acres lot
$257/sq.ft
Description
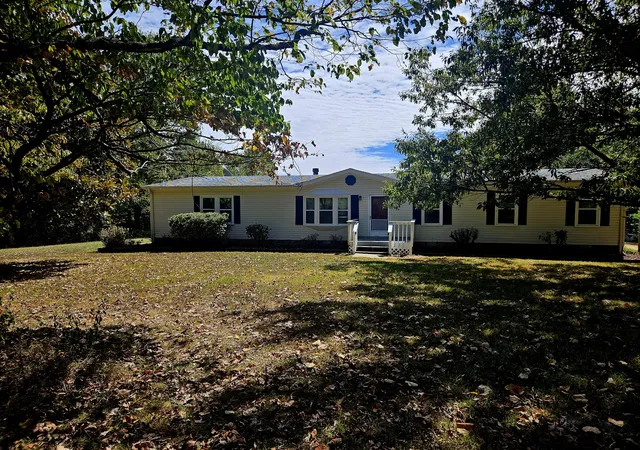
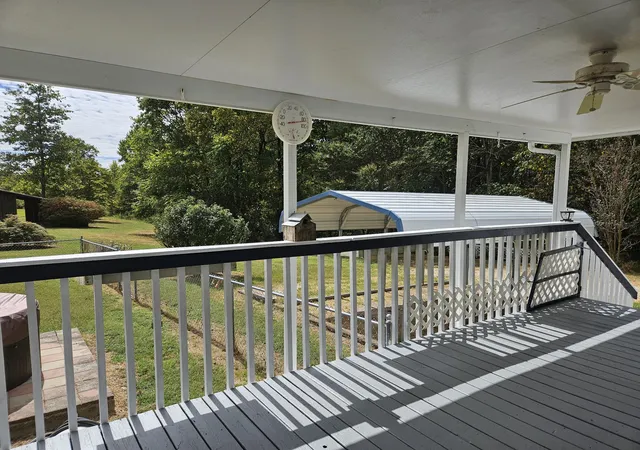
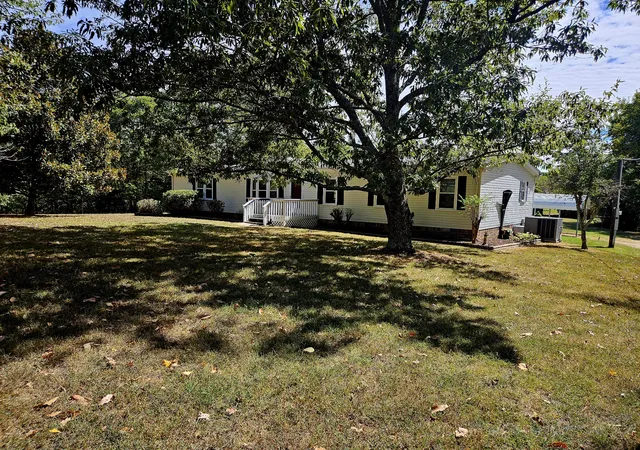
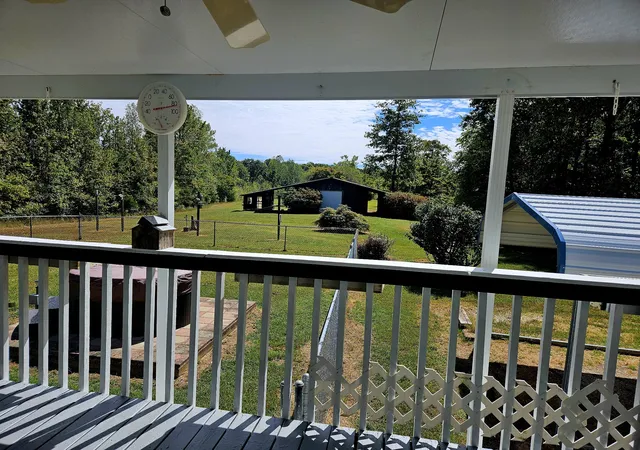
Enjoy ultimate privacy on this beautiful secluded 18 acre setting with awesome views!!! Featuring a well maintained 3 bedroom, 2-bath manufactured home on a permanent foundation, spacious barn, green house, outdoor hot tub, pristine pasture space for horses, livestock or hobby. Included with the home are the Stove, Refrigerator, Dishwasher, Washer, Dryer, Simplisafe Home Security System. The pool table can remain. The barn has electricity and water, 2 roll up doors, concrete floors, and tack or office area. If you've been searching for a country setting that is your own private retreat this is the place for you!!! Please note that the 18 Acres are being divided off Parcel/Tax ID 060 009.02 owned by the Sellers. Qualifies for Greenbelt Status. Buyer and Agent to verify all information provided. Restrictions: No chicken barns, no pig farm, no mobile home park, Hunting restrictions to be discussed.
- Houzeo last checked: 7 minutes ago
- Listing updated: September 29, 2026 at 3:57 am
- Listing Provided by: Pamela Lane (931) 292-3241 DRE #313284, Michael A. Trigona, Principal Broker, ABR,SFR (615) 973-2865 DRE #300365 | Home and Country Realty, LLC (615) 392-8100
- Source: Nashville (RealTracs Mid) MLS-TN | MLS#: 3601979

Property Details
Status
Active
Type
Manufactured Mobile Home
No. of Stories
1
County
City
Neighborhood
--
Year Built
1996
HOA Fees
-
Finished Area
1,848 sqft
Lot Size
18 acres lot
Basement Area
- sqft
MLS Name
Nashville (RealTracs Mid) MLS
MLS Number
3601979
MLS Status
Active
Days on Market
12

Continue Your Journey in App
Find your dream home, receive real-time updates, and many more!
Download App
Continue Your Journey in App
Find your dream home, receive real-time updates, and many more!
Location
Facts & Features
Rooms
Bedrooms & bathrooms
Bedrooms: 3
Bathrooms: 2
Interior
Interior Features
Ceiling Fan(s), Open Floorplan, Walk In Closet(s)
Flooring
Carpet, Vinyl
Cooling
Central Air
Heating
Central
Appliances
Gas Range, Dishwasher, Dryer, Refrigerator, Washer
Sewer
Septic Tank
Construction
Year Built
Year Built: 1996
Home type
Manufactured On Land
Roof
Shingle
Construction Materials
Vinyl Siding
Utilities & Energy
Water Source
Private
Basement
Crawl Space
Laundry Features
Electric Dryer Hookup, Washer Hookup
Utilities
Water Available
Security Features
Security System
Fireplace Features
Living Room
Parking Features
Detached
Other Features
Patio And Porch Features
Deck, Covered
Subdivision Name
None
Price History
| Date | Event | Price |
|---|---|---|
09/28/2026 Source: | Listed for Sale | $475,000 $257/sqft |

Nearby Homes

Find Homes by Property Features in Pulaski, TN

Based on information from Realtracs® through Oct 11, 2026, 02:30PM. Data courtesy of Realtracs® MLS as distributed by MLS GRID. Some IDX listings have been excluded from this website. All data is obtained from various sources and may not have been verified by the broker or MLS GRID. Supplied Open House Information is subject to change without notice. All information should be independently reviewed and verified for accuracy. Properties may or may not be listed by the office/agent presenting the information. IDX information is provided exclusively for consumers’ personal, noncommercial use. It may not be used for any purpose other than to identify prospective properties consumers may be interested in purchasing. The data is deemed reliable but is not guaranteed by MLS GRID. The use of the MLS GRID Data may be subject to an end-user license agreement prescribed by Realtracs® MLS. © 2026 RealTracs Solutions. All Rights Reserved. Angela Fowler Real Estate, LLC | 423.320.4620 | afowler@catt.com Mailing Address: 452 Kailors Cove Cir, Ringgold, GA 30736
 Advertising Broker: Angela Fowler | Angela Fowler Real Estate, LLC.