- Overview
- Description
- Property Details
- Location
- Facts & Features
- Getting Around
- Nearby Homes

Street View
$735,000
Monthly Est:$3,658
 3 Beds
 2 Baths
2 full baths
 3,300sqft
500 Long Holw Rd, Pulaski, TN 38478
$735,000
$3,658/moEst:
Get Pre-Approved
Manufactured On Land
Built in 2009
$-- HOA
31.45 acres lot
$223/sq.ft
Description
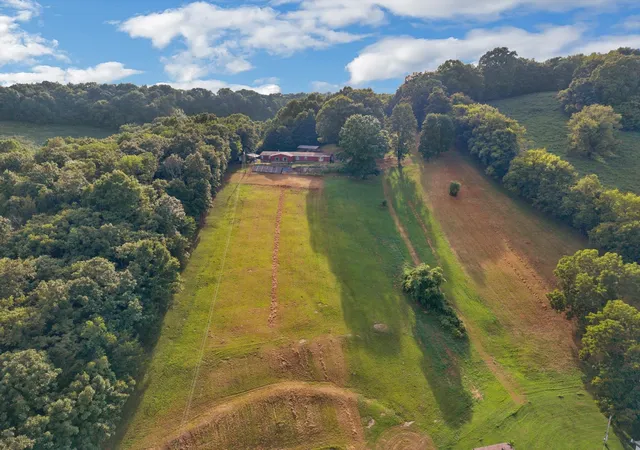
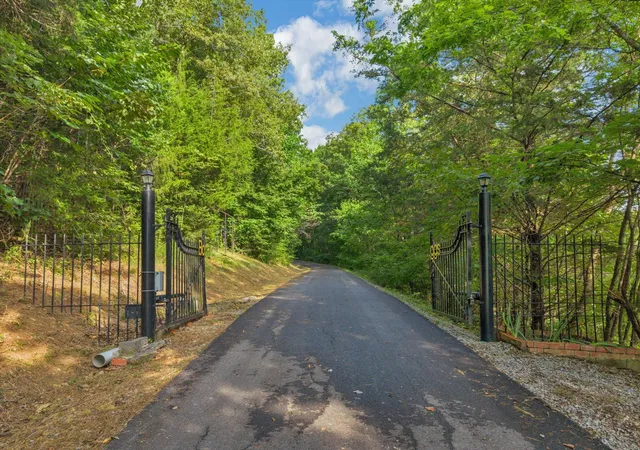
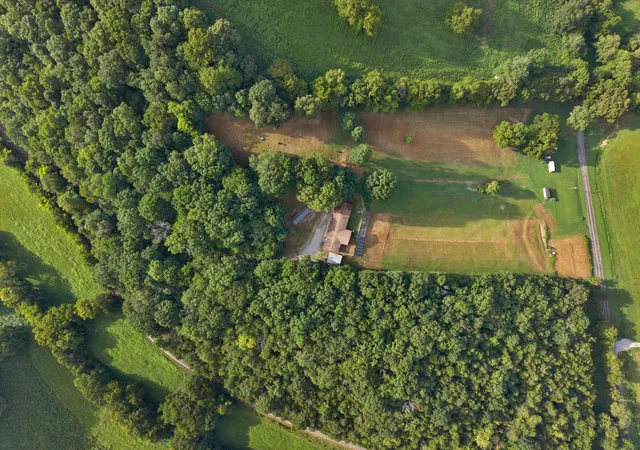
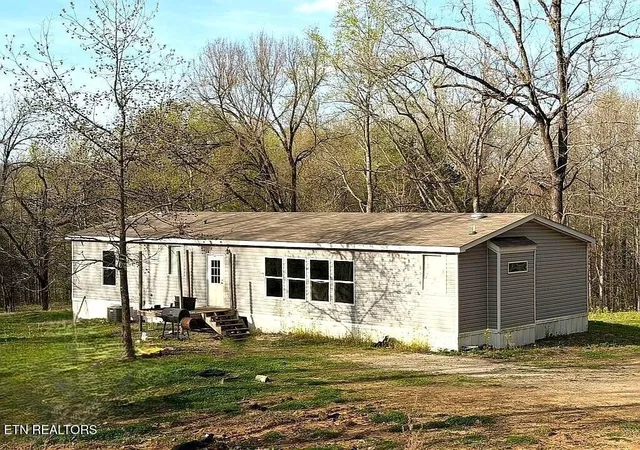
MOTIVATED RETIREE- MAKE AN OFFER-Ten year 0% seller financing for up to $300k of list price. Perched high above the surrounding countryside, this remarkable 31+acre retreat offers a level of privacy, beauty, and presence that is increasingly difficult to find.Beyond the gated entrance, a private drive leads to a commanding hilltop setting, where a beautifully positioned 3,300 sf home overlooks the rolling landscape beyond.
The approach alone sets this property apart. Expansive, grass-covered grounds slope gracefully away from the residence, creating breathtaking long-range views. At the top, mature woods surround the homesite, providing a natural buffer from the outside world and creating a private sanctuary high above the community.
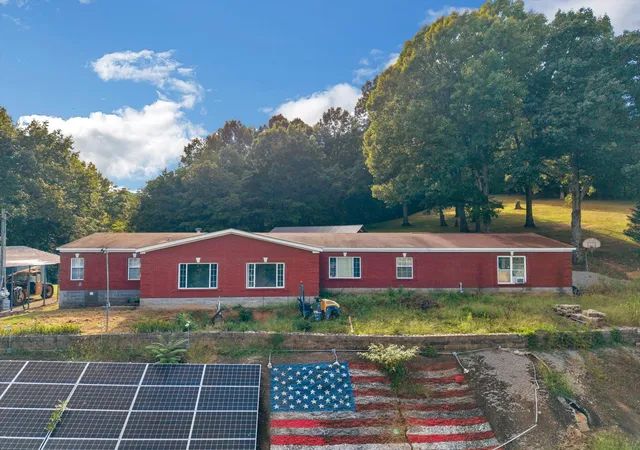
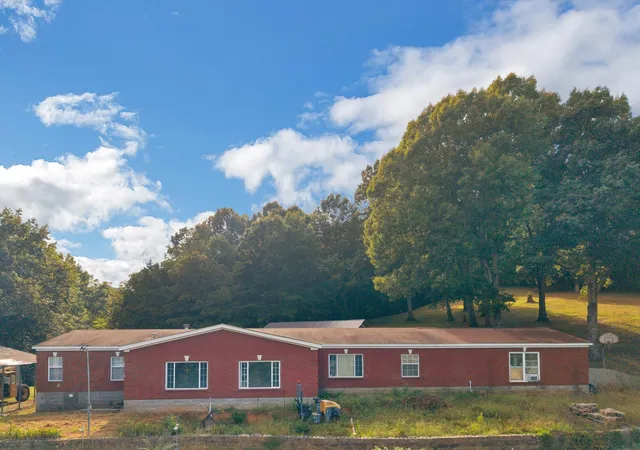
The three-bedroom, two-bath custom designed residence offers generous living space with extra wide openings and hallways, but the experience extends far beyond the home itself.Approximately 32 acres provide room to explore, hunt, ride, and simply enjoy the land.Well-traveled horseback riding and ATV trails wind throughout the wooded acreage, inviting adventure just beyond your own backyard.
This is a property for someone seeking more than a home—it is a private retreat. Wake to expansive views, spend afternoons exploring your own woods, and return to the quiet of a hilltop residence surrounded by nature. Taking advantage of the solar to power the home is an option or use the generated solar power as a revenue stream.
Just beyond the gates, Pulaski offers the warmth and character of a historic Southern town, where locally owned businesses, familiar faces, and a slower pace of life remain part of the community’s charm.
NOTE: This Manufactured-Foundation house is built by Warren Buffet's manufacturing facility in Tullahoma, TN, (Berkshire Hathaway/Clayton Homes).The mountain view and the setting are every bit as important as the home itself. Maturity of trees is estimated to be 5-years from harvesting.
- Houzeo last checked: 11 minutes ago
- Listing updated: November 7, 2026 at 12:46 am
- Listing Provided by: Susan Hunter (615) 670-8761 DRE #385244, Jim Lundquist (615) 582-1611 DRE #244907 | Benchmark Realty, LLC (615) 371-1544
- Source: Nashville (RealTracs Mid) MLS-TN as distributed by MLS GRID | MLS#: 3510245

Property Details
Status
Active
Type
Manufactured Mobile Home
No. of Stories
1
County
City
Neighborhood
--
Year Built
2009
HOA Fees
-
Finished Area
3,300 sqft
Lot Size
31.45 acres lot
Basement Area
- sqft
MLS Name
Nashville (RealTracs Mid) MLS
MLS Number
3510245
MLS Status
Active
Days on Market
87

Continue Your Journey in App
Find your dream home, receive real-time updates, and many more!
Continue Your Journey in App
Find your dream home, receive real-time updates, and many more!
Location
Facts & Features
Rooms
Bedrooms & bathrooms
Bedrooms: 3
Bathrooms: 2
Interior
Cooling
Ceiling Fan(s), Central Air
Interior Features
Bookcases, Built In Features, Ceiling Fan(s)
Sewer
Septic Tank
Appliances
Electric Oven, Electric Range, Dishwasher, Dryer, Freezer, Ice Maker, Microwave, Refrigerator, Stainless Steel Appliance(s), Washer
Flooring
Wood
Heating
Central, Electric, Solar
Construction
Year Built
Year Built: 2009
Home type
Manufactured On Land
Architectural Style
Ranch
Roof
Asphalt
Construction Materials
Brick
Utilities & Energy
Basement
Crawl Space
Water Source
Public
Fireplace Features
Living Room, Wood Burning
Utilities
Electricity Available, Water Available
Parking Features
Garage Door Opener, Attached, Detached, Asphalt, Driveway, Gravel
Other Features
Patio And Porch Features
Patio, Covered
Subdivision Name
N/a
Price History
| Date | Event | Price |
|---|---|---|
08/15/2026 Source: | Listed for Sale | $775,000 +5.44% $235/sqft |
08/15/2026 Source: | Price Decreased | $735,000 -5.16% $223/sqft |
08/12/2026 Source: | Coming Soon | $775,000 $235/sqft |

Nearby Homes
Find Homes by Property Features in Pulaski, TN
Nearby New Homes For Sale
Nearby Pre-Owned Homes For Sale

Based on information from Realtracs® through Nov 10, 2026, 04:46PM. Data courtesy of Realtracs® MLS as distributed by MLS GRID. Some IDX listings have been excluded from this website. All data is obtained from various sources and may not have been verified by the broker or MLS GRID. Supplied Open House Information is subject to change without notice. All information should be independently reviewed and verified for accuracy. Properties may or may not be listed by the office/agent presenting the information. IDX information is provided exclusively for consumers’ personal, noncommercial use. It may not be used for any purpose other than to identify prospective properties consumers may be interested in purchasing. The data is deemed reliable but is not guaranteed by MLS GRID. The use of the MLS GRID Data may be subject to an end-user license agreement prescribed by Realtracs® MLS. © 2026 RealTracs Solutions. All Rights Reserved. Angela Fowler Real Estate, LLC | 423.320.4620 | afowler@catt.com Mailing Address: 452 Kailors Cove Cir, Ringgold, GA 30736
 Advertising Broker: Angela Fowler | Angela Fowler Real Estate, LLC.
