- Overview
- Description
- Property Details
- Location
- Facts & Features
- Getting Around
- Nearby Homes



$309,900
Monthly Est:$1,542
 5 Beds
 4 Baths
3 full baths + 1 half bath
 3,748sqft
420 Forest Ave, Shreveport, LA 71104
$309,900
$1,542/moEst:
Get Pre-Approved
Single Family Residence
Built in 1937
$-- HOA
0.12 acre lot
$83/sq.ft
Description
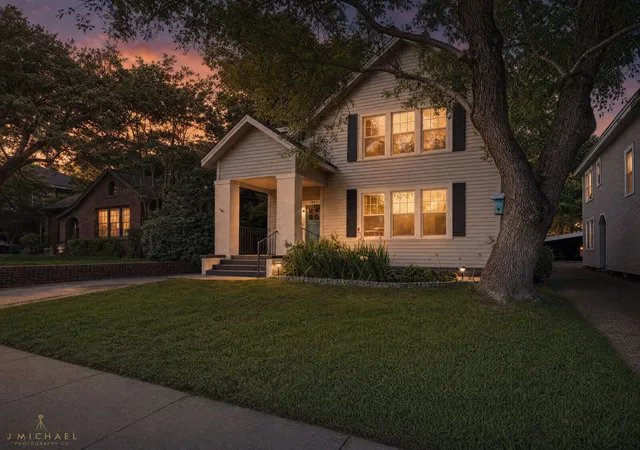
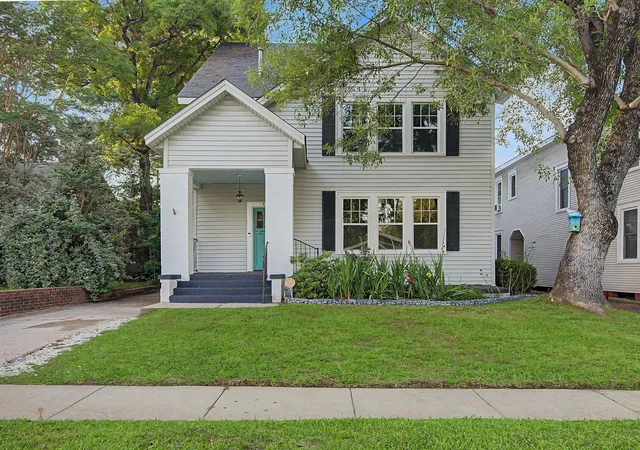
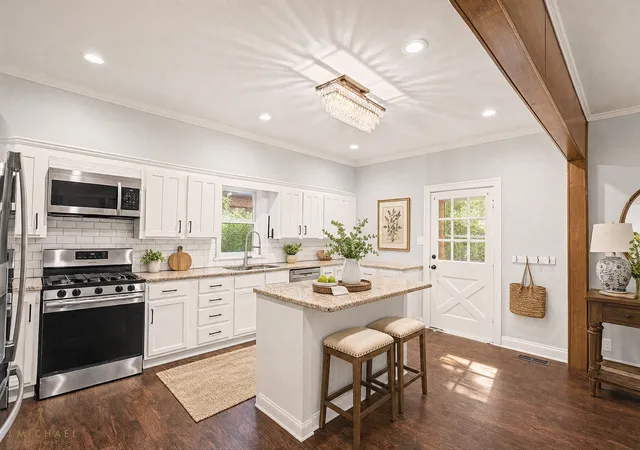
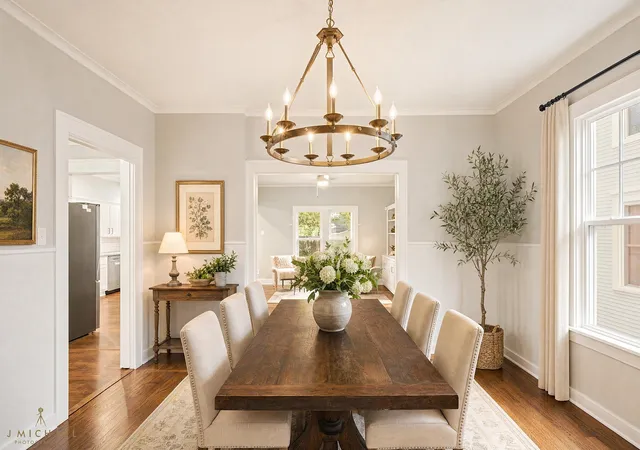
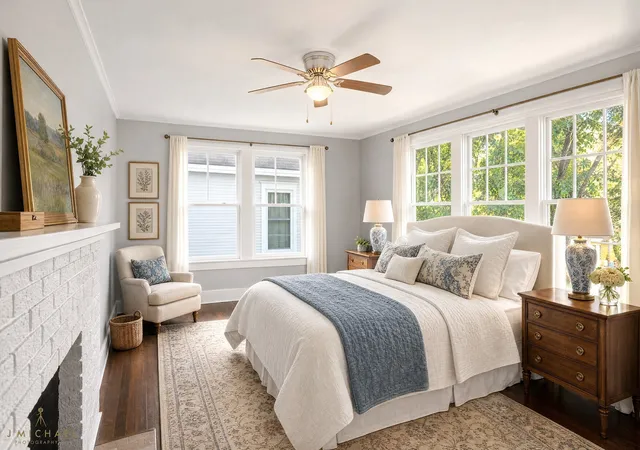
HUGE price drop, Seller is motivated to sell! Welcome to this charming 3-story home in the heart of South Highlands! This 5-bedroom, 3.5 bath home is the perfect blend of historic soul and modern amenities. From the street, the property makes a statement with its manicured lawn and elevated position and once you step through the front door, it feels like home. The main living areas are flooded with natural light, highlighting the classic hardwood floors and high ceilings that define this neighborhood's charm. The layout is expansive and intuitive, offering plenty of space for a growing family or anyone who loves to host. The kitchen serves as the functional hub of the house, featuring ample cabinet space and granite countertops, while the formal dining and living rooms provide a more polished backdrop for gatherings. This home is unique with a hearth room, formal dining, a large second living area, a rear deck and an amazing sunroom off the master suite. Outside, the property continues to impress. The large back deck overlooks a deep, fenced-in backyard that feels like a private park, shaded by mature trees that are a staple of the South Highlands landscape. Whether you’re drinking coffee on the deck or watching the kids play in the yard, it’s a peaceful retreat right in the middle of town. This home sits on a quiet, tree-lined street just minutes from the best local dining, shopping, and parks Shreveport has to offer. It’s rare to find this much square footage and original detail in such a prime location. You'll have to sell all the beautiful charm in person to truly appreciate this property!
- Houzeo last checked: 6 minutes ago
- Listing updated: October 19, 2026 at 2:17 pm
- Listing Provided by: Micah Brant | Keller Williams Northwest (318) 213-1555
- Source: NTREIS MLS-TX | MLS#: 21293195

Property Details
Status
Active
Type
Single Family Residence
No. of Stories
-
County
City
Neighborhood
--
Year Built
1937
HOA Fees
-
Finished Area
3,748 sqft
Lot Size
0.12 acre lot
Basement Area
- sqft
MLS Name
NTREIS MLS
MLS Number
21293195
MLS Status
Active
Cumulative Days on Market
231

Continue Your Journey in App
Find your dream home, receive real-time updates, and many more!
Continue Your Journey in App
Find your dream home, receive real-time updates, and many more!
Location
Facts & Features
Rooms
Bedrooms & bathrooms
Bedrooms: 5
Bathrooms: 4
LivingRoom
Level: First
Area: 225.00 Square Feet
Dimensions: 15 x 15
PrimaryBedroom
Level: First
Area: 144.00 Square Feet
Dimensions: 12 x 12
Interior
Appliances
Dishwasher, Electric Oven, Gas Cooktop, Disposal
Sewer
Public Sewer
Cooling
Central Air
Flooring
Carpet, Hardwood
Interior Features
Granite Counters, Kitchen Island, Open Floorplan, Pantry
Heating
Central
Construction
Year Built
Year Built: 1937
Home type
Single Family Residence
Foundation Details
Pillar Post Pier
Roof
Shingle
Construction Materials
Vinyl Siding
Architectural Style
Detached
Utilities & Energy
Parking Features
Drive Through
Utilities
Electricity Connected, Natural Gas Available, Sewer Available, Separate Meters, Water Available
Water Source
Public
Pool Features
None
Fireplace Features
Electric
Other Features
Subdivision Name
West Glanstone Sub
Price History
| Date | Event | Price |
|---|---|---|
09/14/2026 Source: | Price Decreased | $319,900 -1.54% $85/sqft |
09/08/2026 Source: | Price Decreased | $324,900 -1.52% $87/sqft |
08/31/2026 Source: | Price Decreased | $329,900 -1.49% $88/sqft |
08/24/2026 Source: | Price Decreased | $334,900 -1.47% $89/sqft |
08/17/2026 Source: | Price Decreased | $339,900 -2.86% $91/sqft |

Show more
Nearby Homes
Find Homes by Property Features in Shreveport, LA

Based on information from the North Texas Real Estate Information Systems, Inc., through Nov 08, 2026, 11:00AM. Information is provided exclusively for consumers’ personal, non-commercial use. It may not be used for any purpose other than to identify prospective properties consumers may be interested in purchasing. Data is deemed reliable but is not guaranteed accurate. This website may not include listings or property addresses of sellers who have directed their listing brokers to withhold their listing or their property address from display on the Internet. ©2026 North Texas Real Estate Information Systems, Inc. All Rights Reserved.
 Advertising Broker: Michelle Brecker | Pathway To Home Realty
