- Overview
- Description
- Property Details
- Location
- Facts & Features
- Getting Around
- Nearby Homes


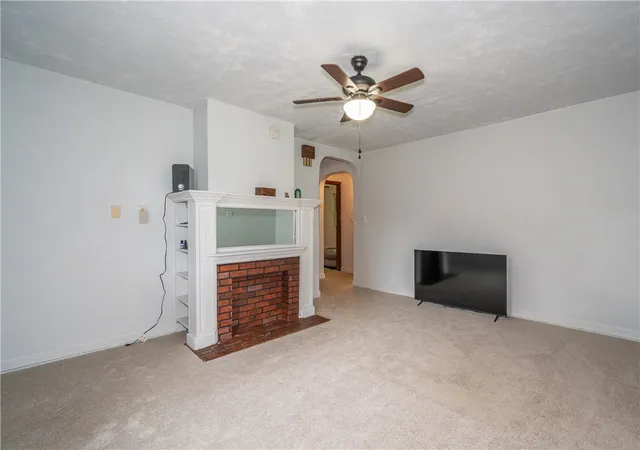


$196,000
Monthly Est:$976
 2 Beds
 1 Bath
1 full bath
 1,148sqft
420 Grange Hall Rd, Beavercreek, OH 45430
$196,000
$976/moEst:
Get Pre-Approved
Single Family Residence
Built in 1952
$-- HOA
36,000 sqft lot
$171/sq.ft
Description
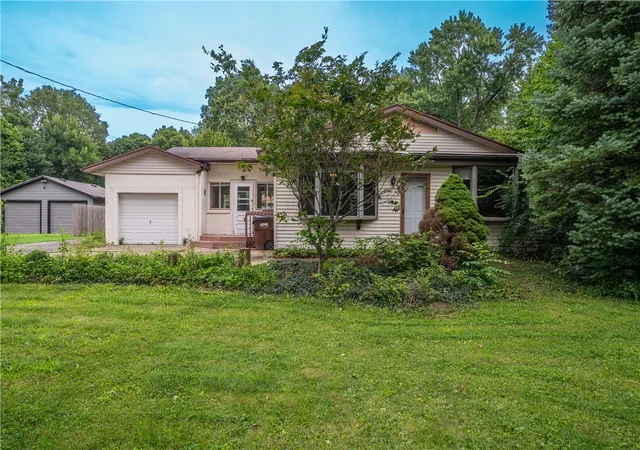
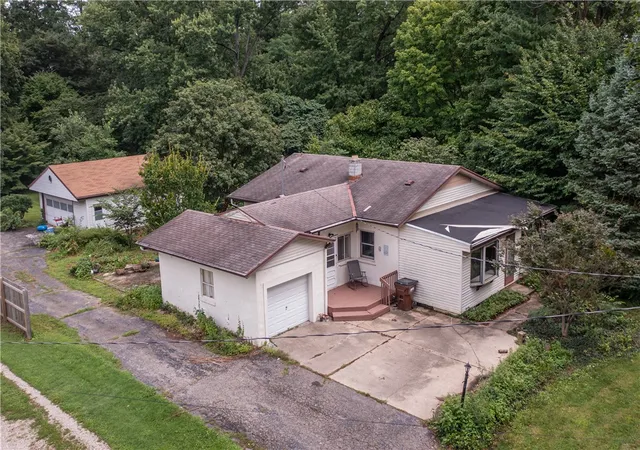
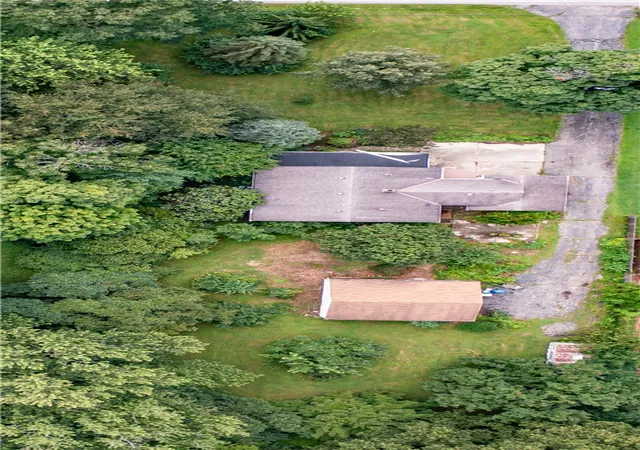
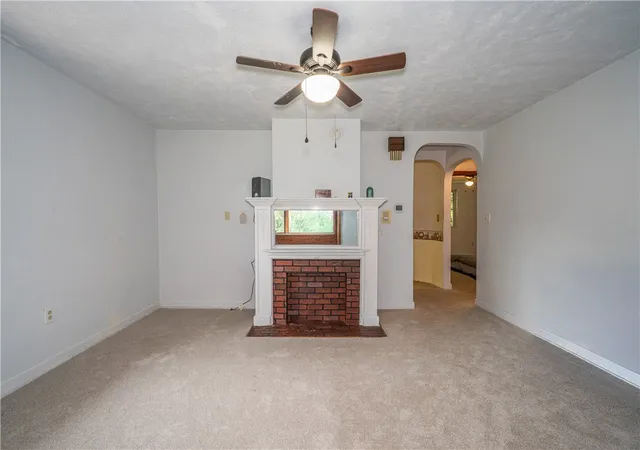
Don't miss this opportunity to own a solid home with great potential! Situated on a generous 0.83-acre partially wooded lot in the desirable Beavercreek School District, this property offers a peaceful setting while still being just minutes from shopping, dining, parks, and other everyday amenities. Inside, fresh paint and brand-new carpet provide a clean, move-in-ready feel, while leaving plenty of room to add your own personal updates over time. Major mechanicals have already been taken care of with a new furnace and central air system installed in 2024, giving buyers added peace of mind. Priced to sell, this home is an excellent opportunity for first-time buyers, investors, or anyone looking to build equity with their own finishing touches.
- Houzeo last checked: 12 hours ago
- Listing updated: September 19, 2026 at 5:25 pm
- Listing Provided by: Tami Holmes (937) 506-8360 | Tami Holmes Realty (937) 506-8360
- Source: Dayton Realtors MLS-OH | MLS#: 966587

Property Details
Status
Pending
Type
Single Family Residence
No. of Stories
1
County
City
Neighborhood
--
Year Built
1952
HOA Fees
-
Finished Area
1,148 sqft
Lot Size
36,000 sqft lot
Basement Area
- sqft
MLS Name
Dayton Realtors MLS
MLS Number
966587
MLS Status
Pending
Days on Market
53

Continue Your Journey in App
Find your dream home, receive real-time updates, and many more!
Download App
Continue Your Journey in App
Find your dream home, receive real-time updates, and many more!
Location
Facts & Features
Rooms
Bedrooms & bathrooms
Bedrooms: 2
Bathroom: 1
Bedroom
Level: Main
Area: 110.00 Square Feet
Dimensions: 11 x 10
Bedroom
Level: Main
Area: 132.00 Square Feet
Dimensions: 12 x 11
FamilyRoom
Level: Main
Area: 234.00 Square Feet
Dimensions: 26 x 9
Kitchen
Level: Main
Area: 156.00 Square Feet
Dimensions: 13 x 12
LivingRoom
Level: Main
Area: 195.00 Square Feet
Dimensions: 15 x 13
Interior
Window Features
Vinyl
Interior Features
Ceiling Fans
Appliances
Dryer, Range, Washer, Electric Water Heater
Sewer
Septic Tank
Heating
Electric, Forced Air
Cooling
Central Air
Exterior Features
Porch
Construction
Year Built
Year Built: 1952
Home type
Single Family Residence
Architectural Style
Bungalow
Construction Materials
Frame, Vinyl Siding
Utilities & Energy
Parking Features
Detached, Garage, Two Car Garage
Basement
Full
Utilities
Septic Available, Water Available
Water Source
Well
Other Features
Subdivision Name
Highland Acres
Patio And Porch Features
Porch
Price History
| Date | Event | Price |
|---|---|---|
09/19/2026 Source: | Pending | $196,000 $171/sqft |
09/14/2026 Source: | Price Decreased | $196,000 -2.00% $171/sqft |
08/17/2026 Source: | Listed for Sale | $199,999 $174/sqft |

Nearby Homes





Find Homes by Property Features in Beavercreek, OH

Based on information from Dayton Realtors® MLS through Oct 09, 2026, 02:30PM. Information is provided exclusively for consumers’ personal, non-commercial use, that it may not be used for any purpose other than to identify prospective properties consumers may be interested in purchasing. The data is deemed reliable but is not guaranteed accurate by the MLS. The MLS may, at its discretion, require use of other disclaimers as necessary to protect participants and/or the MLS from liability. This website may not include listings or property addresses of sellers who have directed their listing brokers to withhold their listing or their property address from display on the Internet. © 2026 Dayton Area Board of Realtors®, Inc. All rights reserved.
 Advertising Broker: Nicholas Huscroft | Chosen Realty