- Overview
- Description
- Property Details
- Location
- Facts & Features
- Getting Around
- Nearby Homes


$429,900
Monthly Est:$2,140
 4 Beds
 3 Baths
2 full baths + 1 half bath
 2,883sqft
420 Lexington Dr, Hempfield Twp, PA 15601
$429,900
$2,140/moEst:
Get Pre-Approved
Single Family Residence
Built in 2000
$-- HOA
0.21 acre lot
$149/sq.ft
Description
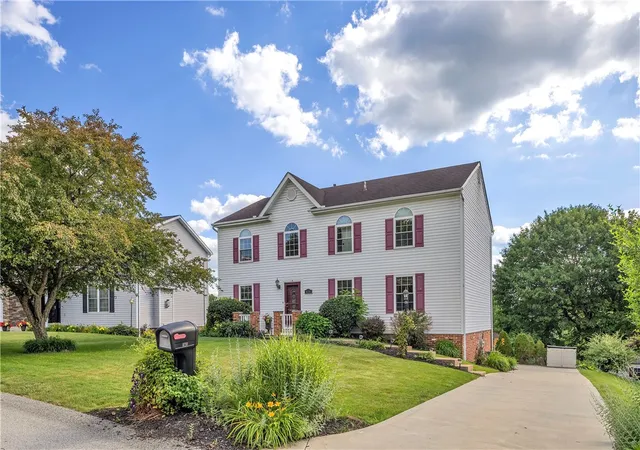
If you love a home with beautiful finishes, generous living spaces, and a kitchen that truly steals the show, this one deserves your attention! Located in the desirable Fort Allen area, this beautifully maintained 4-bedroom, 2.5-bath home combines timeless character, thoughtful upgrades, and the kind of everyday functionality that makes a house feel like home.
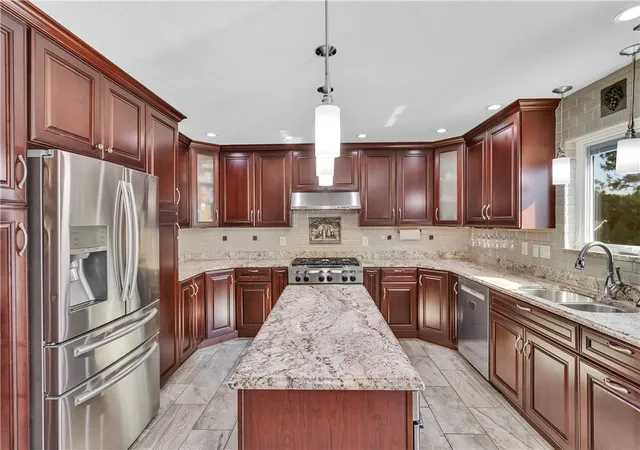
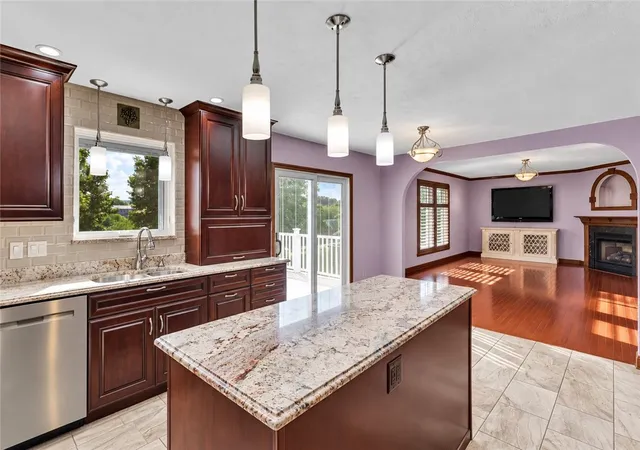
Let's start with the kitchen, because it's seriously impressive! Designed with the home chef in mind, this space features gorgeous cherry cabinetry, stainless steel appliances, a professional-style 6-burner dual-fuel range, a 4-in-1 convection microwave, a built-in appliance garage, and even a convenient stand-mixer lift cabinet. Whether you're preparing a holiday feast or your morning coffee, this kitchen is ready for it all!
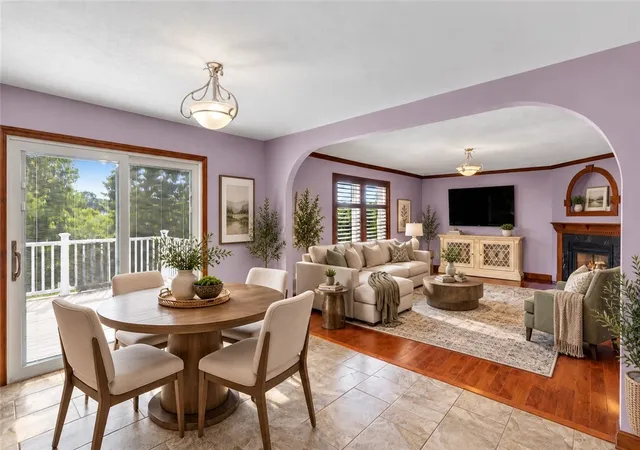
Beautiful hardwood floors, upgraded finishes, and abundant natural light create an inviting feel throughout the home. The spacious family room features a cozy gas fireplace, while the formal dining room offers a wonderful setting for holidays and special occasions. Need a little extra flexibility? The bonus room is ideal for a home office, reading room, creative space, or whatever fits your lifestyle. Convenient main-level laundry just off the kitchen is another everyday bonus.
Upstairs, you'll find four spacious bedrooms, including a primary suite that feels like a true retreat. With TWO walk-in closets and a private bathroom featuring a soaking tub, separate shower, and double vanity, there's room to relax and recharge. And if storage is on your wish list, you'll appreciate the exceptional closet space and smart storage solutions throughout this home.
Newer replacement windows bring in plenty of natural light while adding to the home's efficiency and comfort. Every room offers something to appreciate, from the beautiful woodwork to the generous proportions and versatile layout.
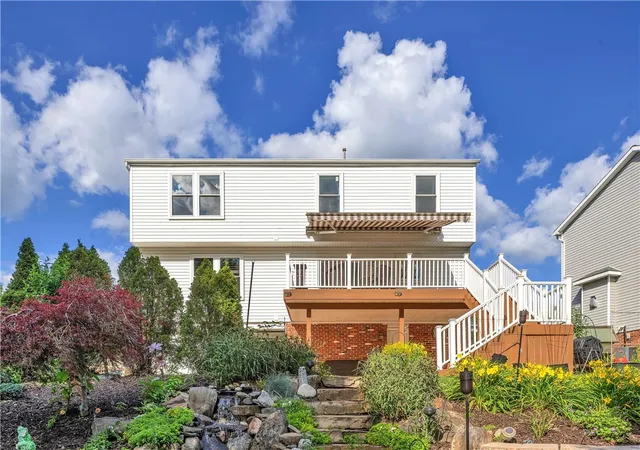
And while the interior is the star, the backyard deserves a mention too! Two peaceful waterfalls, a pond, an expansive deck with retractable awning, and a lower patio create a lovely outdoor escape.
With its impressive kitchen, beautiful interior finishes, flexible living spaces, and incredible storage, this Fort Allen home offers so much more than meets the eye. Come inside, explore the possibilities, and see why this could be the one you've been waiting for!
- Houzeo last checked: 10 hours ago
- Listing updated: October 29, 2026 at 11:03 pm
- Listing Provided by: Wendy McGuill (724) 864-2121 DRE #RS340258 | COLDWELL BANKER REALTY (724) 864-2121
- Source: West Penn MLS-PA | MLS#: 1780651

Property Details
Status
Active
Type
Single Family Residence
No. of Stories
2
County
City
Neighborhood
--
Year Built
2000
HOA Fees
-
Finished Area
2,883 sqft
Lot Size
0.21 acre lot
Basement Area
- sqft
MLS Name
West Penn MLS
MLS Number
1780651
MLS Status
Active
Days on Market
9

Continue Your Journey in App
Find your dream home, receive real-time updates, and many more!
Continue Your Journey in App
Find your dream home, receive real-time updates, and many more!
Location
Facts & Features
Rooms
Bedrooms & bathrooms
Bedrooms: 4
Bathrooms: 3
BonusRoom
Level: Lower
Area: 72.00 Square Feet
Dimensions: 9x8
GameRoom
Level: Lower
Area: 375.00 Square Feet
Dimensions: 25x15
Laundry
Level: Main
Area: 40.00 Square Feet
Dimensions: 8x5
Bedroom4
Level: Upper
Area: 132.00 Square Feet
Dimensions: 12x11
Bedroom3
Level: Upper
Area: 144.00 Square Feet
Dimensions: 12x12
Bedroom2
Level: Upper
Area: 144.00 Square Feet
Dimensions: 12x12
PrimaryBedroom
Level: Upper
Area: 255.00 Square Feet
Dimensions: 17x15
LivingRoom
Level: Main
Area: 180.00 Square Feet
Dimensions: 15x12
Kitchen
Level: Main
Area: 252.00 Square Feet
Dimensions: 21x12
DiningRoom
Level: Main
Area: 168.00 Square Feet
Dimensions: 14x12
FamilyRoom
Level: Main
Area: 252.00 Square Feet
Dimensions: 21x12
Interior
Sewer
Public Sewer
Flooring
Carpet, Hardwood, Tile
Appliances
Some Gas Appliances, Convection Oven, Dryer, Dishwasher, Disposal, Microwave, Refrigerator, Stove, Washer
Interior Features
Kitchen Island
Cooling
Central Air, Electric
Heating
Forced Air, Gas
Construction
Year Built
Year Built: 2000
Home type
Single Family Residence
Roof
Asphalt
Architectural Style
Two Story
Property Condition
Resale
Utilities & Energy
Parking Features
Built In, Garage Door Opener
Fireplace Features
Gas
Water Source
Public
Basement
Finished, Walk Out Access
Price History
| Date | Event | Price |
|---|---|---|
10/24/2026 Source: | Listed for Sale | $429,900 $149/sqft |

Nearby Homes
Find Homes by Property Features in Hempfield Twp, PA
Nearby New Homes For Sale

Based on information from the West Penn Mutli-List, INC through Nov 02, 2026, 02:15PM. Information is provided exclusively for consumers’ personal, non-commercial use and may not be used for any purpose other than to identify prospective properties consumers may be interested in purchasing. Information is deemed reliable but not guaranteed. © 2026 West Penn Multi-List, Inc. All Rights Reserved.
 Advertising Broker: Daniel Demers | Sell Your Home Services
