- Overview
- Description
- Property Details
- Location
- Facts & Features
- Getting Around
- Nearby Homes



$599,999
Monthly Est:$2,986
 3 Beds
 2 Baths
2 full baths
 2,240sqft
420 Overlook Dr, Cleburne, TX 76033
$599,999
$2,986/moEst:
Get Pre-Approved
Single Family Residence
Built in 2018
$-- HOA
15 acres lot
$268/sq.ft
Description
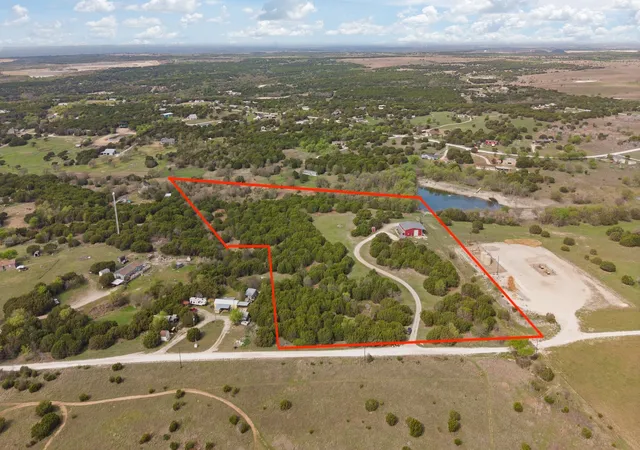
Welcome to 420 Overlook Drive, a private barndominium retreat on approximately 15 acres in Cleburne, offering space, privacy, and versatility just minutes from town.
Set among mature trees, this property provides a setting that is increasingly hard to find. If you are looking for seclusion, room to explore, or a place to unwind, this property delivers a different experience than wide open pastureland.
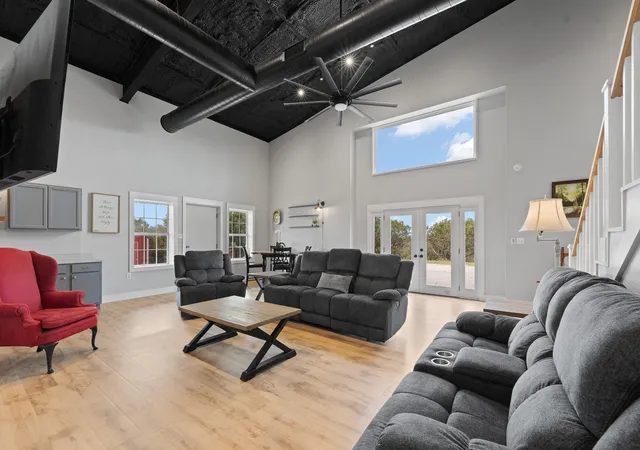
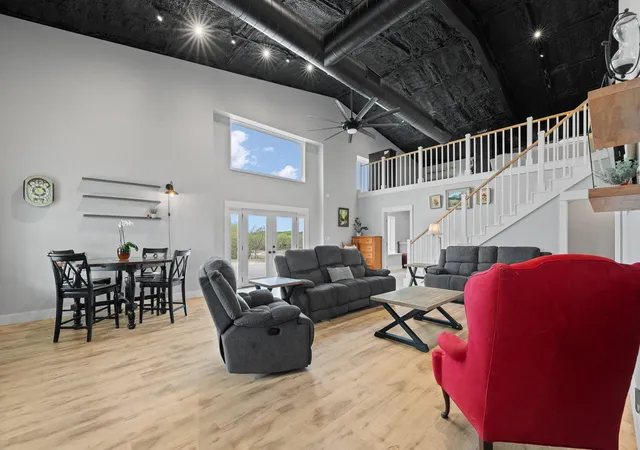
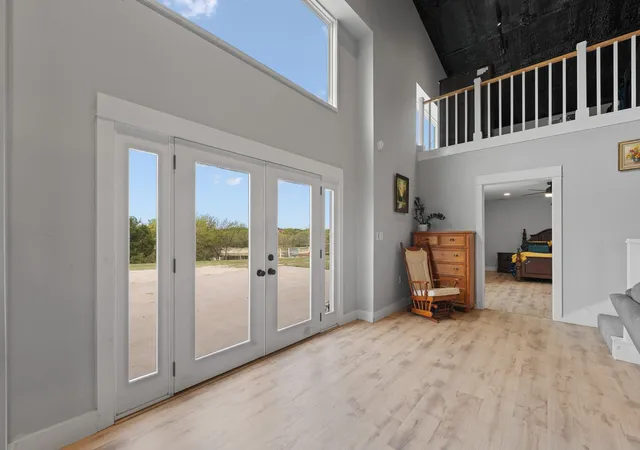
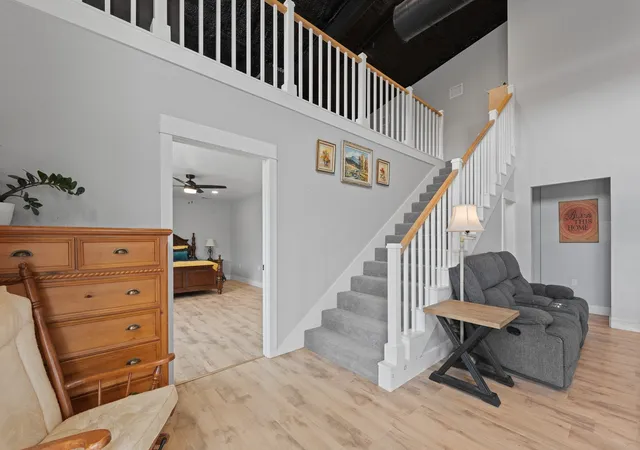
The home offers approximately 2,240 square feet with a functional 3 bedroom, 2 bathroom layout. Inside, you will find an open concept living area with soaring ceilings and a loft that overlooks the main space, creating a bright and inviting atmosphere. The kitchen is designed with ample cabinetry and workspace, making it practical for both daily living and entertaining. Roof replaced in Nov. 2025.
The split bedroom arrangement provides added privacy, with a spacious primary suite that includes dual vanities, a walk in shower, and a freestanding soaking tub.
Outside, the land offers a mix of open areas and tree coverage, ideal for those who value privacy, recreation, or future customization. There is space for equipment, RV or boat parking, and the flexibility to tailor the property to your needs over time. A private well is already in place, along with access to a shared pond or tank.
If you are looking for a move in ready home with more square footage, a 3 bedroom layout, and a private setting with character, this property stands apart.
Conveniently located with easy access to Cleburne, Alvarado, and I 35.
- Houzeo last checked: 1 minute ago
- Listing updated: September 7, 2026 at 6:36 pm
- Listing Provided by: Rylee Friesen | Independent Realty (817) 907-2506
- Source: NTREIS MLS-TX | MLS#: 21219059

Property Details
Status
Active
Type
Single Family Residence
No. of Stories
-
County
City
Neighborhood
--
Year Built
2018
HOA Fees
-
Finished Area
2,240 sqft
Lot Size
15 acres lot
Basement Area
- sqft
MLS Name
NTREIS MLS
MLS Number
21219059
MLS Status
Active
Cumulative Days on Market
164

Continue Your Journey in App
Find your dream home, receive real-time updates, and many more!
Continue Your Journey in App
Find your dream home, receive real-time updates, and many more!
Location
Facts & Features
Rooms
Bedrooms & bathrooms
Bedrooms: 3
Bathrooms: 2
DiningRoom
Level: First
Area: 160.00 Square Feet
Dimensions: 8 x 20
FullBath
Level: First
Area: 0.00 Square Feet
Dimensions: 89 x 0
Loft
Level: Second
Area: 338.00 Square Feet
Dimensions: 26 x 13
Bedroom
Level: First
Area: 225.00 Square Feet
Dimensions: 15 x 15
Bedroom
Level: First
Area: 165.00 Square Feet
Dimensions: 15 x 11
PrimaryBedroom
Level: First
Area: 260.00 Square Feet
Dimensions: 20 x 13
Kitchen
Level: First
Area: 136.00 Square Feet
Dimensions: 8 x 17
LivingRoom
Level: First
Area: 400.00 Square Feet
Dimensions: 20 x 20
Interior
Sewer
Septic Tank
Flooring
Carpet, Concrete, Luxury Vinyl Plank
Heating
Central
Interior Features
Built In Features, Cathedral Ceilings, Decorative Designer Lighting Fixtures, Loft, Open Floorplan
Cooling
Central Air
Construction
Year Built
Year Built: 2018
Home type
Single Family Residence
Construction Materials
Metal Siding
Architectural Style
Barndominium, Detached
Foundation Details
Slab
Roof
Metal
Utilities & Energy
Laundry Features
In Garage
Parking Features
Garage, Boat, Rv Access Parking
Water Source
Well
Pool Features
None
Utilities
Septic Available, Water Available
Other Features
Lot Features
Acreage, Pasture, Pond On Lot, Many Trees
Vegetation
Brush, Grassed, Partially Wooded
Subdivision Name
Hills Of Homes
Patio And Porch Features
Front Porch, Patio
Price History
| Date | Event | Price |
|---|---|---|
06/01/2026 Source: | Price Decreased | $625,000 -3.85% $279/sqft |
04/24/2026 Source: | Price Increased | $649,999 +8.33% $290/sqft |
03/27/2026 Source: | Price Decreased | $599,999 -11.11% $268/sqft |
03/25/2026 Source: | Listed for Sale | $674,999 +90.14% $301/sqft |
04/28/2021 Source: | Sold | $355,000 $158/sqft |

Nearby Homes
Find Homes by Property Features in Cleburne, TX
Nearby New Homes For Sale

Based on information from the North Texas Real Estate Information Systems, Inc., through Nov 04, 2026, 11:30AM. Information is provided exclusively for consumers’ personal, non-commercial use. It may not be used for any purpose other than to identify prospective properties consumers may be interested in purchasing. Data is deemed reliable but is not guaranteed accurate. This website may not include listings or property addresses of sellers who have directed their listing brokers to withhold their listing or their property address from display on the Internet. ©2026 North Texas Real Estate Information Systems, Inc. All Rights Reserved.
 Advertising Broker: Michelle Brecker | Pathway To Home Realty
