- Overview
- Description
- Property Details
- Location
- HOA Management
- Facts & Features
- Getting Around
- Nearby Homes



$1,070,000
Monthly Est:$5,326
 4 Beds
 3 Baths
3 full baths
 3,677sqft
420 Valley Strm Dr, Geneva, FL 32732
$1,070,000
$5,326/moEst:
Get Pre-Approved
Single Family Residence
Built in 2004
$175/mo HOA
5 acres lot
$291/sq.ft
Description
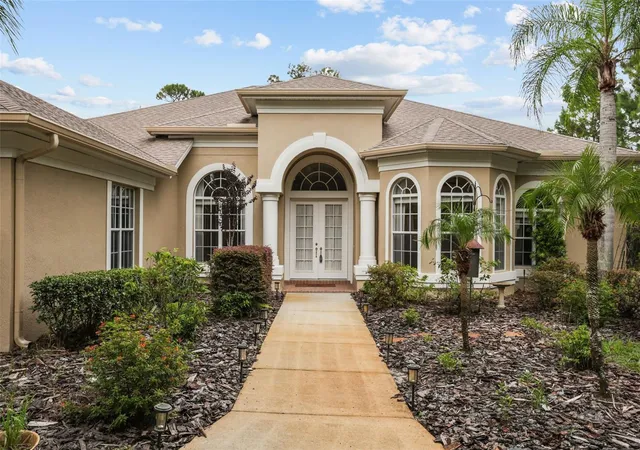
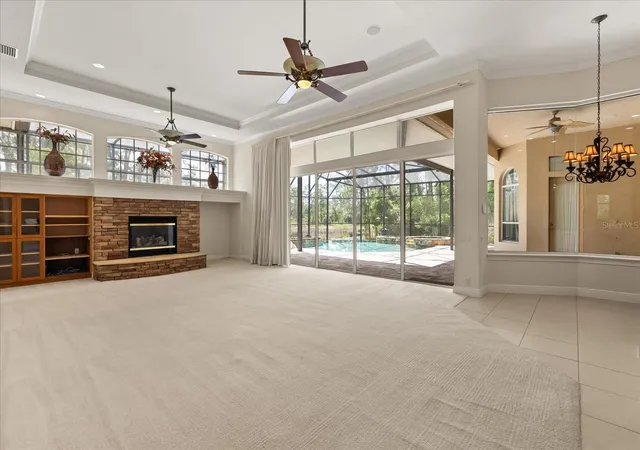
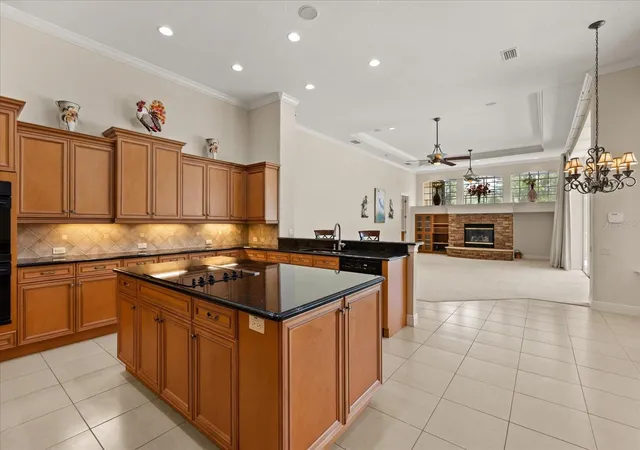
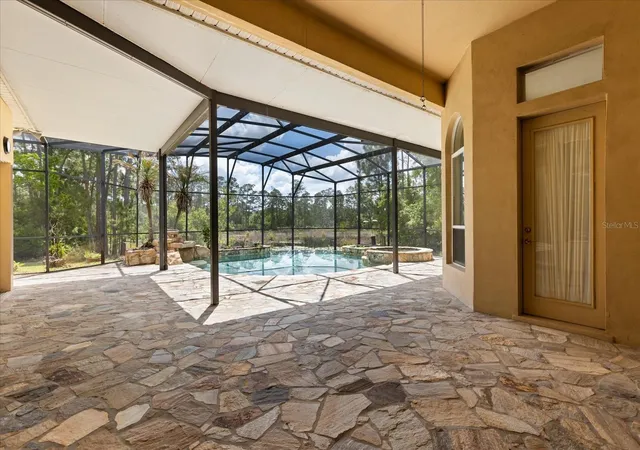
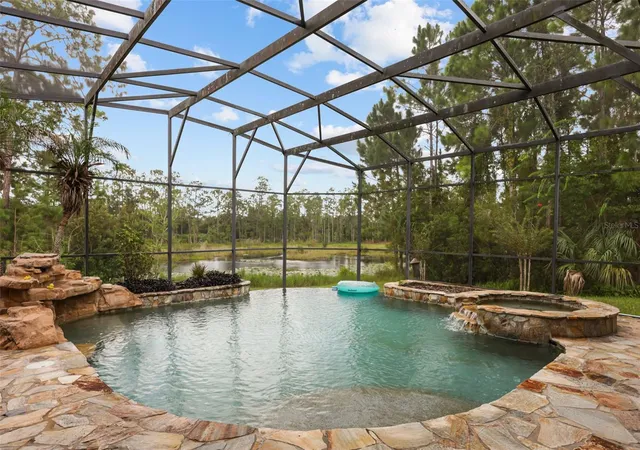
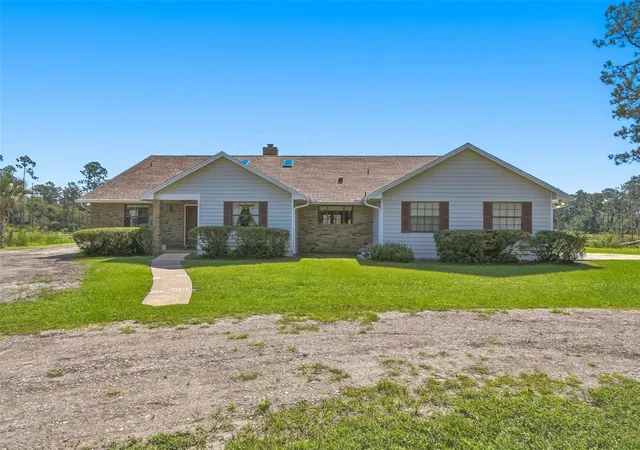
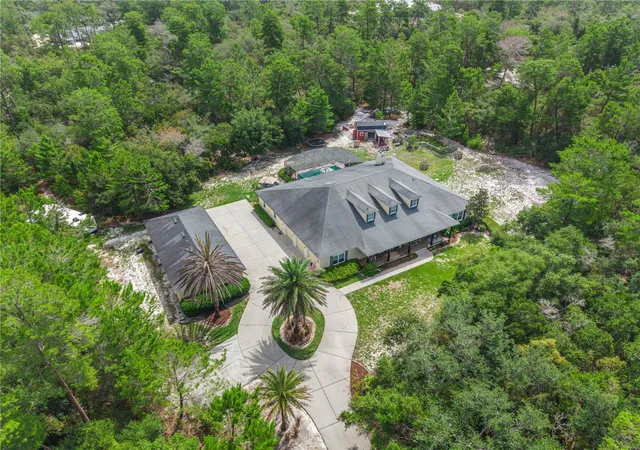
HUGE PRICE REDUCTION --- Welcome to Seminole Woods and to the intriguing design of this Arthur Rutenberg built home on five wooded acres with over 200 feet of frontage on a private picturesque pond. As you approach this home for the first time you're struck by the lovely Tuscan influenced front elevation: pillars at the entryway, high arches over windows and the front door, and two lovely full bay windows. This spacious single-story home offers a well placed split bedroom floor plan, a designated front-of-the-home office, a large dining room, living room, kitchen and an incredible family room you’ve just got to see. The many upgraded and well planned custom features continue as you discover the interior: please notice such designer upgrades as the high recessed tray ceilings, a continuation of the pillared theme, the rich crown molding throughout, the wall niches, built-in shelves, butler pantry, beautiful water resistant marble window sills, and more than expected closet space throughout. From the living room, breakfast nook, kitchen and family room you can enjoy the panoramic view of the pool, the covered lanai, and beyond it, down the hill, the private nature-framed pond. The screen enclosed infinity edged pool has for added ambiance a decorative rock fountain and heated in-ground spa, all surrounded by genuine fieldstone decking. For your peace of mind, major updates include a new roof in November 2021; the exterior was just professionally painted last month; the two air conditioners new in 2020 & 2024; the Generac whole-house generator installed in May, 2025; the pool heater in 2022, and a brand new two-speed pool pump in July 2026. The pool and decking were leak checked, serviced and renovated early this year. Seminole Woods is an equestrian community and a nature lover's dream. Amenities include miles of trails for horses and hikers, a gated park on full-use skiable Buck Lake with a dock and boat launch, a picnic pavilion available for residents’ events, sports courts (yes pickleball too) and a large playground.
- Houzeo last checked: 0 minutes ago
- Listing updated: October 8, 2026 at 2:20 pm
- Listing Provided by: Kirk Martin (407) 234-5950 | CHARLES RUTENBERG REALTY ORLANDO (407) 622-2122
- Source: Stellar MLS-FL | MLS#: O6400938

Property Details
Status
Active
Type
Single Family Residence
No. of Stories
-
County
City
Neighborhood
--
Year Built
2004
HOA Fees
$175/mo
Finished Area
3,677 sqft
Lot Size
5 acres lot
Basement Area
- sqft
MLS Name
Stellar MLS
MLS Number
O6400938
MLS Status
Active
Days on Market
168
Cumulative Days on Market
169

Continue Your Journey in App
Find your dream home, receive real-time updates, and many more!
Download App
Continue Your Journey in App
Find your dream home, receive real-time updates, and many more!
Location
HOA Management
Bono Property Management --- Mike Bono
HOA Fees
$2,100/ Annually
Amenities
 Amenities and services may be covered by one or multiple associations and service providers.
 Park Playground
 Security Gate
 Bike Trails
 Security Guard
 Sports Court
Management
Recreation Facilities
Private Road
Recreational Facilities
Disclaimer: Amenities are based on third-party information and may vary; buyers must independently verify all amenities, as information is deemed reliable but not guaranteed.
Facts & Features
Rooms
Bedrooms & bathrooms
Bedrooms: 4
Bathrooms: 3
Family Room
Level: First
Area: 432.00 Square Feet
Dimensions: 24x18
Kitchen
Level: First
Area: 255.00 Square Feet
Dimensions: 17x15
Dining Room
Level: First
Area: 204.00 Square Feet
Dimensions: 17x12
Dinette
Level: First
Area: 90.00 Square Feet
Dimensions: 10x9
Living Room
Level: First
Area: 255.00 Square Feet
Dimensions: 17x15
Office
Level: First
Area: 154.00 Square Feet
Dimensions: 14x11
Primary Bedroom
Level: First
Area: 294.00 Square Feet
Dimensions: 21x14
Primary Bathroom
Level: First
Area: 230.00 Square Feet
Dimensions: 23x10
Bedroom 2
Level: First
Area: 169.00 Square Feet
Dimensions: 13x13
Bathroom 2
Level: First
Area: 84.00 Square Feet
Dimensions: 12x7
Bedroom 3
Level: First
Area: 144.00 Square Feet
Dimensions: 12x12
Bedroom 4
Level: First
Area: 144.00 Square Feet
Dimensions: 12x12
Laundry
Level: First
Area: 104.00 Square Feet
Dimensions: 13x8
Interior
Exterior Features
Private Mailbox, Sprinkler Metered
Sewer
Septic Tank
Interior Features
Built In Features, Ceiling Fans(s), Crown Molding, Eat In Kitchen, High Ceilings, Open Floorplan, Primary Bedroom Main Floor, Solid Surface Counters, Split Bedroom, Stone Counters, Tray Ceiling(s), Walk In Closet(s), Window Treatments
Heating
Electric, Heat Pump
Flooring
Carpet, Ceramic Tile, Hardwood
Appliances
Built In Oven, Cooktop, Dishwasher, Disposal, Electric Water Heater, Gas Water Heater, Microwave, Refrigerator
Cooling
Central Air
Window Features
Window Treatments
Construction
Year Built
Year Built: 2004
Home type
Single Family Residence
Foundation Details
Slab
Property Condition
Completed
Architectural Style
Contemporary, Custom
Roof
Shingle
Construction Materials
Stucco
Utilities & Energy
Association Amenities
Gated, Park, Pickleball Court(s), Playground, Recreation Facilities, Trail(s)
Water Source
Private, See Remarks
Utilities
Cable Available, Electricity Connected
Laundry Features
Electric Dryer Hookup, Inside, Laundry Closet, Laundry Room, Washer Hookup
Fireplace Features
Family Room, Gas, Stone
Parking Features
Circular Driveway, Garage Door Opener, Garage Faces Side, Golf Cart Parking, Off Street, Oversized, Rv Access/parking, Garage
Pool Features
Deck, Gunite, Heated, In Ground
Security Features
Gated Community, Smoke Detector(s)
Other Features
Lot Features
Conservation Area, Greenbelt, Landscaped, Private, Paved
Subdivision Name
Seminole Woods 5 Ac Dev
Vegetation
Trees/landscaped, Wooded
Community Features
Deed Restrictions, Gated Community Guard, Golf Carts Ok, Horses Allowed, Park, Playground, Tennis Court(s)
Patio And Porch Features
Covered, Deck, Enclosed, Rear Porch, Screened
Price History
| Date | Event | Price |
|---|---|---|
09/20/2026 Source: | Price Decreased | $1,070,000 -4.46% $291/sqft |
08/22/2026 Source: | Price Decreased | $1,120,000 -10.40% $305/sqft |
04/23/2026 Source: | Price Increased | $1,250,000 +6.38% $340/sqft |
04/23/2026 Source: | Listed for Sale | $1,175,000 $320/sqft |

Getting Around 420 Valley Strm Dr
Bike Score®

Somewhat Bikeable
31/100
Walk Score®

Car-Dependent
0/100
Data provided by Redfin
Nearby Homes

Find Homes by Property Features in Geneva, FL
Nearby New Homes For Sale

Based on information from Stellar MLS® through Oct 09, 2026, 01:00AM as submitted to and distributed by MLS GRID. All data is obtained from various sources and may not have been verified by the broker or MLS GRID. Supplied Open House Information is subject to change without notice. All information should be independently reviewed and verified for accuracy. Properties may or may not be listed by the office/agent presenting the information. IDX information is provided exclusively for consumers’ personal non-commercial use. It may not be used for any purpose other than to identify prospective properties consumers may be interested in purchasing. The data is deemed reliable but is not guaranteed by MLS GRID. The use of the MLS GRID Data may be subject to an end-user license agreement prescribed by the Member Participant’s applicable MLS, if any, and as amended from time to time. © 2026 Stellar MLS. All Rights Reserved.
 Advertising Broker: Fred McGill | Simple Showing, Inc