- Overview
- Description
- Property Details
- Location
- HOA Management
- Facts & Features
- Getting Around
- Nearby Homes


Street View
$1,295,000
Monthly Est:$6,446
 4 Beds
 4 Baths
4 full baths
 3,500sqft
420 W Ontario St #405, Chicago, IL 60654
$1,295,000
$6,446/moEst:
Get Pre-Approved
Condominium
Built in 1914
$1,627/mo HOA
-- sqft lot
$370/sq.ft
Description
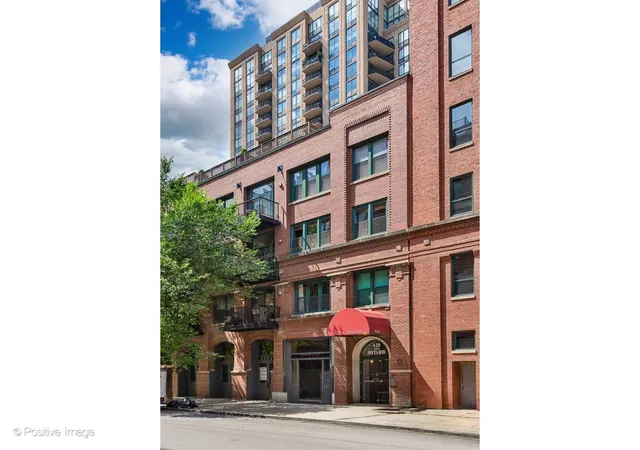
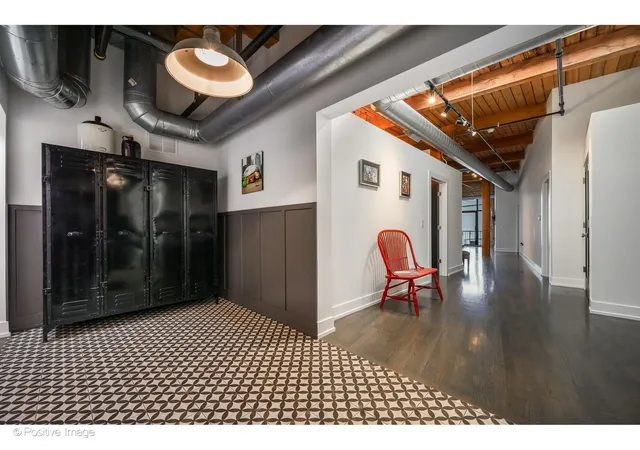
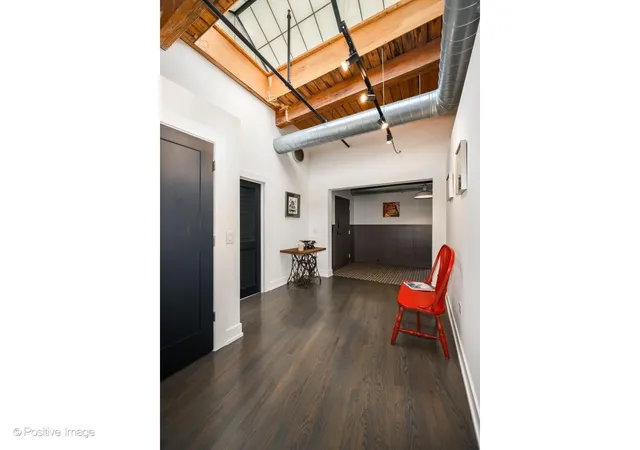
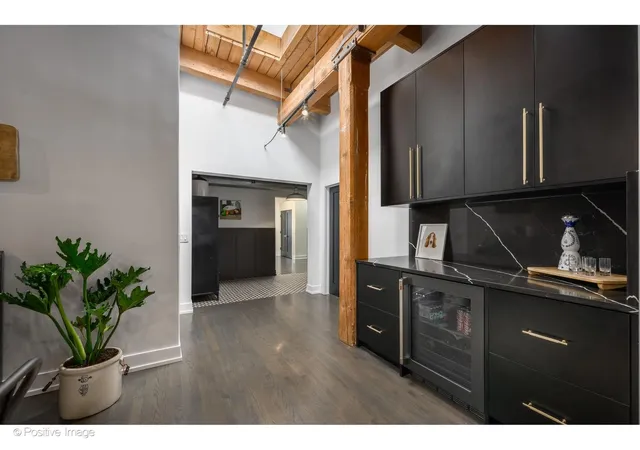
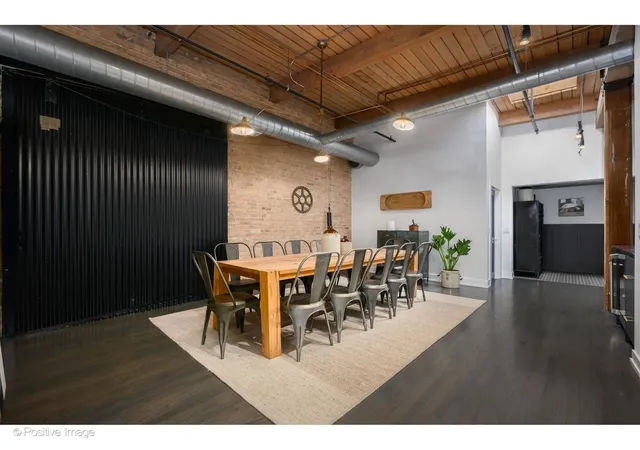
A rare River North original with unmistakable style, this top-floor residence at Timber Gallery Lofts pairs the character of a historic Chicago brewery with the scale and allure of a New York loft. Spanning approximately 3,500 square feet within a converted brick-and-timber building, the home offers four bedrooms, four full baths, a dedicated office nook, two separate living spaces, and a formal dining room. Originally two residences combined into one, it offers a distinctive layout and a sense of scale rarely found in the neighborhood. Twelve-foot timber ceilings, exposed brick, and skylights give the home its dramatic character. The skylights bring a distinctly New York loft sensibility, drawing natural light into the open, beamed hallways and living spaces. Together, these details create a setting that feels warm, striking, and unmistakably urban. The gracious living room opens to the kitchen and a private balcony, while separate formal dining room and family room with private balcony offer space to entertain, unwind, and enjoy the home at your own pace. An adjoining office nook provides a dedicated place to work. The kitchen pairs custom Encore Gallery cabinetry and quartz counters with Fisher & Paykel refrigerator, range, and dishwasher, plus a KitchenAid wine fridge. An island, breakfast bar, range hood, bar nook with a built-in wine refrigerator, and closet pantry complete the space. The fully enclosed primary suite features a generous walk-in closet and spa bath with a walk-in shower and bench, separate air-jet soaking tub, and double vanity finished in quartz and marble. Three additional bedrooms (one ensuite), and two full hall baths complete this space. All three secondary bathrooms have been newly renovated. Updates to the kitchen and all baths span 2022 through 2026. Solid stained hardwood floors run throughout. Additional features include a brand-new side-by-side washer and dryer, custom built-out closets, two separate heating and cooling systems for zoned comfort, fire sprinklers, CO detectors, a second private balcony, smart lock, smart thermostat, and a dedicated storage cage just down the hall. This unit owns the roof rights to the area directly above the unit, which could potentially be developed into a private rooftop space. Timber Gallery Lofts is a secure, brick-clad boutique building with just 29 residences. Residents enjoy a common roof deck with sweeping city views and roof rights, along with a bike room, receiving room, and secure entry One deeded garage parking space with an EV charger at 435 W Erie is included; an additional parking space is available for $30,000. Owner enjoys access to the fitness room at 435 W Erie due to garage ownership. Set on a quiet, tree-lined stretch of River North, the home is moments from some of the city's best restaurants and nightlife, with convenient access to major highways. Lofts with this much character, history, and unmistakable style are rarely available-and never quite alike. Here is a rare opportunity to own a piece of Chicago's brewery-era past, reimagined as a striking, high-design River North home. Come experience it in person; its scale, atmosphere, and soul are impossible to capture in photographs alone.
- Houzeo last checked: 11 hours ago
- Listing updated: September 29, 2026 at 1:29 pm
- Listing Provided by: Carrie McCormick (312) 961-4612 | @properties Christie's International Real Estate (773) 472-0200
- Source: MRED MLS-IL | MLS#: 12753902

Part of

Property Details
Status
Active
Type
Condominium
No. of Stories
4
County
City
Neighborhood
Year Built
1914
HOA Fees
$1627/mo
Finished Area
3,500 sqft
Lot Size
-- sqft lot
Basement Area
- sqft
MLS Name
MRED MLS
MLS Number
12753902
MLS Status
New

Continue Your Journey in App
Find your dream home, receive real-time updates, and many more!
Download App
Continue Your Journey in App
Find your dream home, receive real-time updates, and many more!
Location
HOA Management
N/A
HOA Fees
$1,627/ Monthly
Amenities
 Amenities and services may be covered by one or multiple associations and service providers.
 Lawn Care
 Insurance
 Snow Removal
 Security Guard
 Receiving Room
 Bike Trails
 Water
Water
 Storage
 Sundeck
 Elevator
 Heating
 Internet
 Gas
Gas
 TV/Cable
Other
Scavenger
Exterior Maintenance
Disclaimer: Amenities are based on third-party information and may vary; buyers must independently verify all amenities, as information is deemed reliable but not guaranteed.
Facts & Features
Rooms
Bedrooms & bathrooms
Bedrooms: 4
Bathrooms: 4
Balcony/Porch/Lanai
Level: Main
Area: 140.00 Square Feet
Dimensions: 28X5
Foyer
Level: Main
Area: 84.00 Square Feet
Dimensions: 14X6
Utility Room-1st Floor
Level: Main
Area: 70.00 Square Feet
Dimensions: 10X7
Balcony/Porch/Lanai
Level: Main
Area: 60.00 Square Feet
Dimensions: 12X5
Bedroom 2
Level: Main
Area: 143.00 Square Feet
Dimensions: 13X11
Bedroom 3
Level: Main
Area: 143.00 Square Feet
Dimensions: 13X11
Bedroom 4
Level: Main
Area: 132.00 Square Feet
Dimensions: 12X11
Dining Room
Level: Main
Area: 285.00 Square Feet
Dimensions: 19X15
Family Room
Level: Main
Area: 255.00 Square Feet
Dimensions: 17X15
Kitchen
Level: Main
Area: 190.00 Square Feet
Dimensions: 19X10
Laundry
Level: Main
Area: 98.00 Square Feet
Dimensions: 14X7
Living Room
Level: Main
Area: 323.00 Square Feet
Dimensions: 19X17
Master Bedroom
Level: Main
Area: 273.00 Square Feet
Dimensions: 21X13
Interior
Cooling
Central Air
Exterior Features
Balcony
Interior Features
Storage
Appliances
Range, Microwave, Dishwasher, Refrigerator, Washer, Dryer, Disposal, Wine Refrigerator, Range Hood
Sewer
Public Sewer
Heating
Natural Gas, Forced Air, Sep Heating Systems 2+
Flooring
Hardwood
Window Features
Skylight(s)
Construction
Year Built
Year Built: 1914
Home type
Condominium
Construction Materials
Brick
Utilities & Energy
Water Source
Lake Michigan
Parking Features
Garage Door Opener, Off Site, Garage Owned, Detached, Garage
Basement
None
Laundry Features
Washer Hookup
Association Amenities
Bike Room/bike Trails, Elevator In Residence, Storage, Sundeck, Receiving Room, Security Door Lock(s)
Other Features
Subdivision Name
Timber Gallery Lofts
Price History
| Date | Event | Price |
|---|---|---|
09/29/2026 Source: | Listed for Sale | $1,295,000 +40.00% $370/sqft |
08/24/2018 Source: | Sold | $925,000 +3.35% $264/sqft |
08/24/2018 Source: | Price Decreased | $895,000 -10.41% $256/sqft |
05/02/2018 Source: | Price Decreased | $999,000 -4.40% $285/sqft |
04/18/2018 Source: | Price Decreased | $1,045,000 -4.57% $299/sqft |

Show more
Nearby Homes
Find Homes by Property Features in Chicago, IL

This representation is based in whole or in part on data supplied by Midwest Real Estate Data, LLC through Sep 30, 2026, 11:15AM. Midwest Real Estate Data, LLC does not guarantee nor is it in any way responsible for its accuracy. Data maintained by Midwest Real Estate Data LLC may not reflect all real estate activity in the market. Based on information submitted to the MLS GRID as of Sep 30, 2026, 11:15AM. All data is obtained from various sources and has not been, and will not be, verified by broker or MLS GRID. Supplied Open House information is subject to change without notice. All information should be independently reviewed and verified for accuracy. Properties may or may not be listed by the office/agent presenting the information. This website may not include listings or property addresses of sellers who have directed their listing brokers to withhold their listing or their property address from display on the Internet. Some IDX listings have been excluded from this website. Information is provided exclusively for consumers’ personal non-commercial use. It may not be used for any purpose other than to identify prospective properties consumers may be interested in purchasing. The data is deemed reliable but is not guaranteed by MLS GRID, MRED or Houzeo. The use of the MLS GRID Data may be subject to an end user license agreement. Properties displayed may be listed or sold by various participants in the MLS, Listings courtesy of MRED as distributed by MLS GRID. ©2026 Midwest Real Estate Data LLC. All Rights Reserved
 Advertising Broker: Jorge Romero | Realty One Group Inc.