Andover RE
Powered by 
- 0
- 5
- Overview
- Description
- Property Details
- Location
- Facts & Features
- Getting Around
- Nearby Homes
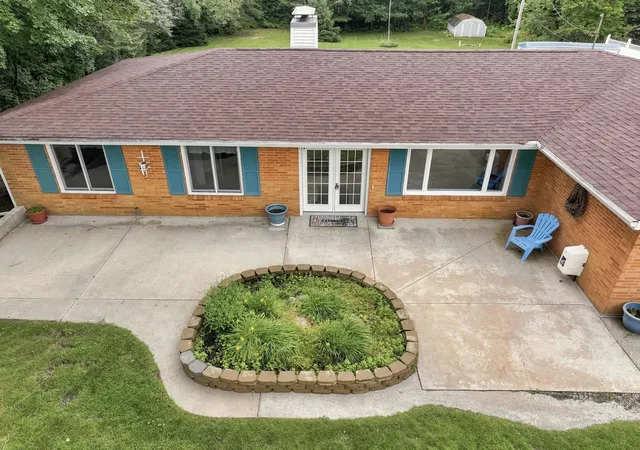

Street View
$334,900
Monthly Est:$1,667
 3 Beds
 3 Baths
2 full baths + 1 half bath
 2,716sqft
4200 E M 55, Cadillac, MI 49601
$334,900
$1,667/moEst:
Get Pre-Approved
Single Family Residence
Built in 1962
$-- HOA
1.07 acres lot
$123/sq.ft
Description
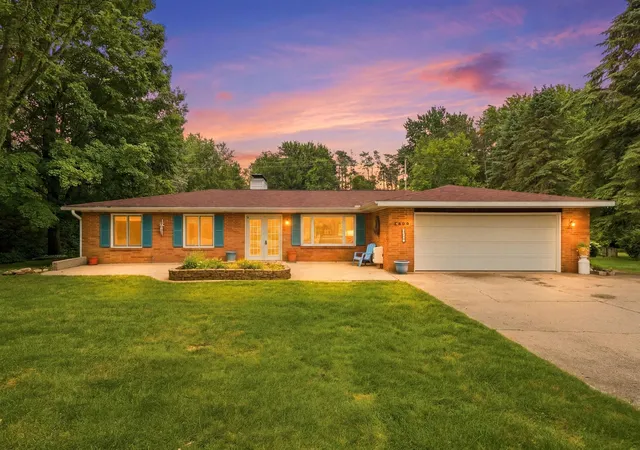
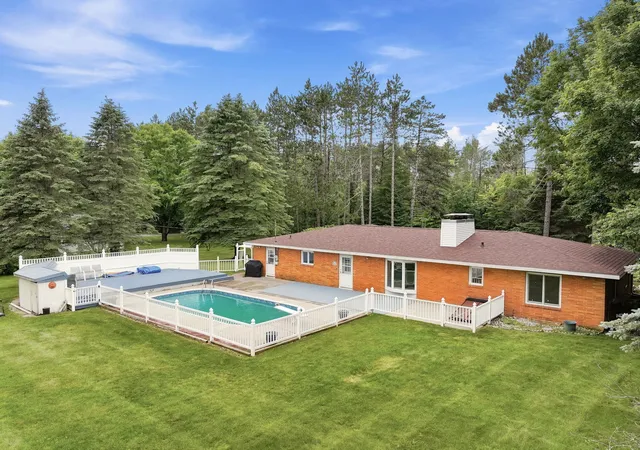
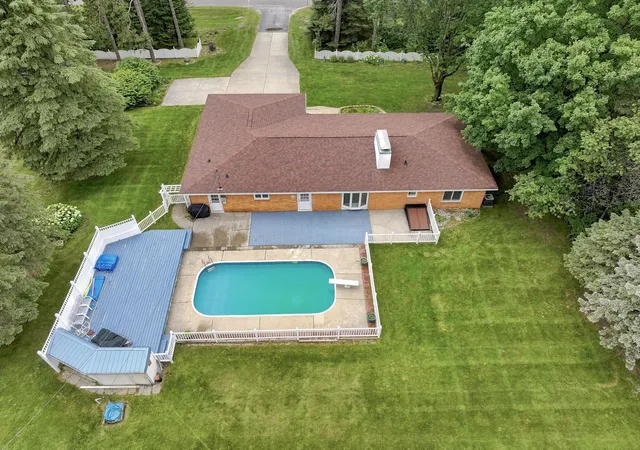
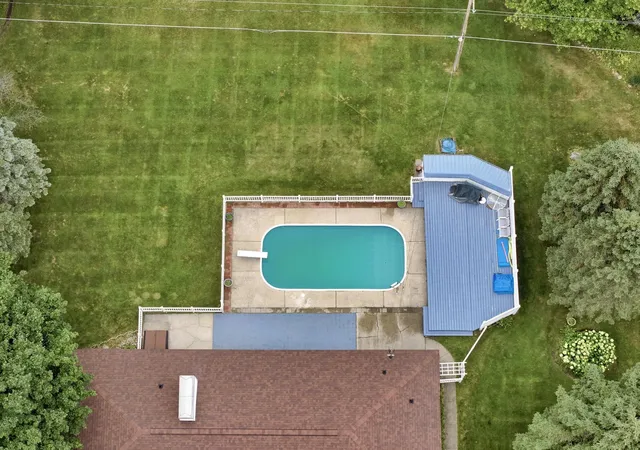
Seller is now offering a $10,000 flooring allowance, or an additional $10,000 of the price. Welcome to one of Cadillac West's most desirable locations. Situated on a beautifully maintained 1.07-acre lot, this spacious ranch offers 2,716 finished square feet, 3 bedrooms, 3 bathrooms, and an attached 2-car garage. The expansive irrigated lawn, mature shade trees, and thoughtfully designed landscaping create exceptional curb appeal, while the majority of the acreage provides open, usable yard space perfect for entertaining, outdoor activities, gardening, or simply enjoying the peaceful surroundings. Inside, you'll appreciate the spacious layout and inviting living room, highlighted by a stunning floor-to-ceiling brick fireplace. The home features generously sized bedrooms throughout, including a private primary suite with its own full bath. The kitchen is clean, functional, and offers plenty of cabinet and counter space while providing an excellent opportunity to update and personalize it over time. All appliances will remain with the home. Step outside to your own backyard retreat featuring an in-ground swimming pool, expansive deck, beautifully landscaped grounds, a 12' x 20' storage shed, and a dedicated pool house for housing the pool equipment. The full finished walkout basement provides direct access to the pool deck and offers over 1,000 square feet of additional finished living space, ideal for a family room, recreation area, home office, fitness room, hobby space, or whatever best fits your lifestyle. The home is equipped with natural gas forced-air heating, central air conditioning, high-speed internet, a private well, and a private septic system. Enjoy the convenience of being just 1 mile from Thirsty's Party Store and the Cadillac Country Club, 5 miles from Cadillac High School, 10 miles from Cadillac's north-end shopping and dining district, and only 13 miles from Caberfae Peaks for skiing, golf, and year-round recreation.
- Houzeo last checked: 12 hours ago
- Listing updated: September 9, 2026 at 10:22 am
- Listing Provided by: Derek Kearns | City2Shore Real Estate Northern Michigan (231) 839-0077
- Source: Realcomp MLS-MI | MLS#: 78080070896

- Originating MLS: Aspire North REALTORS
Property Details
Status
Active
Type
Single Family Residence
No. of Stories
-
County
City
Neighborhood
--
Year Built
1962
HOA Fees
-
Finished Area
2,716 sqft
Lot Size
1.07 acres lot
Basement Area
- sqft
MLS Name
Realcomp MLS
MLS Number
78080070896
MLS Status
Active
Days on Market
91
Cumulative Days on Market
61

Continue Your Journey in App
Find your dream home, receive real-time updates, and many more!
Download App
Continue Your Journey in App
Find your dream home, receive real-time updates, and many more!
Location
Facts & Features
Rooms
Bedrooms & bathrooms
Bedrooms: 3
Bathrooms: 3
Interior
Heating
Forced Air, Natural Gas
Appliances
Dishwasher, Disposal, Dryer, Oven, Refrigerator, Range, Washer
Cooling
Central Air
Sewer
Septic Tank
Construction
Year Built
Year Built: 1962
Home type
Single Family Residence
Foundation Details
Basement
Architectural Style
Ranch
Utilities & Energy
Water Source
Well
Parking Features
Two Car Garage, Attached, Garage
Basement
Finished, Full
Pool Features
In Ground
Other Features
Patio And Porch Features
Patio
Lot Features
Sprinklers
Subdivision Name
Greenview #2
Price History
| Date | Event | Price |
|---|---|---|
09/06/2026 Source: | Price Decreased | $334,900 -4.29% $123/sqft |
08/24/2026 Source: | Price Decreased | $349,900 -5.41% $129/sqft |
07/10/2026 Source: | Price Decreased | $369,900 -2.63% $136/sqft |
07/10/2026 Source: | Listed for Sale | $379,900 $140/sqft |


Nearby Homes


Find Homes by Property Features in Cadillac, MI


Based on information from the Board/Association of REALTORS® (alternatively, from the Realcomp II Ltd. MLS) through Oct 09, 2026, 02:30PM. All information provided is deemed reliable, but is not guaranteed to be accurate and should be independently verified. IDX provided courtesy of Realcomp II Ltd. via Andover Real Estate & Houzeo, Copyright 2026 Realcomp II Ltd. Shareholders Any use of search facilities of data on the site, other than by a consumer looking to purchase real estate, is prohibited. IDX information is provided exclusively for consumers' personal, noncommercial use and may not be used for any purpose other than to identify prospective properties consumers may be interested in purchasing. The accuracy of all information, regardless of source, is not guaranteed or warranted. All information should be independently verified. Listing Information presented by local MLS brokerage: Andover Real Estate, local REALTOR®- Scott Rubin - (248)206-3666 . Any use of search facilities of data on the site, other than by a consumer looking to purchase real estate, is prohibited. © 2024 Realcomp II Ltd. MLS. All Rights Reserved.
 Advertising Broker: Andover Real Estate | Andover Real Estate