- Overview
- Description
- Property Details
- Location
- HOA Management
- Facts & Features
- Getting Around
- Nearby Homes

Street View
$3,250,000
Monthly Est:$16,176
 4 Beds
 3 Baths
2 full baths
 6,137sqft
4200 S Hudson Pkwy, Englewood, CO 80113
$3,250,000
$16,176/moEst:
Get Pre-Approved
Single Family Residence
Built in 1969
$58.33/mo HOA
33,106 sqft lot
$530/sq.ft
Description
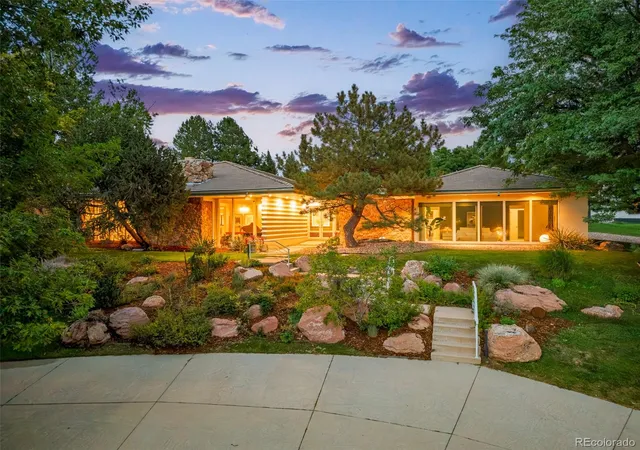
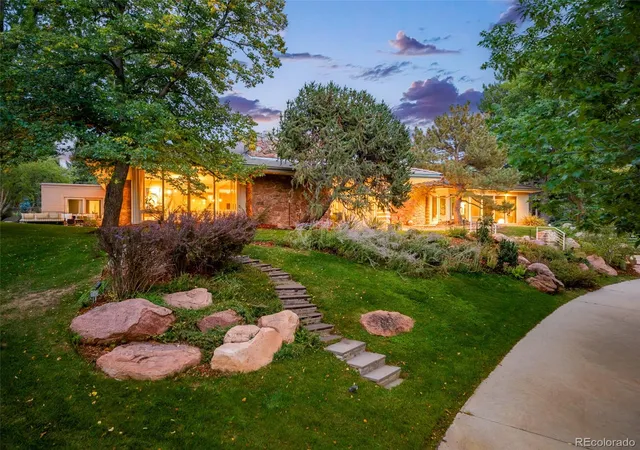
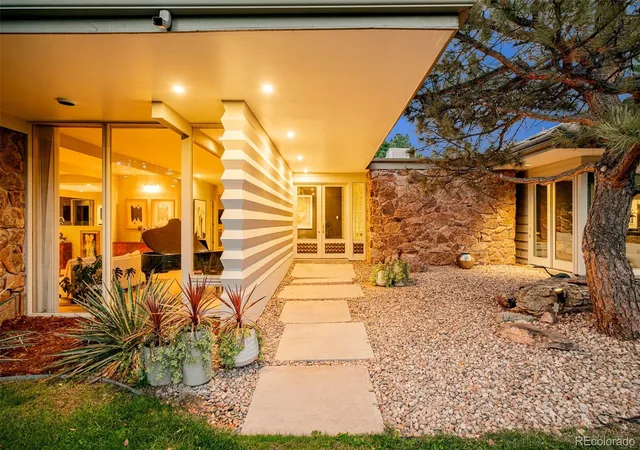
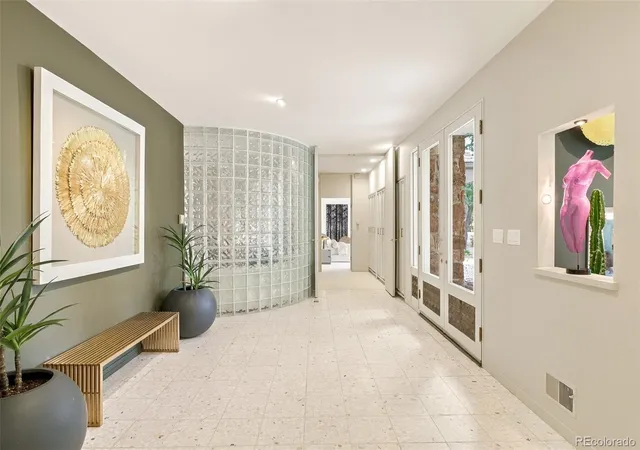
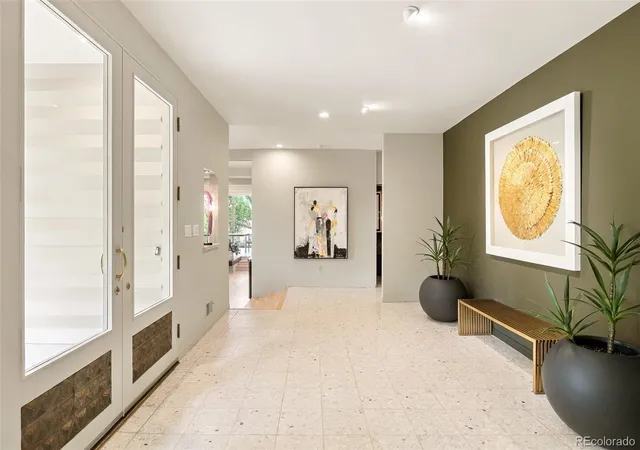
Homes with this kind of personality rarely come along. Set atop a hill for a unique sense of privacy and tranquility, while still part of a beautiful neighborhood. This Frank Lloyd Wright-inspired modern ranch holds the original character of its era, thoughtfully refreshed for the way you live today. Ranch-style living with essentially a no-stair lifestyle offers everyday ease. Dramatic architecture, a curved glass block wall, fresh hardwoods and a sunken living room set the tone the moment you step inside. Walls of floor-to-ceiling windows, among the home's most beautiful features, draw natural light through every room. This is a home made for gathering, with a collection of special, expansive spaces to do it in. Accordion windows and doors fold away entirely off the kitchen, erasing the line between inside and out and opening to a Palm Springs-inspired backyard escape. A resort-style pool with a built-in hot tub glows under incredible lighting, outdoor speakers set the soundtrack and a built-in Traeger grill ready to fire up dinner. An intimate patio oasis is framed by mature landscaping designed to honor the home's mid-century spirit. Nights here feel like a getaway without ever leaving. The primary suite is a true sanctuary, with dual primary bathrooms and dual walk-in closets, sauna and a jetted bath tub beneath a vaulted ceiling and skylight, where you can soak under the stars. The suite continues with a sitting room, home office and a hobby room - all three flexible spaces that can easily be converted into additional bedrooms. Movie nights and game day marathons come alive on the projector, while shooting pool in the entertainment room and the basement currently works as a home gym. Ranch-style living with essentially a no-stair lifestyle offers everyday ease. With 6,137 square feet, four bedrooms (one non-conforming), three bathrooms and an oversized, heated 3-car garage, this is a one-of-a-kind offering where architecture, luxury and entertaining meet.
- Houzeo last checked: 7 hours ago
- Listing updated: October 3, 2026 at 10:06 pm
- Listing Provided by: Lacy Caudel (316) 250-3783 | Milehimodern (303) 876-1073
- Source: DENVER (RE COLORADO) MLS-CO | MLS#: 7519226

Property Details
Status
Active
Type
Single Family Residence
No. of Stories
-
County
City
Neighborhood
--
Year Built
1969
HOA Fees
$58.33/mo
Finished Area
6,137 sqft
Lot Size
33,106 sqft lot
Basement Area
- sqft
MLS Name
DENVER (RE COLORADO) MLS
MLS Number
7519226
MLS Status
Active
Days on Market
21

Continue Your Journey in App
Find your dream home, receive real-time updates, and many more!
Download App
Continue Your Journey in App
Find your dream home, receive real-time updates, and many more!
Location
HOA Management
Cherry Hills East
HOA Fees
$700/ Annually
Amenities
 Amenities and services may be covered by one or multiple associations and service providers.
 Maintenance
Disclaimer: Amenities are based on third-party information and may vary; buyers must independently verify all amenities, as information is deemed reliable but not guaranteed.
Facts & Features
Rooms
Bedrooms & bathrooms
Bedrooms: 4
Bathrooms: 3
Bedroom
Level: Main
Area: Square Feet
Dimensions: 331.76
Bathroom Full
Level: Main
Kitchen
Level: Main
Area: Square Feet
Dimensions: 473.00
Laundry
Level: Main
Living Room
Level: Main
Area: Square Feet
Dimensions: 442.00
Den
Level: Main
Area: Square Feet
Dimensions: 151.80
Dining Room
Level: Main
Area: Square Feet
Dimensions: 255.75
Sun Room
Level: Main
Area: Square Feet
Dimensions: 144.00
Bathroom One Quarter
Level: Main
Bedroom
Level: Main
Area: Square Feet
Dimensions: 173.99
Bathroom Full
Level: Main
Bedroom
Level: Main
Area: Square Feet
Dimensions: 165.60
Bedroom
Level: Main
Area: Square Feet
Dimensions: 145.00
Office
Level: Main
Area: Square Feet
Dimensions: 145.80
Media Room
Level: Main
Area: Square Feet
Dimensions: 714.00
Gym
Level: Basement
Area: Square Feet
Dimensions: 385.00
Utility Room
Level: Basement
Area: Square Feet
Dimensions: 225.68
Utility Room
Level: Basement
Area: Square Feet
Dimensions: 145.60
Utility Room
Level: Main
Area: Square Feet
Dimensions: 65.10
Utility Room
Level: Main
Area: Square Feet
Dimensions: 81.20
Interior
Flooring
Carpet, Tile, Wood
Window Features
Skylight(s), Window Coverings
Heating
Forced Air
Sewer
Public Sewer
Interior Features
Audio/video Controls, Breakfast Bar, Built In Features, Eat In Kitchen, Entrance Foyer, Five Piece Bath, High Ceilings, High Speed Internet, Jack & Jill Bathroom, Kitchen Island, No Stairs, Open Floorplan, Pantry, Primary Suite, Sauna, Hot Tub, Vaulted Ceiling(s), Walk In Closet(s)
Appliances
Bar Fridge, Dishwasher, Disposal, Dryer, Microwave, Range, Refrigerator, Washer
Exterior Features
Barbecue, Dog Run, Fire Pit, Garden, Lighting, Private Yard, Rain Gutters, Spa/hot Tub, Water Feature
Cooling
Central Air
Construction
Year Built
Year Built: 1969
Home type
Single Family Residence
Roof
Composition
Construction Materials
Brick, Frame, Stone
Architectural Style
Mid Century Modern
Utilities & Energy
Utilities
Cable Available, Electricity Connected, Internet Access (wired), Natural Gas Connected, Phone Available
Pool Features
Outdoor Pool, Private
Basement
Finished, Partial
Fireplace Features
Family Room, Gas, Living Room
Parking Features
Circular Driveway, Electric Vehicle Charging Station(s), Finished Garage, Heated Garage, Oversized, Storage
Water Source
Public
Other Features
Subdivision Name
Cherry Hills East
Lot Features
Irrigated, Landscaped, Level, Many Trees, Secluded
Patio And Porch Features
Covered, Patio
Price History
| Date | Event | Price |
|---|---|---|
09/24/2026 Source: | Listed for Sale | $3,250,000 $576/sqft |
09/20/2026 Source: | Coming Soon | $3,250,000 $576/sqft |

Nearby Homes
Find Homes by Property Features in Englewood, CO

Based on information from REcolorado®, Inc.through Oct 12, 2026, 10:30AM. Not all properties were listed and/or closed by Company. This representation is based in whole or in part on content supplied by REcolorado®, Inc. REcolorado®, Inc. does not guarantee nor is it in any way responsible for its accuracy. Content maintained by REcolorado®, Inc. may not reflect all real estate activity in the market. Some IDX listings have been excluded from this website. Any use search of data on the website, other than by a consumer looking to purchase real estate, is prohibited. If Houzeo suspect “scraping” of the data has occurred, the suspicion and any evidence will be reported to the MLS. IDX information is provided exclusively for consumers' personal non-commercial use. It may not be used for any purpose other than to identify prospective properties consumers may be interested in purchasing. The data is deemed reliable but is not guaranteed by REcolorado®. The use of the IDX Data may be subject to an end user license agreement prescribed by REcolorado® as amended from time to time.
Based on information submitted to the MLS GRID as of Oct 12, 2026, 10:30AM. All data is obtained from various sources and may not have been verified by broker or MLS GRID. Supplied Open House information is subject to change without notice. All information should be independently reviewed and verified for accuracy. Properties may or may not be listed by the office/agent presenting the information. ©2026 REcolorado®, Inc. All Rights Reserved.
 Advertising Broker: Albert Gollas | Gollas and Company, Inc.