- Overview
- Description
- Property Details
- Location
- Facts & Features
- Getting Around
- Nearby Homes




$1,200,000
Monthly Est:$5,973
 4 Beds
 6 Baths
2 full baths + 1 half bath
 7,041sqft
4200 W 161st Avenue, Lowell, IN 46356
$1,200,000
$5,973/moEst:
Get Pre-Approved
Single Family Residence
Built in 1997
$-- HOA
3.67 acres lot
$170/sq.ft
Description
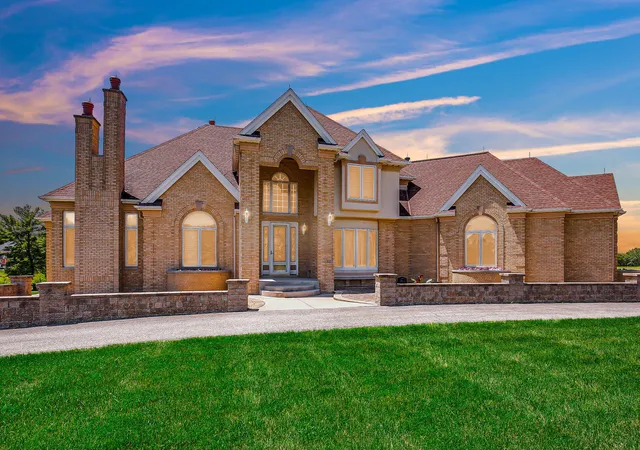
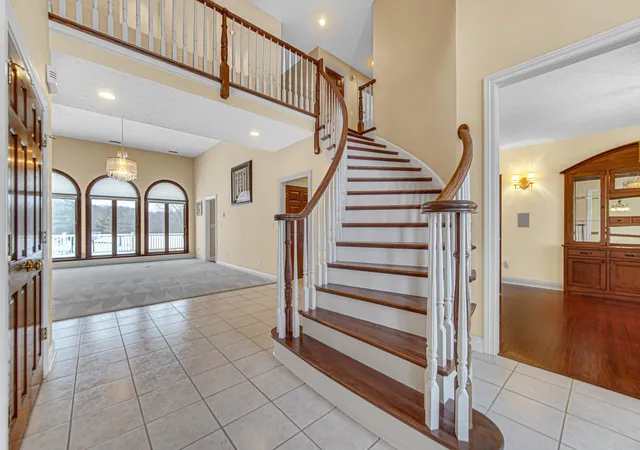
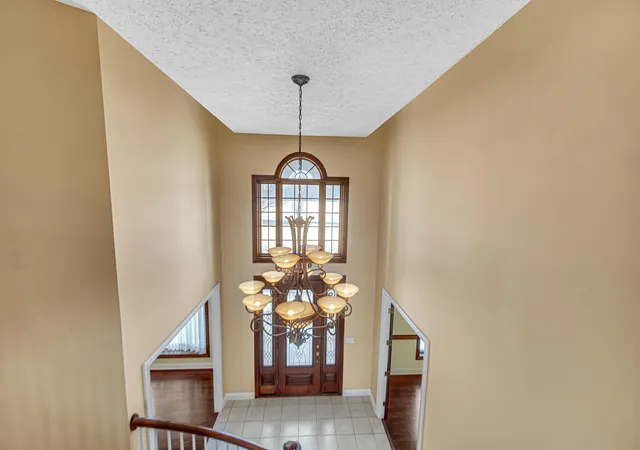
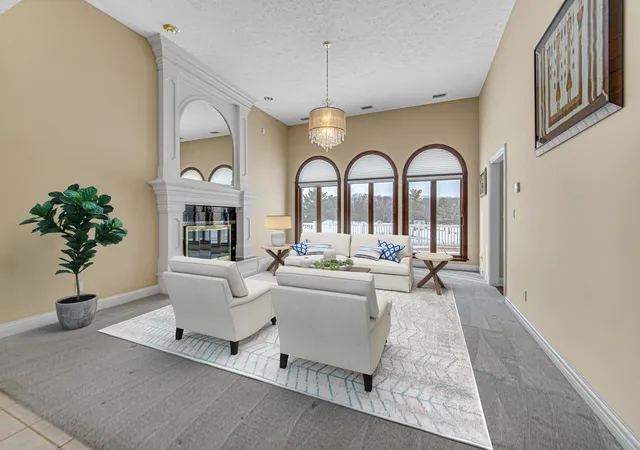
EXQUISITE EXECUTIVE ESTATE with Resort-Style Amenities! NEW ROOF APRIL, 2026!! A rare opportunity to own this custom-built all-brick/stucco executive estate set on over 3.5 acres of beautifully manicured grounds with tranquil pond views. Built in 1997, the home offers timeless craftsmanship, refined finishes, and an expansive layout designed for both elegant living and entertaining. The residence features four spacious bedrooms, each with a private en-suite bath and walk-in closet. The luxurious primary suite includes a sitting area, fireplace, and dressing space. Hardwood floors grace the hall, formal dining room, and office with coffered ceiling. The gourmet kitchen showcases Corian countertops, premium built-in appliances, double refrigerator, and an oversized island with seating and refrigerator drawers, opening to a gathering room with brick fireplace and breakfast area. A main-level laundry and additional lower-level hookup add convenience. The finished walk-out basement offers a second full kitchen complete with granite counter tops, wet bar area and a gathering room with stone fireplace, workout room, and additional flexible spaces--ideal for entertaining or multi-generational living. The entire main level, basement and garage features HEATED floors. Additional unfinished space beneath the four-car garage provides excellent workshop or storage. Outdoor living shines with an L-shaped in-ground pool, diving board, half basketball court, and circular drive enhancing curb appeal. Premium features include a whole-house generator, dual boilers, four AC units, central vacuum system, alarm system, custom closet organizers, and solid six-panel wood doors throughout. A distinguished estate offering luxury, privacy, and exceptional amenities in a breathtaking setting.
- Houzeo last checked: 8 minutes ago
- Listing updated: August 25, 2026 at 12:49 pm
- Listing Provided by: Lisa Mullins (219) 306-2059 | @properties/Christie's Intl RE (219) 663-1986
- Source: Northwest Indiana REALTORS® Association MLS-IN as distributed by MLS GRID | MLS#: 833754

Property Details
Status
Active
Type
Single Family Residence
No. of Stories
-
County
City
Neighborhood
--
Year Built
1997
HOA Fees
-
Finished Area
7,041 sqft
Lot Size
3.67 acres lot
Basement Area
- sqft
MLS Name
Northwest Indiana REALTORS® Association MLS
MLS Number
833754
MLS Status
Active
Days on Market
270

Continue Your Journey in App
Find your dream home, receive real-time updates, and many more!
Continue Your Journey in App
Find your dream home, receive real-time updates, and many more!
Location
Facts & Features
Rooms
Bedrooms & bathrooms
Bedrooms: 4
Bathrooms: 6
Interior
Appliances
Built In Gas Range, Water Softener Owned, Stainless Steel Appliance(s), Range Hood, Refrigerator, Microwave, Gas Water Heater, Gas Cooktop, Electric Range, Dishwasher
Exterior Features
Balcony, Rain Gutters, Private Yard, Lighting
Sewer
Septic Tank
Heating
Baseboard, Hot Water
Window Features
Blinds, Wood Frames, Bay Window(s)
Interior Features
Ceiling Fan(s), Walk In Closet(s), Wet Bar, Tray Ceiling(s), Recessed Lighting, Pantry, Kitchen Island, High Ceilings, Eat In Kitchen, Entrance Foyer, Double Vanity, Crown Molding
Utilities & Energy
Electric
200+ Amp Service
Utilities
Cable Connected, Water Connected, Natural Gas Connected, Electricity Connected
Fireplace Features
Basement, Lower Level, Wood Burning, Other, Great Room, Gas
Security Features
Smoke Detector(s), Security System
Pool Features
In Ground
Basement
Bath/stubbed, Walk Out Access, Storage Space, Sump Pump, Interior Entry, Full, Finished
Water Source
Well
Parking Features
Attached, Paved, Kitchen Level, Heated Garage, Garage Faces Rear, Driveway, Concrete, Additional Parking
Laundry Features
Gas Dryer Hookup, Washer Hookup, Main Level, Lower Level
Other Features
Patio And Porch Features
Deck, Patio
Lot Features
Back Yard, Private, Landscaped, Front Yard, Few Trees
Subdivision Name
None
Price History
| Date | Event | Price |
|---|---|---|
08/25/2026 Source: | Price Decreased | $1,200,000 -11.11% $170/sqft |
05/15/2026 Source: | Listed for Sale | $1,350,000 $192/sqft |

Nearby Homes
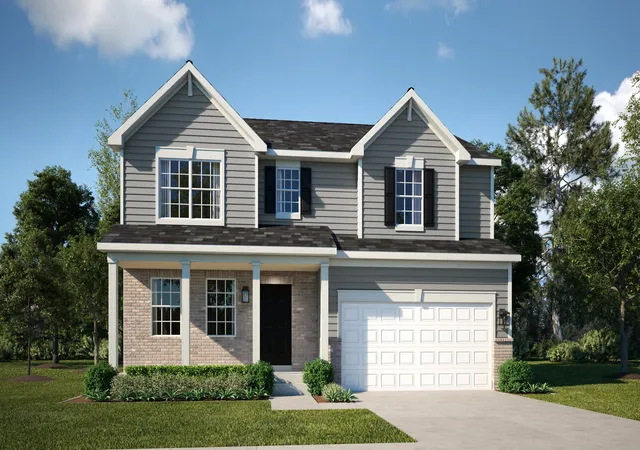
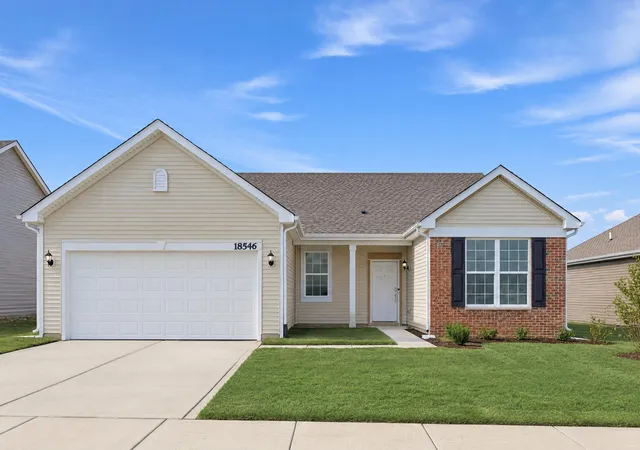
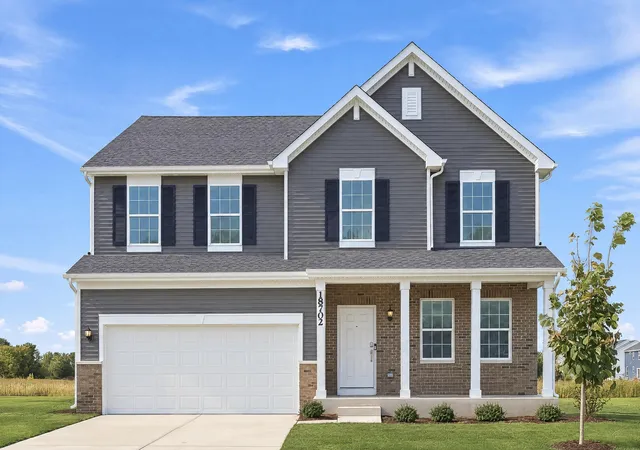
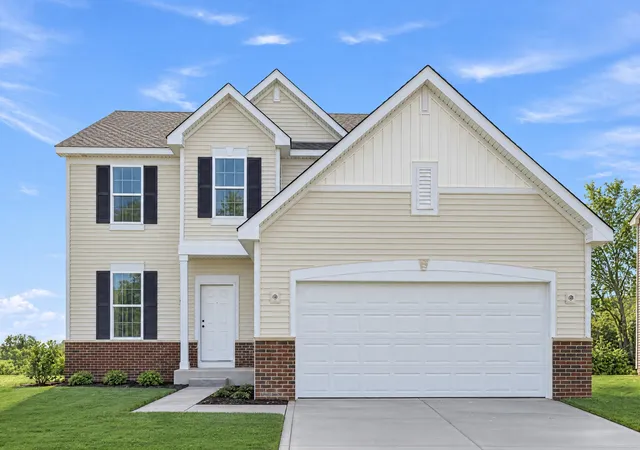
Find Homes by Property Features in Lowell, IN
Nearby New Homes For Sale

Based on information provided by the Northwest Indiana REALTORS® Association, Inc. Multiple Listing Service through Nov 04, 2026, 09:16PM as submitted to and distributed by MLS GRID. All data is obtained from various sources and may not have been verified by the broker or MLS GRID. Supplied Open House Information is subject to change without notice. All information should be independently reviewed and verified for accuracy. Properties may or may not be listed by the office/agent presenting the information. IDX information is provided exclusively for consumers personal non-commercial use. It may not be used for any purpose other than to identify prospective properties consumers may be interested in purchasing. The data is deemed reliable but is not guaranteed by MLS GRID. The use of the MLS GRID Data may be subject to an end-user license agreement prescribed by the Member Participant’s applicable MLS, if any, and as amended from time to time. © 2026 Northwest Indiana REALTORS® Association, Inc. Multiple Listing Service. All rights reserved.
 Advertising Broker: Donna Mink | Mink Realty
