- Overview
- Description
- Property Details
- Location
- HOA Management
- Facts & Features
- Getting Around
- Nearby Homes





$999,000
Monthly Est:$4,972
 2 Beds
 2 Baths
1 full bath
 1,372sqft
4200 W 17th Avenue #523, Denver, CO 80204
$999,000
$4,972/moEst:
Get Pre-Approved
Condominium
Built in 2020
$1,263/mo HOA
-- sqft lot
$728/sq.ft
Description
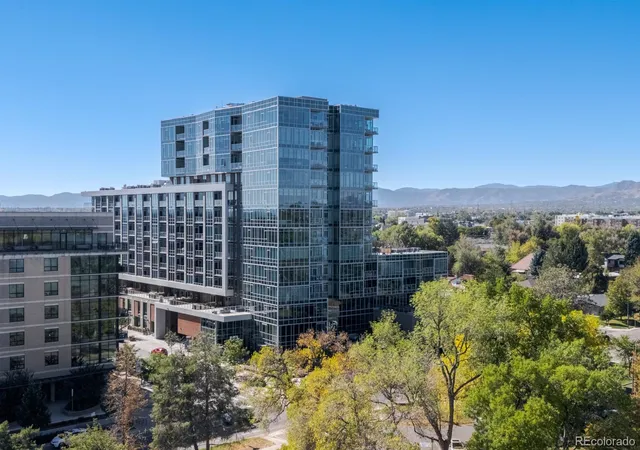
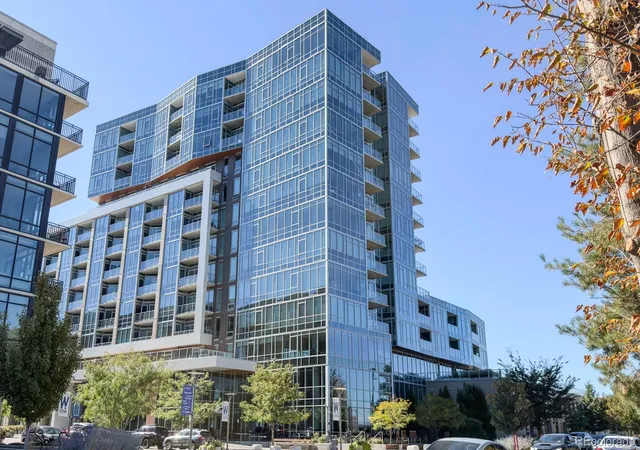
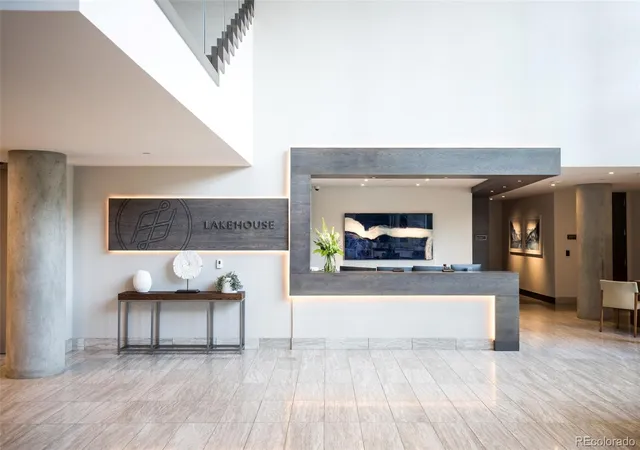
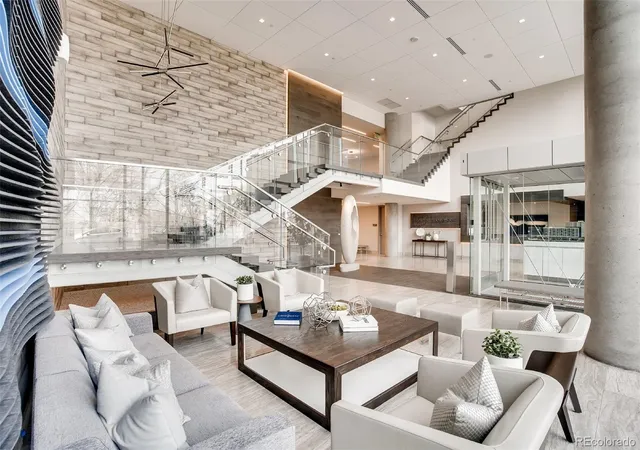
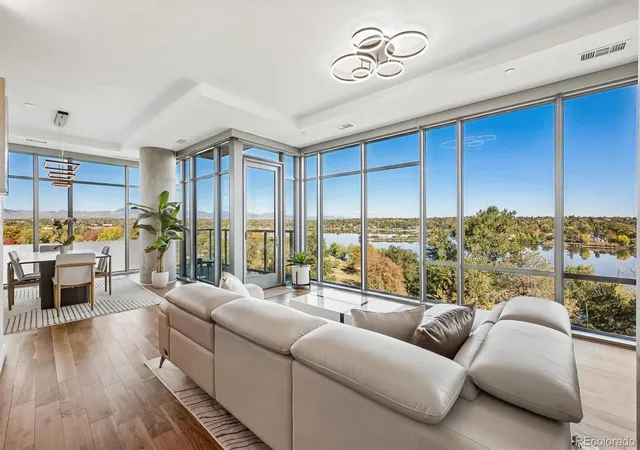
Where contemporary architecture meets Colorado’s outdoor lifestyle, Residence 523 at The Lakehouse offers a compelling expression of luxury living along the shores of Sloan’s Lake. Occupying a coveted corner in one of Denver’s premier residential buildings, this sophisticated two-bedroom residence is distinguished by spectacular mountain and lake views, walls of glass and two expansive outdoor terraces offering more than 400 square feet of private outdoor living space. A gracious foyer gives way to a sunlit interior where wide-plank flooring, exposed concrete and expansive glazing balance warmth and urban edge. Open living and dining spaces flow onto a wraparound terrace designed for alfresco dining, entertaining and panoramic Front Range sunsets while a second, more intimate terrace overlooks Sloan’s Lake. The kitchen reads as an architectural composition pairing custom ItalKraft cabinetry and luminous granite counters with an oversized island and KitchenAid Pro Series appliances. A window-lined dining nook completes the space. Privately positioned, the primary suite features a generous walk-in closet and restorative five-piece bath with a deep soaking tub, glass-enclosed shower and designer finishes. Across the residence, a second bedroom and full bath offer flexibility for guests or a home office. A separate laundry room, two dedicated garage spaces and private storage locker add everyday utility. The Lakehouse elevates condominium living with wellness-focused amenities. Its 26,000-square-foot outdoor terrace features a 70-foot lap pool, year-round hot tub, urban farm, fireplace and landscaped gathering spaces. A fitness studio, yoga and meditation spaces, sauna, resident lounge, attended lobby, guest suite and pet spa enrich daily life. Outside, Sloan’s Lake invites morning runs, paddleboarding and sunset strolls, with neighborhood cafés, restaurants and breweries nearby. Edgewater Public Market, the Highlands, LoHi and downtown Denver are all within easy reach.
- Houzeo last checked: 12 hours ago
- Listing updated: October 23, 2026 at 7:16 am
- Listing Provided by: Stephanie Iannone (303) 641-7484 , Melinda Nassar | Compass Colorado, LLC - Boulder (303) 487-5472
- Source: DENVER (RE COLORADO) MLS-CO | MLS#: 4010145

This condo is in:
 Concierge
 Tennis Court
 Hot Tub / Spa
 Sauna / Steam Room
 Bike Storage & Maintenance
 Pet Wash Station
 Business Center
 Clubhouse
 Fitness Center
 Resident Storage
Property Details
Status
Active
Type
Condominium
No. of Stories
-
County
City
Neighborhood
Year Built
2020
HOA Fees
$1263/mo
Finished Area
1,372 sqft
Lot Size
-- sqft lot
Basement Area
- sqft
MLS Name
DENVER (RE COLORADO) MLS
MLS Number
4010145
MLS Status
Active
Days on Market
2

Continue Your Journey in App
Find your dream home, receive real-time updates, and many more!
Download App
Continue Your Journey in App
Find your dream home, receive real-time updates, and many more!
Location
HOA Management
CAP Management
HOA Fees
$1,263.28/ Monthly
Amenities
 Amenities and services may be covered by one or multiple associations and service providers.
 Spa
 Elevator
 Snow Removal
 Sewer
 Pool
 Gas
 Club House
 Maintenance
 Parking
 Gym
 Trash Pickup
 Insurance
 Storage
 Security Guard
 Water
 Business Center
Reserves
Dog/Pet Wash
Concierge
Recycling
Irrigation
On Site Management
Garden Area
Front Desk
Disclaimer: Amenities are based on third-party information and may vary; buyers must independently verify all amenities, as information is deemed reliable but not guaranteed.
Facts & Features
Rooms
Bedrooms & bathrooms
Bedrooms: 2
Bathrooms: 2
Living Room
Level: Main
Area: Square Feet
Dimensions: 270.00
Kitchen
Level: Main
Area: Square Feet
Dimensions: 182.00
Dining Room
Level: Main
Area: Square Feet
Dimensions: 105.00
Bedroom
Level: Main
Area: Square Feet
Dimensions: 143.00
Bathroom Full
Level: Main
Area: Square Feet
Dimensions: 100.00
Bedroom
Level: Main
Area: Square Feet
Dimensions: 132.00
Bathroom Three Quarter
Level: Main
Area: Square Feet
Dimensions: 77.00
Laundry
Level: Main
Area: Square Feet
Dimensions: 21.00
Interior
Heating
Forced Air, Natural Gas
Flooring
Carpet, Laminate, Tile
Exterior Features
Balcony, Elevator
Sewer
Public Sewer
Cooling
Central Air
Interior Features
Breakfast Bar, Eat In Kitchen, Entrance Foyer, Five Piece Bath, Granite Counters, High Ceilings, High Speed Internet, Kitchen Island, No Stairs, Open Floorplan, Primary Suite, Smoke Free, Walk In Closet(s)
Appliances
Cooktop, Dishwasher, Disposal, Dryer, Microwave, Oven, Range Hood, Refrigerator, Washer
Construction
Year Built
Year Built: 2020
Home type
Condominium
Roof
Unknown
Architectural Style
Urban Contemporary
Construction Materials
Concrete, Frame
Utilities & Energy
Water Source
Public
Association Amenities
Bike Maintenance Area, Bike Storage, Business Center, Clubhouse, Concierge, Dog/pet Wash, Elevator(s), Fitness Center, Front Desk, Garden Area, On Site Management, Parking, Pool, Spa/hot Tub, Storage
Security Features
Carbon Monoxide Detector(s), Secured Garage/parking, Security Entrance, Smart Locks, Smoke Detector(s)
Utilities
Cable Available, Electricity Connected, Natural Gas Connected, Phone Available
Parking Features
Concrete, Electric Vehicle Charging Station(s), Heated Garage
Other Features
Patio And Porch Features
Covered, Deck, Wrap Around
Subdivision Name
Sloans Lake
Lot Features
Landscaped, Master Planned, Near Public Transit
Price History
| Date | Event | Price |
|---|---|---|
10/23/2026 Source: | Listed for Sale | $999,000 $728/sqft |
10/22/2026 Source: | Coming Soon | $999,000 $728/sqft |

West Colfax Ranks #62 in Denver, CO


Homes

Rental Prices

Median Home Price
Nearby Homes



Find Homes by Property Features in Denver, CO

Based on information from REcolorado®, Inc.through Oct 23, 2026, 01:30PM. Not all properties were listed and/or closed by Company. This representation is based in whole or in part on content supplied by REcolorado®, Inc. REcolorado®, Inc. does not guarantee nor is it in any way responsible for its accuracy. Content maintained by REcolorado®, Inc. may not reflect all real estate activity in the market. Some IDX listings have been excluded from this website. Any use search of data on the website, other than by a consumer looking to purchase real estate, is prohibited. If Houzeo suspect “scraping” of the data has occurred, the suspicion and any evidence will be reported to the MLS. IDX information is provided exclusively for consumers' personal non-commercial use. It may not be used for any purpose other than to identify prospective properties consumers may be interested in purchasing. The data is deemed reliable but is not guaranteed by REcolorado®. The use of the IDX Data may be subject to an end user license agreement prescribed by REcolorado® as amended from time to time.
Based on information submitted to the MLS GRID as of Oct 23, 2026, 01:30PM. All data is obtained from various sources and may not have been verified by broker or MLS GRID. Supplied Open House information is subject to change without notice. All information should be independently reviewed and verified for accuracy. Properties may or may not be listed by the office/agent presenting the information. ©2026 REcolorado®, Inc. All Rights Reserved.
 Advertising Broker: Albert Gollas | Gollas and Company, Inc.
