- Overview
- Description
- Property Details
- Location
- HOA Management
- Facts & Features
- Getting Around
- Nearby Homes


$444,999
Monthly Est:$2,215
 2 Beds
 2 Baths
2 full baths
 1,529sqft
4200 W End Ave #411, Nashville, TN 37205
$444,999
$2,215/moEst:
Get Pre-Approved
Condominium
Built in 1962
$740/mo HOA
-- sqft lot
$291/sq.ft
Description
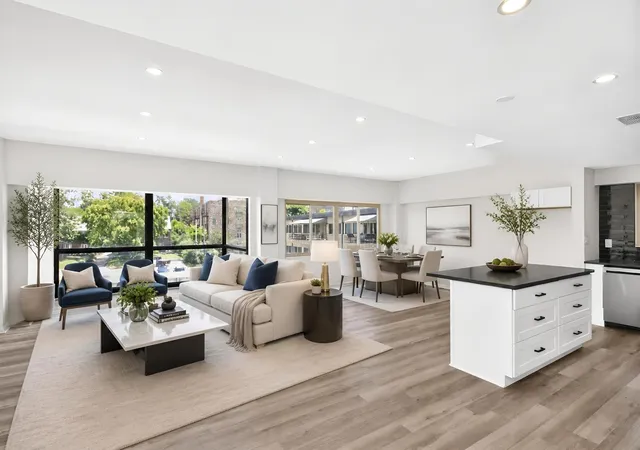
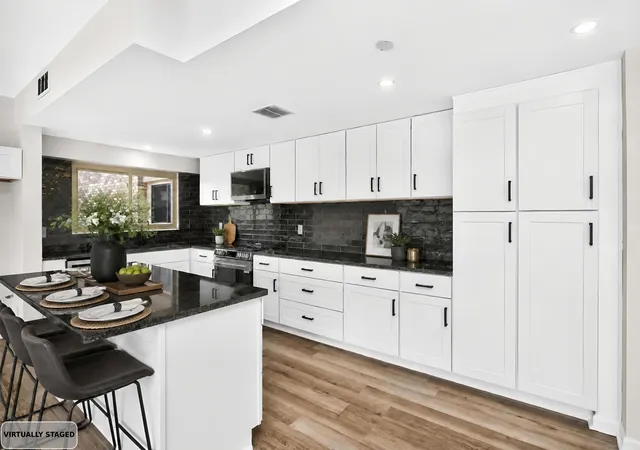
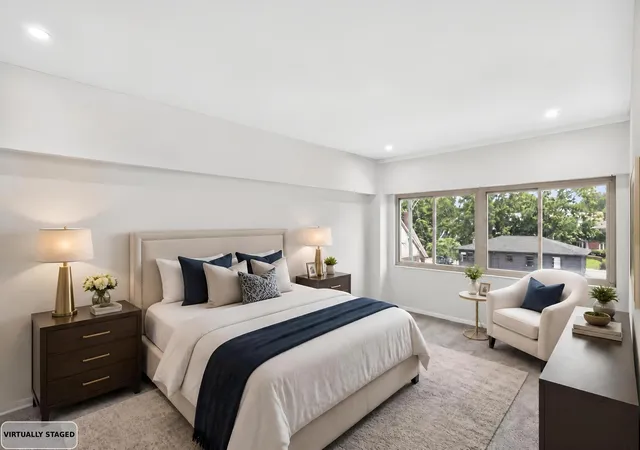
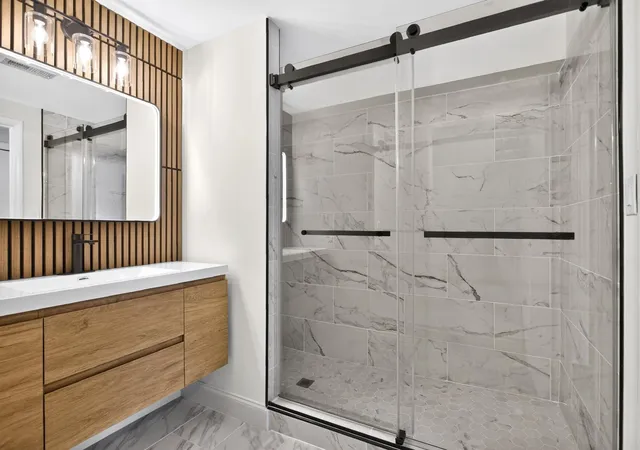
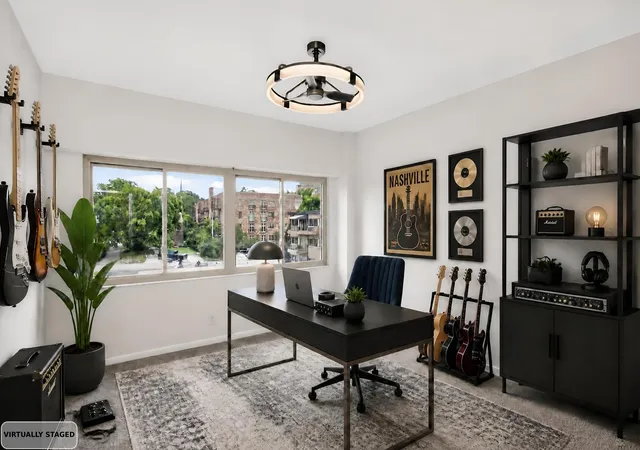
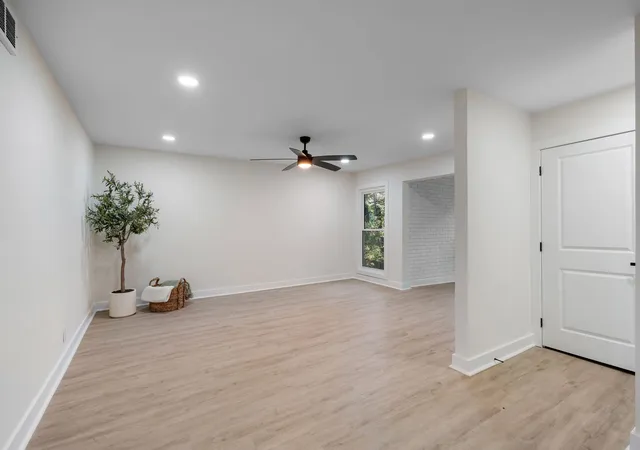
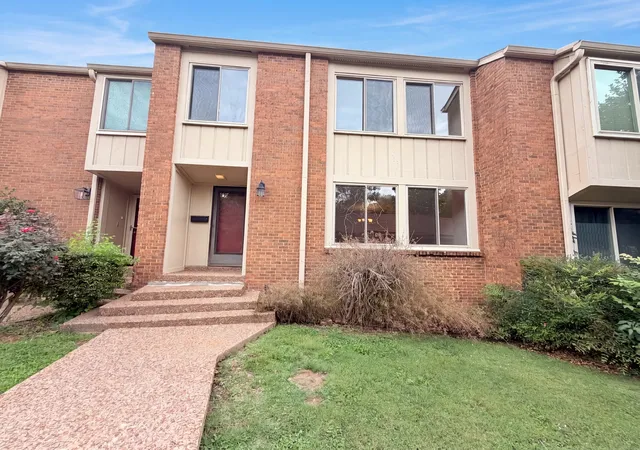
LOCATION, LOCATION, LOCATION! MOTIVATED SELLER BRING ALL OFFERS! Welcome to elevated West End Nashville living in this exceptional TOP-FLOOR END-UNIT residence, where luxury design, thoughtful craftsmanship, and an unbeatable location come together. Completely remodeled from floor to ceiling, this one-of-a-kind condo features the only fully enclosed and finished balcony/sunroom in the building—creating a versatile year-round living space perfect for a home office, reading nook, or additional entertaining area. At the heart of the home, the designer kitchen showcases black granite countertops, brand-new stainless steel appliances, an oversized island, custom soft-close cabinetry, and abundant prep and storage space. Every detail has been thoughtfully curated, including two fully renovated spa-inspired bathrooms with floating vanities accented by modern acoustic wood slat details. The spacious owner’s suite offers a large walk-in closet with convenient laundry hookups and a beautifully appointed ensuite featuring a walk-in shower. A generously sized second bedroom provides comfortable accommodations for guests or a home office.The light-filled open floor plan is designed for effortless living and entertaining.
Community amenities include a sparkling pool with loungers and tables, beautifully maintained green space, an elegant reception foyer with an interior mailroom, and a dedicated parking space.
Ideally located just off West End Avenue, this home offers quick access to I-440 and everything downtown Nashville while being minutes from Sylvan Park’s popular restaurants and cafés, Richland Creek Greenway, Mid-Town and McCabe Golf Course. It is also conveniently located close to St. Thomas West, Vanderbilt and Belmont! Also nearby, are two of Nashville’s premier private schools, Montgomery Bell Academy and St. Cecilia Academy.
- Houzeo last checked: 4 minutes ago
- Listing updated: September 22, 2026 at 2:19 pm
- Listing Provided by: Alex Shernit (440) 242-5641 DRE #351735, Kelsey Brodeur (678) 315-7462 DRE #358117 | Nashville Realty Group (615) 261-8116
- Source: Nashville (RealTracs Mid) MLS-TN as distributed by MLS GRID | MLS#: 3545859

This condo is in:
 Fitness Center
 Laundry Facilities
 Swimming Pool
Property Details
Status
Active
Type
Condominium
No. of Stories
1
County
City
Neighborhood
Year Built
1962
HOA Fees
$740/mo
Finished Area
1,529 sqft
Lot Size
-- sqft lot
Basement Area
- sqft
MLS Name
Nashville (RealTracs Mid) MLS
MLS Number
3545859
MLS Status
Active
Days on Market
54

Continue Your Journey in App
Find your dream home, receive real-time updates, and many more!
Continue Your Journey in App
Find your dream home, receive real-time updates, and many more!
Location
HOA Management
N/A
HOA Fees
$740/ Monthly
Amenities
 Amenities and services may be covered by one or multiple associations and service providers.
 Trash Pickup
 Electricity
 Insurance
 Maintenance
 Water
 Pool
 Sewer
 Recreation Facilities
Disclaimer: Amenities are based on third-party information and may vary; buyers must independently verify all amenities, as information is deemed reliable but not guaranteed.
Facts & Features
Rooms
Bedrooms & bathrooms
Bedrooms: 2
Bathrooms: 2
Interior
Sewer
Public Sewer
Flooring
Luxury Vinyl
Appliances
Built In Electric Oven, Built In Electric Range, Dishwasher, Microwave, Stainless Steel Appliance(s)
Cooling
Central Air
Interior Features
Built In Features, Ceiling Fan(s), Elevator, Entrance Foyer, Extra Closets, Open Floorplan, Pantry, Walk In Closet(s), High Speed Internet, Kitchen Island
Heating
Central
Construction
Year Built
Year Built: 1962
Home type
Condominium
Construction Materials
Brick
Utilities & Energy
Laundry Features
Electric Dryer Hookup, Washer Hookup
Association Amenities
Pool
Parking Features
Assigned, Parking Lot
Basement
None
Pool Features
In Ground
Water Source
Public
Utilities
Water Available
Other Features
Lot Features
Corner Lot
Subdivision Name
Harding House
Price History
| Date | Event | Price |
|---|---|---|
09/10/2026 Source: | Price Increased | $449,900 +1.10% $294/sqft |
09/10/2026 Source: | Price Decreased | $444,999 -4.30% $291/sqft |
07/10/2026 Source: | Listed for Sale | $465,000 +1.53% $304/sqft |
07/10/2026 Source: | Off Market | $458,000 $300/sqft |
07/10/2026 Source: | Price Decreased | $458,000 -1.51% $300/sqft |

Show more
Nearby Homes

Find Homes by Property Features in Nashville, TN
Nearby New Homes For Sale

Based on information from Realtracs® through Nov 04, 2026, 03:01AM. Data courtesy of Realtracs® MLS as distributed by MLS GRID. Some IDX listings have been excluded from this website. All data is obtained from various sources and may not have been verified by the broker or MLS GRID. Supplied Open House Information is subject to change without notice. All information should be independently reviewed and verified for accuracy. Properties may or may not be listed by the office/agent presenting the information. IDX information is provided exclusively for consumers’ personal, noncommercial use. It may not be used for any purpose other than to identify prospective properties consumers may be interested in purchasing. The data is deemed reliable but is not guaranteed by MLS GRID. The use of the MLS GRID Data may be subject to an end-user license agreement prescribed by Realtracs® MLS. © 2026 RealTracs Solutions. All Rights Reserved. Angela Fowler Real Estate, LLC | 423.320.4620 | afowler@catt.com Mailing Address: 452 Kailors Cove Cir, Ringgold, GA 30736
 Advertising Broker: Angela Fowler | Angela Fowler Real Estate, LLC.
