- Overview
- Description
- Property Details
- Location
- HOA Management
- Facts & Features
- Getting Around
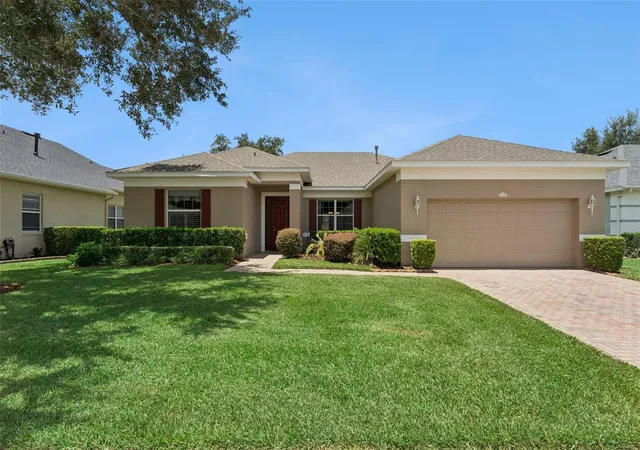
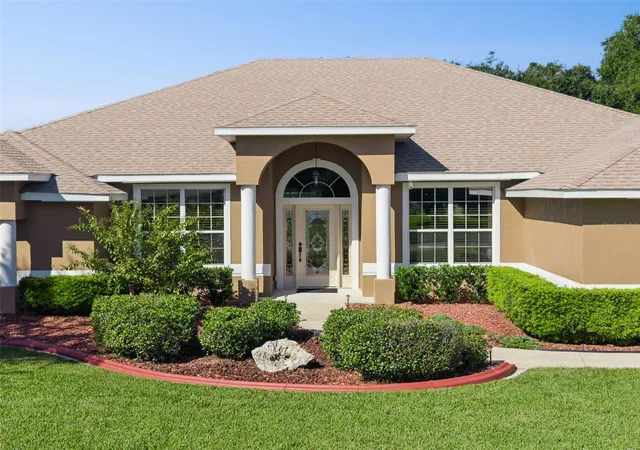
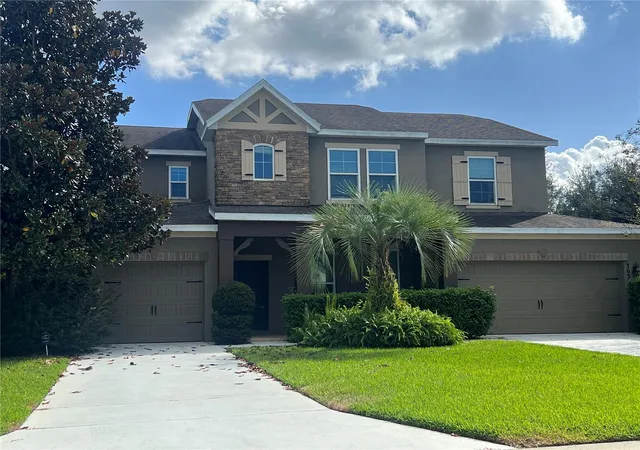
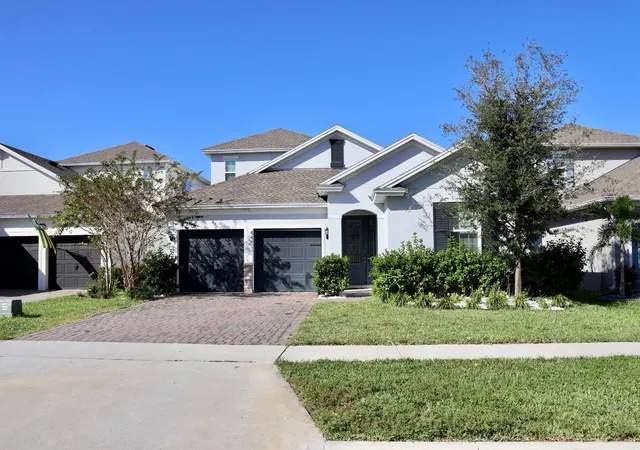
- Nearby Homes


Street View
$299,000
Monthly Est:$1,488
 2 Beds
 2 Baths
2 full baths
 1,200sqft
4201 Chamberlain Way, Clermont, FL 34711
$299,000
$1,488/moEst:
Get Pre-Approved
Single Family Residence
Built in 1999
$467/mo HOA
6,832 sqft lot
$249/sq.ft
Description
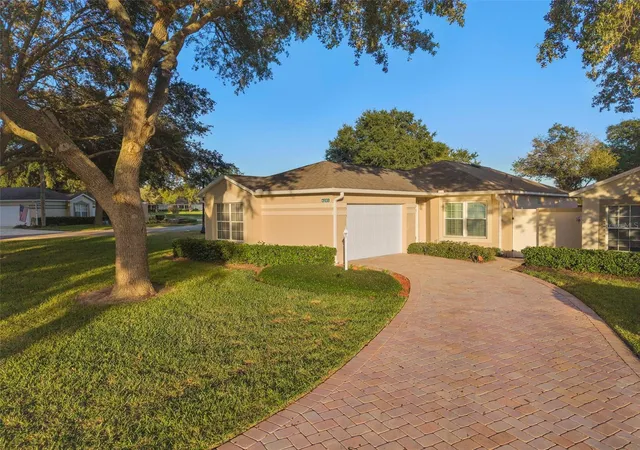
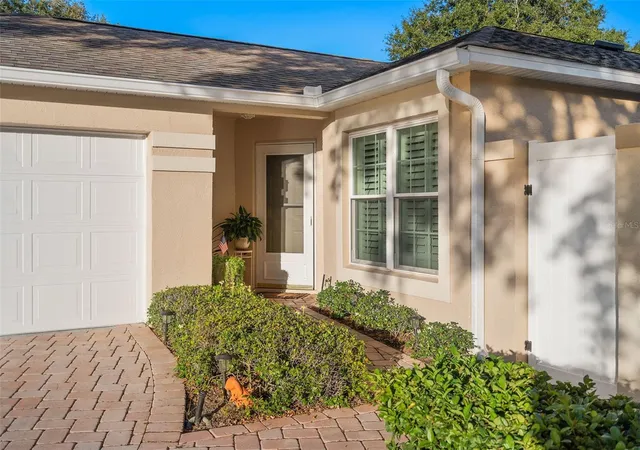
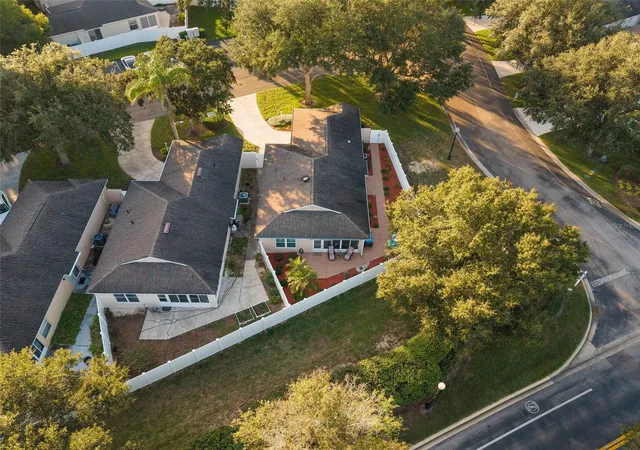
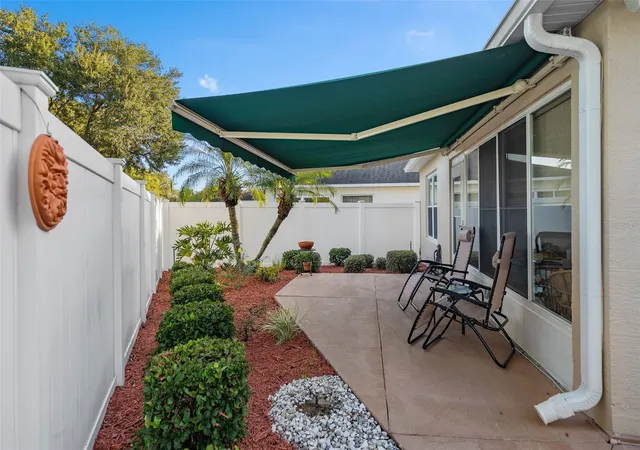
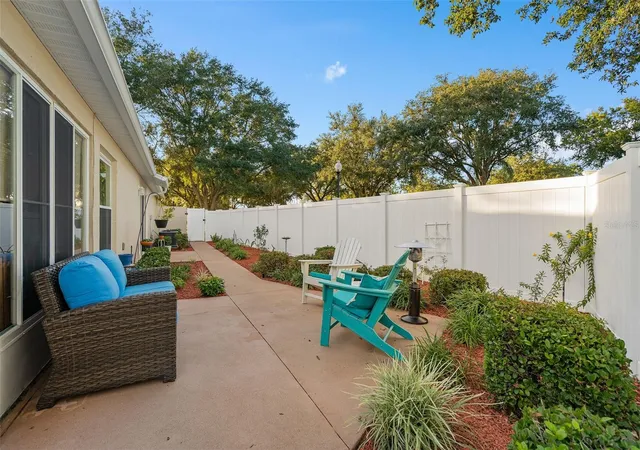
You will be impressed with this well maintained Bristol model in the Whitehall neighborhood of 55+ gated community of Kings Ridge. Located on a corner lot with a paver brick driveway. The kitchen has stainless steel appliances and Silestone countertops. There is engineered flooring in the great room and both bedrooms. There are shutters on the windows and sliding door. Two windows & one slider have been replaced . The primary bath has been remodeled. The fenced in back yard area is nicely landscaped. There is a Sun Setter awning for over the back patio area. This home is already a member of the Main Clubhouse. Whitehall also has it's own pool & tennis court. Enjoy the Kings Ridge Royal life style in the multimillion $ clubhouse with 3 heated pools, spas, tennis & pickle ball courts, billiards, shuffle board, shows, Bingo, cards and clubs galore. The monthly maintenance fees include: lawn maintenance including trimming of shrubs, care of irrigation system & irrigation water, Spectrum for internet & cable TV, maintenance of roads and outside painting of home every 7 years. Take your golf cart to the Kings Ridge Plaza where you can do your grocery shopping, banking or dine out..
- Houzeo last checked: 4 minutes ago
- Listing updated: November 9, 2026 at 12:23 am
- Listing Provided by: Diane Rogers (407) 947-6238 , Ryan Rogers | REAL BROKER, LLC (855) 450-0442
- Source: Stellar MLS-FL as distributed by MLS GRID | MLS#: G5119956

Property Details
Status
Pending
Type
Single Family Residence
No. of Stories
-
County
City
Neighborhood
Year Built
1999
HOA Fees
$467/mo
Finished Area
1,200 sqft
Lot Size
6,832 sqft lot
Basement Area
- sqft
MLS Name
Stellar MLS
MLS Number
G5119956
MLS Status
Pending
Days on Market
1

Continue Your Journey in App
Find your dream home, receive real-time updates, and many more!
Continue Your Journey in App
Find your dream home, receive real-time updates, and many more!
Location
HOA Management
SAMUEL WOODGET
HOA Fees
$237/ Monthly
LELAND MANAGEMENT
HOA Fees
$230/ Monthly
Amenities
 Amenities and services may be covered by one or multiple associations and service providers.
 Security Gate
 Gym
 Internet
 Spa
 Golf
 Maintenance
 Security Guard
 Cable TV
 Pool
 Club House
 Basket Ball
 Sports Court
wheel Chair
Escrow Reserves Fund
Management
Private Road
Recreational Facilities
Barbecue
Vehicle Restrictions
Recreation Facilities
Disclaimer: Amenities are based on third-party information and may vary; buyers must independently verify all amenities, as information is deemed reliable but not guaranteed.
Facts & Features
Rooms
Bedrooms & bathrooms
Bedrooms: 2
Bathrooms: 2
Living Room
Level: First
Area: 255.00 Square Feet
Dimensions: 15x17
Dining Room
Level: First
Area: 150.00 Square Feet
Dimensions: 15x10
Kitchen
Level: First
Primary Bathroom
Level: First
Primary Bedroom
Level: First
Area: 182.00 Square Feet
Dimensions: 14x13
Bedroom 2
Level: First
Area: 120.00 Square Feet
Dimensions: 10x12
Florida Room
Level: First
Area: 135.00 Square Feet
Dimensions: 15x9
Interior
Window Features
Skylight(s), Double Pane Windows, Drapes, Shutters, Window Treatments
Heating
Central, Electric, Heat Pump
Exterior Features
Awning(s), Lighting, Private Mailbox
Flooring
Carpet, Tile, Wood
Interior Features
Ceiling Fans(s), High Ceilings, Kitchen/family Room Combo, Living Room/dining Room Combo, Open Floorplan, Primary Bedroom Main Floor, Stone Counters, Thermostat
Cooling
Central Air
Sewer
Public Sewer
Appliances
Dishwasher, Disposal, Dryer, Electric Water Heater, Microwave, Range, Refrigerator, Washer, Water Softener
Construction
Year Built
Year Built: 1999
Home type
Single Family Residence
Property Condition
Completed
Foundation Details
Slab
Architectural Style
Cottage, Florida
Construction Materials
Block, Stucco
Roof
Shingle
Utilities & Energy
Water Source
Public
Parking Features
Driveway, Garage Door Opener, Garage Faces Side
Laundry Features
Electric Dryer Hookup, In Garage, Washer Hookup
Security Features
Gated Community, Smoke Detector(s)
Utilities
Bb/hs Internet Available, Cable Connected, Electricity Connected, Fire Hydrant, Phone Available, Public, Sewer Connected, Sprinkler Recycled, Underground Utilities, Water Connected
Association Amenities
Basketball Court, Barbecue, Cable Tv, Clubhouse, Fence Restrictions, Fitness Center, Gated, Golf Course, Handicap Modified, Pickleball Court(s), Pool, Recreation Facilities, Sauna, Shuffleboard Court, Spa/hot Tub, Vehicle Restrictions, Wheelchair Access
Other Features
Subdivision Name
Kings Ridge
Community Features
Association Recreation Owned, Barbecue, Buyer Approval Required, Clubhouse, Community Mailbox, Deed Restrictions, Fitness Center, Gated Community Guard, Golf Carts Ok, Golf, Handicap Modified, Irrigation Reclaimed Water, Pool, Sidewalks, Special Community Restrictions, Tennis Court(s), Wheelchair Access, Street Lights
Vegetation
Oak Trees, Trees/landscaped
Lot Features
Corner Lot, City Limits, Landscaped, Level, Near Golf Course, Paved, Private
Price History
| Date | Event | Price |
|---|---|---|
11/08/2026 Source: | Pending | $299,000 $249/sqft |
11/08/2026 Source: | Listed for Sale | $299,000 $249/sqft |

Kings Ridge Ranks #14 in Clermont, FL


Homes

Rental Prices

Median Home Price
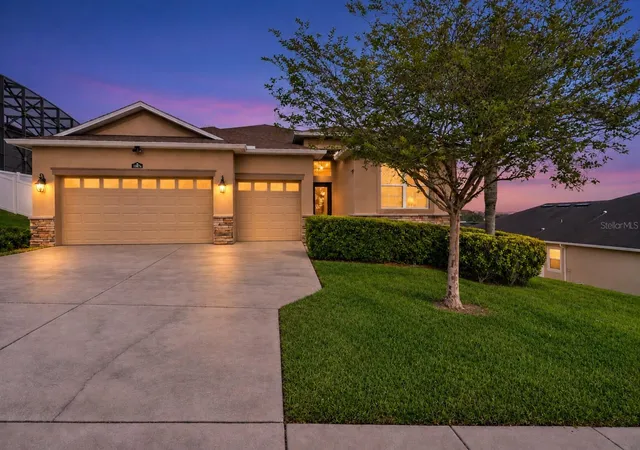
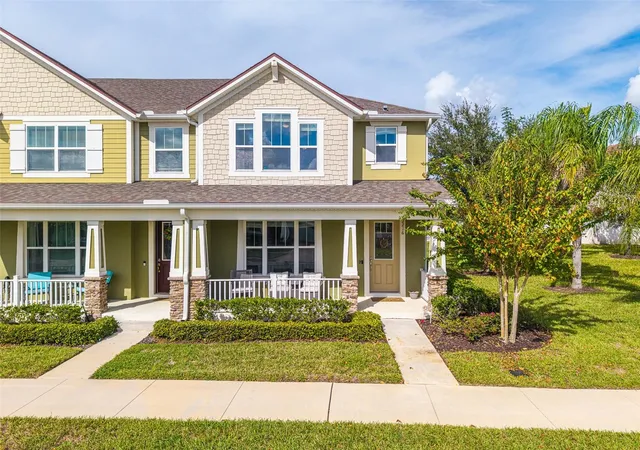
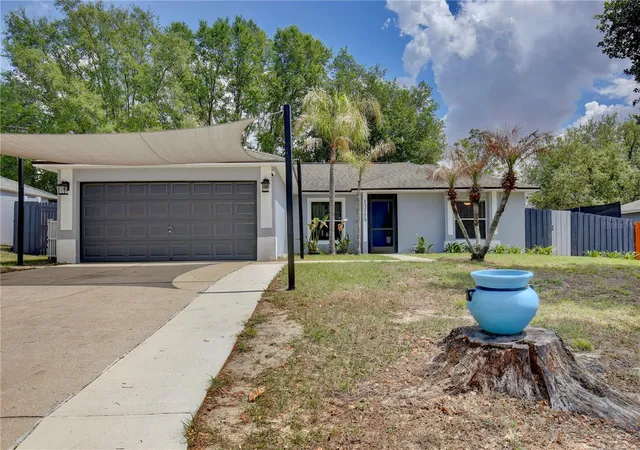
Nearby Homes
Find Homes by Property Features in Clermont, FL
Nearby New Homes For Sale

Based on information from Stellar MLS® through Nov 09, 2026, 09:30AM as submitted to and distributed by MLS GRID. All data is obtained from various sources and may not have been verified by the broker or MLS GRID. Supplied Open House Information is subject to change without notice. All information should be independently reviewed and verified for accuracy. Properties may or may not be listed by the office/agent presenting the information. IDX information is provided exclusively for consumers’ personal non-commercial use. It may not be used for any purpose other than to identify prospective properties consumers may be interested in purchasing. The data is deemed reliable but is not guaranteed by MLS GRID. The use of the MLS GRID Data may be subject to an end-user license agreement prescribed by the Member Participant’s applicable MLS, if any, and as amended from time to time. © 2026 Stellar MLS. All Rights Reserved.
 Advertising Broker: Fred McGill | Simple Showing, Inc
