
- Overview
- Description
- Property Details
- Location
- HOA Management
- Facts & Features
- Getting Around
- Nearby Homes
 3D Tour

$599,900
Monthly Est:$2,986
 4 Beds

3 full baths
 3,496sqft
4201 Greatview Dr, Round Rock, TX 78665
$599,900
$2,986/moEst:
Single Family Residence
Built in 2006
$90/mo HOA
14,479.34 sqft lot
$172/sq.ft
Description
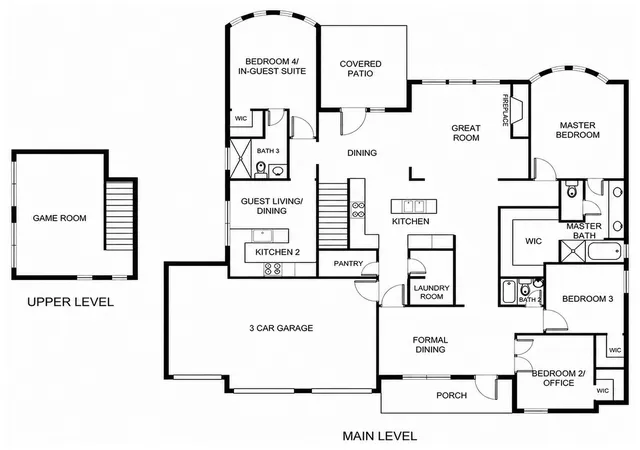
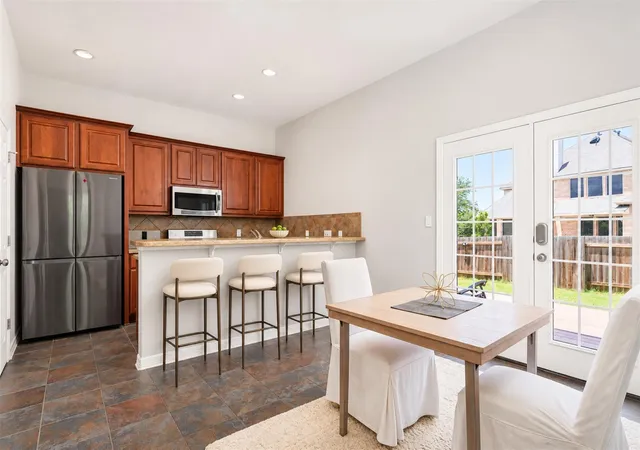
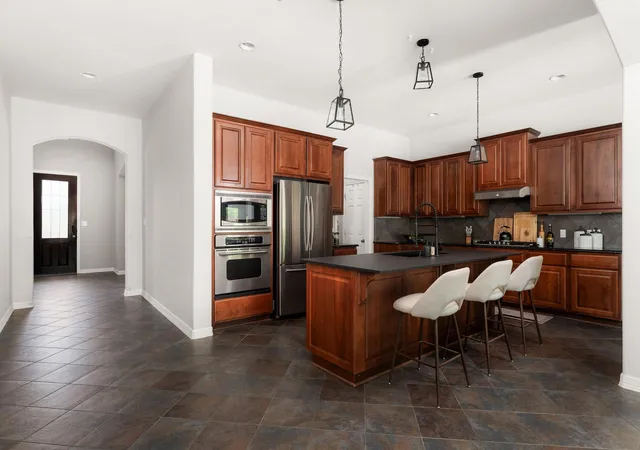
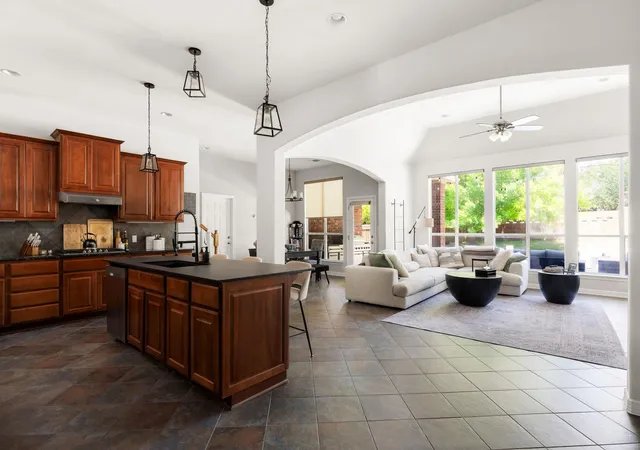
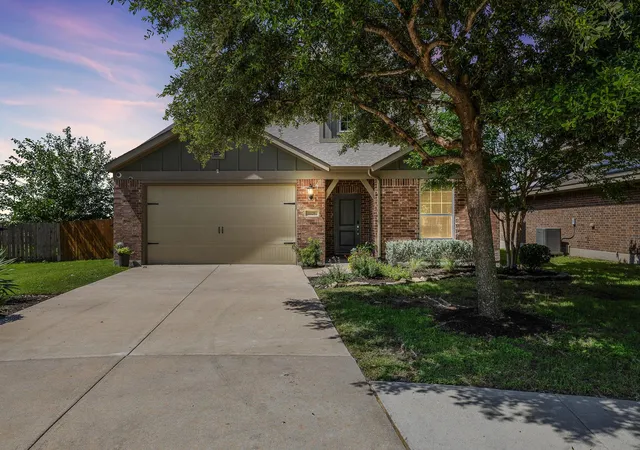
Rare Multigenerational Opportunity in Terravista! Large all-brick home with attached full casita on a private .33 acre corner lot, with a 3 car garage. 1 street from the golf course, clubhouse, resort style pool and neighborhood amenities. The Casita offers a private entrance second full kitchen, living dining area, patio, spacious bedroom and ensuite bath. Ideal for extended family, guests and more. All primary living spaces are on the main floor, plus a large upstairs media/game/bonus room. Major Updates Include: New windows Oct 2026, Roof replaced in 2023, full solar panels (paid off at closing), HVAC 2024, EV charging station and outdoor kitchen.
- Houzeo last checked: 2 minutes ago
- Listing updated: November 22, 2026 at 10:01 am
- Listing Provided by: Liz Meacham (512) 999-4071 | All City Real Estate Ltd. Co (866) 277-6005
- Source: Unlock MLS-TX as distributed by MLS GRID | MLS#:

Property Details
Status
Active
Type
Single Family Residence
No. of Stories
-
County
City
Neighborhood
Year Built
2006
HOA Fees
$90/mo
Finished Area
3,496 sqft
Lot Size
14,479.34 sqft lot
Basement Area
- sqft
MLS Name
Unlock MLS
MLS Number
7596244
MLS Status
Active
Days on Market
31
Continue Your Journey in App
Find your dream home, receive real-time updates, and many more!
Location
HOA Management
Teravista HOA
HOA Fees
$90/ Monthly
Amenities
 Amenities and services may be covered by one or multiple associations and service providers.
Maintenance
 Maintenance
Disclaimer: Amenities are based on third-party information and may vary; buyers must independently verify all amenities, as information is deemed reliable but not guaranteed.
Facts & Features
Rooms
Bedrooms & bathrooms
Bedrooms: 4
Bathrooms: 3
Primary Bedroom
Level: Main
Media Room
Level: Second
Bedroom
Level: Main
Office
Level: Main
Bedroom
Level: Main
Bathroom
Level: Main
Primary Bathroom
Level: Main
Kitchen
Level: Main
Great Room
Level: Main
Dining Room
Level: Main
Laundry
Level: Main
Foyer
Level: Main
Additional Kitchen
Level: Main
Living Room
Level: Main
Bedroom
Level: Main
Bathroom
Level: Main
Interior
Flooring
Carpet, Tile
Appliances
Dishwasher, Dryer, Gas Cooktop, Gas Range, Microwave, Refrigerator
Heating
Active Solar
Exterior Features
Barbecue, Electric Car Plug In, Outdoor Grill, Private Entrance, Private Yard
Window Features
Blinds, Screens
Sewer
Mud, Public Sewer
Cooling
Ceiling Fan(s)
Interior Features
Two Primary Baths, Two Primary Suties, Bar, Built In Features, Ceiling Fan(s), Ceiling High, Tray Ceiling(s), Dry Bar, Eat In Kitchen, Entrance Foyer, In Law Floorplan, Interior Steps, Kitchen Island, Open Floorplan, Pantry, Primary Bedroom On Main, Study/home Office, Walk In Closet(s), Wet Bar, Wired For Data, Wired For Sound
Construction
Year Built
Year Built: 2006
Home type
Single Family Residence
Roof
Shingle
Construction Materials
Brick, Masonry – All Sides
Property Condition
Resale
Foundation Details
Slab
Utilities & Energy
Pool Features
None
Water Source
Mud, Public
Fireplace Features
Great Room
Utilities
Cable Available, Electricity Connected, Natural Gas Connected, Phone Connected, Propane, Sewer Connected, Water Connected
Parking Features
Attached, Direct Access, Door Multi, Driveway, Electric Vehicle Charging Station(s), Garage, Garage Door Opener, Garage Faces Front, Side By Side
Security Features
Carbon Monoxide Detector(s), Prewired, Security Lights, Security System, Smoke Detector(s)
Other Features
Disclosures
Mud, Seller Disclosure
Lot Features
Greenbelt, Back Yard, Close To Clubhouse, Corner Lot, Few Trees, Front Yard, Landscaped, Near Golf Course, Private, Trees Large (over 40 Ft), Trees Medium (20 Ft 40 Ft)
Subdivision Name
Teravista Sec 03a
Community Features
Clubhouse, Cluster Mailbox, Common Grounds, Fitness Center, Golf, Park, Picnic Area, Playground, Pool
Patio And Porch Features
Covered, Deck, Patio, Side Porch
Price History
| Date | Event | Price |
|---|---|---|
11/22/2026 Source: | Listed for Sale | $599,900 -1.64% $172/sqft |
10/21/2026 Source: | Listing Removed | $609,900 -1.61% $174/sqft |
08/04/2026 Source: | Contingent (Active Under Contract) | $619,900 -0.80% $177/sqft |
07/15/2026 Source: | Listed for Sale | $624,900 +48.98% $179/sqft |
07/02/2018 Source: | Sold | $419,450 -6.79% $120/sqft |

Show more
Find Homes by Property Features in Round Rock, TX
Nearby New Homes For Sale

Based on information submitted to the MLS GRID from Unlock MLS through Nov 22, 2026, 07:16PM. All information provided is deemed reliable but is not guaranteed and should be independently verified. Unlock MLS and its affiliates provide the MLS and all content therein “AS IS” and without any warranty, express or implied. All data is obtained from various sources and may not have been verified by broker or MLS GRID. Supplied Open House Information is subject to change without notice. All information should be independently reviewed and verified for accuracy. Properties may or may not be listed by the office/agent presenting the information. IDX information is provided exclusively for consumers personal non-commercial use. It may not be used for any purpose other than to identify prospective properties consumers may be interested in purchasing. The data is deemed reliable but is not guaranteed by MLS GRID. The use of the MLS GRID Data may be subject to an end-user license agreement prescribed by the Member Participant’s applicable MLS, if any, and as amended from time to time. © 2026 Unlock MLS. All Rights Reserved.
 Advertising Broker: Michelle Brecker | Pathway To Home Realty