Realty Solution
Powered by 
- 0
- 7
- Overview
- Description
- Property Details
- Location
- Facts & Features
- Getting Around
- Nearby Homes
 No HOA


Street View
Listed by: Tammy Faecher DRE #01215776, Branden Lowder DRE #01873287 | Innovate Realty (949) 617-2875
$2,396,000
Monthly Est:$11,926
 3 Beds
 3 Baths
2 full baths + 1 half bath
 2,404sqft
4201 Mesa, Torrance, CA 90505
$2,396,000
$11,926/moEst:
Get Pre-Approved
Single Family Residence
Built in 1969
$-- HOA
8,046 sqft lot
$997/sq.ft
Description
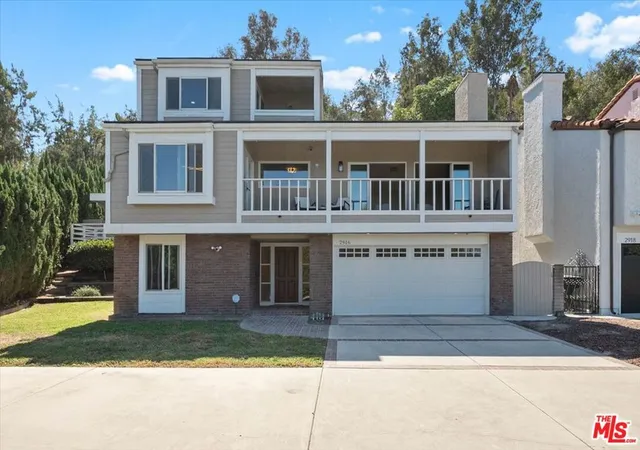
Perched above the city in the coveted Hollywood Riviera, this beautifully reimagined residence is thoughtfully positioned to capture some of the South Bay's most spectacular panoramic views. Expansive walls of glass flood the home with natural light while framing a remarkable panorama that stretches from the Pacific Ocean across the Downtown Los Angeles skyline and surrounding mountains to the Port of Long Beach, transforming daily life into something truly exceptional. Designed for both relaxed living and effortless entertaining, the open-concept floor plan seamlessly connects the living room, dining area, gourmet kitchen, and outdoor living spaces into one cohesive environment. The beautifully appointed kitchen serves as the centerpiece of the home, featuring custom cabinetry, premium stainless steel appliances, quartz countertops, an oversized waterfall island, designer lighting, and a built-in wine refrigerator. Adjacent to the main kitchen, a thoughtfully designed butler's kitchen with integrated laundry provides additional prep space, generous storage, and everyday convenience, enhancing both the home's functionality and its ability to entertain with ease. Warm natural finishes and contemporary design create an atmosphere that is both sophisticated and inviting. The home's outdoor spaces offer two distinct experiences. While the expansive terrace showcases extraordinary panoramic views, the beautifully landscaped private courtyard provides a secluded retreat for outdoor dining, quiet mornings, or relaxing with family and friends. The private primary suite offers a peaceful escape, complete with a spa-inspired bathroom featuring an oversized walk-in shower, dual vanities, elegant designer finishes, and a freestanding soaking tub perfectly positioned to take in the spectacular views. Wide-plank hardwood flooring, custom lighting, and exceptional craftsmanship continue throughout the home, creating a cohesive blend of warmth, comfort, and modern luxury. Ideally located just minutes from Riviera Village, award-winning schools, shopping, dining, and the beach, this exceptional Hollywood Riviera residence offers a rare opportunity to enjoy sophisticated coastal living with some of the South Bay's most spectacular panoramic views.
- Houzeo last checked: 7 minutes ago
- Listing updated: October 11, 2026 at 11:16 pm
- Source: California Regional MLS-CA | MLS#: SB26151875

Property Details
Status
Active
Type
Single Family Residence
No. of Stories
2
County
City
Neighborhood
Year Built
1969
HOA Fees
-
Finished Area
2,404 sqft
Lot Size
8,046 sqft lot
Basement Area
- sqft
MLS Name
California Regional MLS
MLS Number
SB26151875
MLS Status
Active
Days on Market
89
Cumulative Days on Market
89

Continue Your Journey in App
Find your dream home, receive real-time updates, and many more!
Download App
Continue Your Journey in App
Find your dream home, receive real-time updates, and many more!
Location
Facts & Features
Rooms
Bedrooms & bathrooms
Bedrooms: 3
Bathrooms: 3
Interior
Heating
Central
Flooring
Tile, Wood
Window Features
Double Pane Windows, Screens
Sewer
Public Sewer
Interior Features
Breakfast Bar, Balcony, Separate Formal Dining Room, Open Floorplan, Pantry, Quartz Counters, Recessed Lighting, Primary Suite, Walk In Closets
Exterior Features
Rain Gutters
Cooling
Central Air
Appliances
Dishwasher, Free Standing Range, Disposal, Gas Range, Microwave, Refrigerator, Tankless Water Heater, Water To Refrigerator, Water Heater
Construction
Year Built
Year Built: 1969
Home type
Single Family Residence
Construction Materials
Frame, Stucco
Foundation Details
Pillar Post Pier
Architectural Style
Contemporary
Property Condition
Building Permit, Updated Remodeled, Turnkey
Utilities & Energy
Electric
Electricity On Property, Volts220in Garage
Fireplace Features
Gas, Living Room, Primary Bedroom
Laundry Features
Laundry Room, Stacked
Security Features
Carbon Monoxide Detectors, Smoke Detectors
Pool Features
None
Utilities
Cable Available, Electricity Connected, Natural Gas Connected, Phone Available, Sewer Connected, Underground Utilities, Water Connected
Water Source
Public
Parking Features
Direct Access, Garage Faces Front, Garage, Garage Door Opener
Other Features
Lot Features
Bluff, Sprinklers Timer, Sprinkler System
Community Features
Curbs, Street Lights, Suburban, Sidewalks
Patio And Porch Features
Deck, Open, Patio
Price History
| Date | Event | Price |
|---|---|---|
09/22/2026 Source: | Price Decreased | $2,396,000 -3.19% $997/sqft |
07/14/2026 Source: | Listed for Sale | $2,475,000 $1,030/sqft |

Nearby Homes




Find Homes by Property Features in Torrance, CA


Based on information from California Regional Multiple Listing Service, Inc. as of Oct 12, 2026, 04:15AM and /or other sources. All data, including all measurements and calculations of area, is obtained from various sources and has not been, and will not be, verified by broker or MLS. All information should be independently reviewed and verified for accuracy. Properties may or may not be listed by the office/agent presenting the information. Information being provided is for consumers’ personal, non-commercial use and may not be used for any purpose other than to identify prospective properties consumers may be interested in purchasing. This website may not include listings or property addresses of sellers who have directed their listing brokers to withhold their listing or their property address from display on the Internet. © 2026 California Regional Multiple Listing Service. All Rights Reserved.
 Advertising Broker: William Johnson DRE #01463271 | William Johnson Brokerage