- Overview
- Description
- Property Details
- Location
- HOA Management
- Facts & Features
- Getting Around
- Nearby Homes




$429,997
Monthly Est:$2,140
 5 Beds
 2 Baths
2 full baths
 1,984sqft
4201 Pacifica Dr, Orlando, FL 32817
$429,997
$2,140/moEst:
Get Pre-Approved
Single Family Residence
Built in 1996
$52/mo HOA
6,071 sqft lot
$217/sq.ft
Description
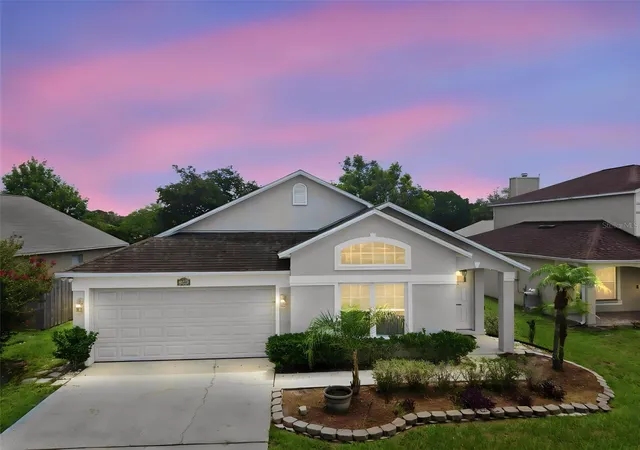
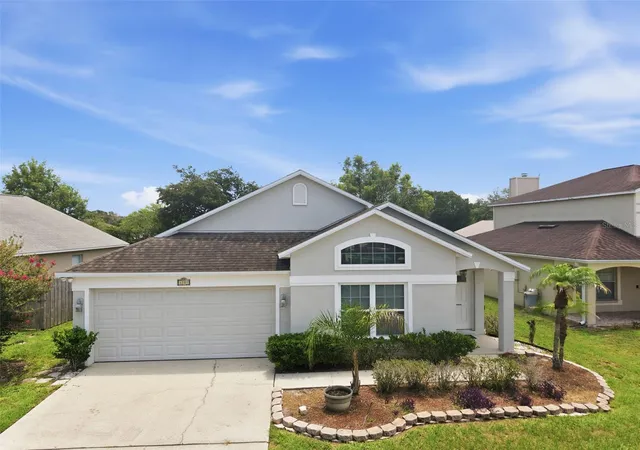
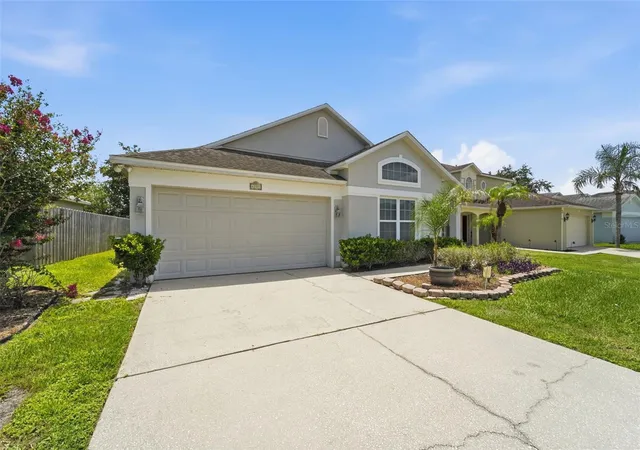
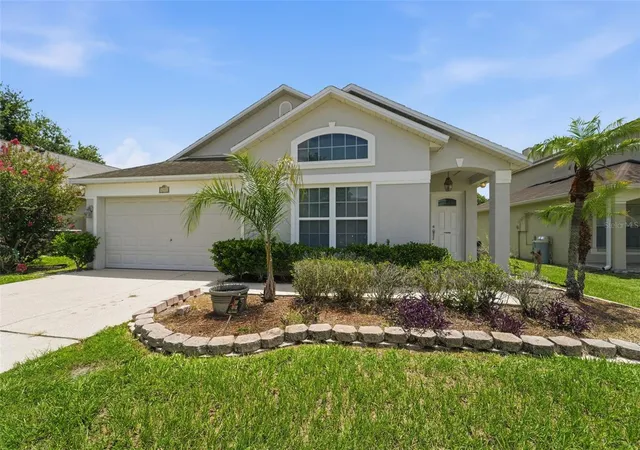
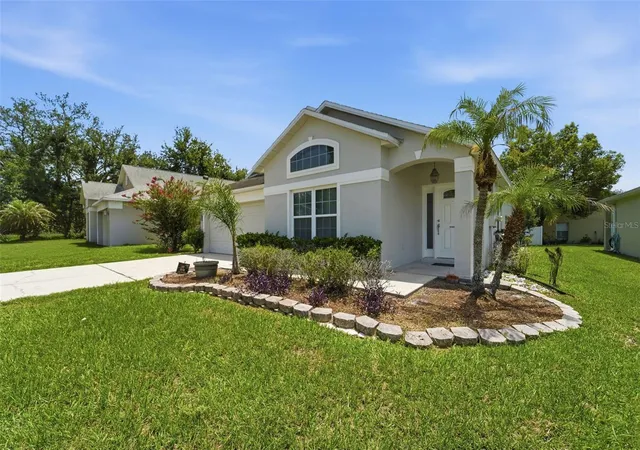
Under contract-accepting backup offers. Set within the Suncrest Villas neighborhood just minutes from UCF, 4201 Pacifica Dr places you in the middle of everything students, families, and investors love. Surrounding shops, restaurants, and campus life are all close by, while major roads, the airport, and Orlando's famous theme parks stay within easy reach. This new listing blends a smart location with a layout built for comfort and opportunity.
Inside, 1,984 square feet unfold across an open floor plan that keeps every space bright and connected. High ceilings add an airy, spacious feel, and hard flooring runs throughout for easy upkeep and a clean, cohesive look. A thoughtful split design tucks the primary bedroom away for added privacy, giving you a quiet retreat at the end of the day.
Five bedrooms and two bathrooms offer plenty of room to spread out, and with each room rentable, this home shines as a great rental for UCF students or a savvy investment.
Recent upgrades add real peace of mind, including a Trane AC system replaced in 2018, a hot water heater from 2021, double-pane windows and doors, and a water treatment system added in 2019.
Beyond your door, the community pool invites you to relax and cool off under the Florida sun, adding a resort-style touch to everyday living.
With its unbeatable location near UCF, dependable updates, and strong rental potential, this Orlando gem checks every box. Schedule your private showing today and make it yours before it's gone!
- Houzeo last checked: 13 minutes ago
- Listing updated: October 19, 2026 at 4:43 pm
- Listing Provided by: Jean Guirand, Jr (407) 437-5826 | LPT REALTY, LLC (877) 366-2213
- Source: Stellar MLS-FL as distributed by MLS GRID | MLS#: O6424803

Property Details
Status
Active Under Contract
Type
Single Family Residence
No. of Stories
1
County
City
Neighborhood
--
Year Built
1996
HOA Fees
$52/mo
Finished Area
1,984 sqft
Lot Size
6,071 sqft lot
Basement Area
- sqft
MLS Name
Stellar MLS
MLS Number
O6424803
MLS Status
Pending
Days on Market
107
Cumulative Days on Market
96

Continue Your Journey in App
Find your dream home, receive real-time updates, and many more!
Continue Your Journey in App
Find your dream home, receive real-time updates, and many more!
Location
HOA Management
Jennifer Raulerson
HOA Fees
$156/ Quarterly
Amenities
 Amenities and services may be covered by one or multiple associations and service providers.
 Pool
Disclaimer: Amenities are based on third-party information and may vary; buyers must independently verify all amenities, as information is deemed reliable but not guaranteed.
Facts & Features
Rooms
Bedrooms & bathrooms
Bedrooms: 5
Bathrooms: 2
Living Room
Level: First
Area: 270.00 Square Feet
Dimensions: 15x18
Dining Room
Level: First
Area: 176.00 Square Feet
Dimensions: 11x16
Kitchen
Level: First
Area: 192.00 Square Feet
Dimensions: 12x16
Primary Bedroom
Level: First
Area: 210.00 Square Feet
Dimensions: 15x14
Bedroom 2
Level: First
Area: 110.00 Square Feet
Dimensions: 11x10
Bedroom 3
Level: First
Area: 121.00 Square Feet
Dimensions: 11x11
Interior
Appliances
Dishwasher, Disposal, Microwave, Range, Refrigerator
Interior Features
Ceiling Fans(s), High Ceilings, Kitchen/family Room Combo, Open Floorplan, Primary Bedroom Main Floor, Walk In Closet(s)
Heating
Electric
Flooring
Laminate, Tile
Sewer
Public Sewer
Cooling
Central Air
Exterior Features
Lighting, Sidewalk
Construction
Year Built
Year Built: 1996
Home type
Single Family Residence
Architectural Style
Traditional
Roof
Shingle
Foundation Details
Slab
Construction Materials
Block, Stucco
Utilities & Energy
Utilities
Bb/hs Internet Available, Cable Available, Electricity Available, Electricity Connected, Public, Sewer Available, Sewer Connected, Water Available, Water Connected
Parking Features
Driveway
Laundry Features
Inside
Water Source
Public
Other Features
Vegetation
Mature Landscaping
Patio And Porch Features
Patio
Community Features
Pool, Street Lights
Lot Features
In County, Near Public Transit, Sidewalk, Paved
Subdivision Name
Suncrest Villas Ph 02
Price History
| Date | Event | Price |
|---|---|---|
10/19/2026 Source: | Contingent (Active Under Contract) | $429,997 $217/sqft |
10/07/2026 Source: | Price Decreased | $429,997 -1.15% $217/sqft |
08/31/2026 Source: | Price Decreased | $434,997 -1.14% $219/sqft |
08/18/2026 Source: | Price Decreased | $439,997 -1.13% $222/sqft |
07/15/2026 Source: | Listed for Sale | $445,025 $224/sqft |

Show more
Nearby Homes
Find Homes by Property Features in Orlando, FL

Based on information from Stellar MLS® through Oct 30, 2026, 11:00PM as submitted to and distributed by MLS GRID. All data is obtained from various sources and may not have been verified by the broker or MLS GRID. Supplied Open House Information is subject to change without notice. All information should be independently reviewed and verified for accuracy. Properties may or may not be listed by the office/agent presenting the information. IDX information is provided exclusively for consumers’ personal non-commercial use. It may not be used for any purpose other than to identify prospective properties consumers may be interested in purchasing. The data is deemed reliable but is not guaranteed by MLS GRID. The use of the MLS GRID Data may be subject to an end-user license agreement prescribed by the Member Participant’s applicable MLS, if any, and as amended from time to time. © 2026 Stellar MLS. All Rights Reserved.
 Advertising Broker: Fred McGill | Simple Showing, Inc
