- Overview
- Description
- Property Details
- Location
- Facts & Features
- Getting Around
- Nearby Homes




$749,900
Monthly Est:$3,733
 4 Beds
 3 Baths
2 full baths + 1 half bath
 6,780sqft
4201 W State Rd 234, Mc Cordsville, IN 46055
$749,900
$3,733/moEst:
Get Pre-Approved
Single Family Residence
Built in 1950
$-- HOA
1.43 acres lot
$111/sq.ft
Description
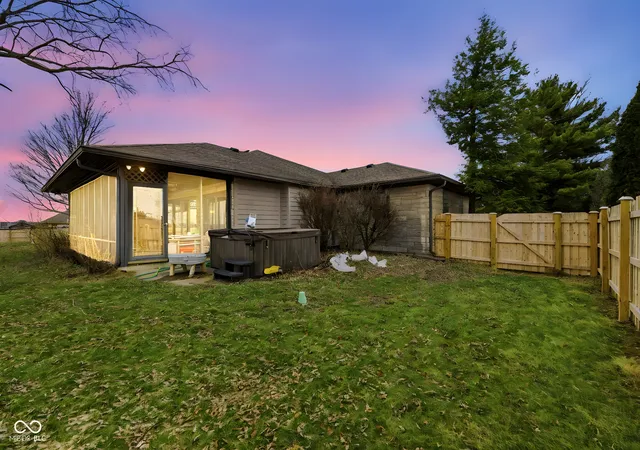
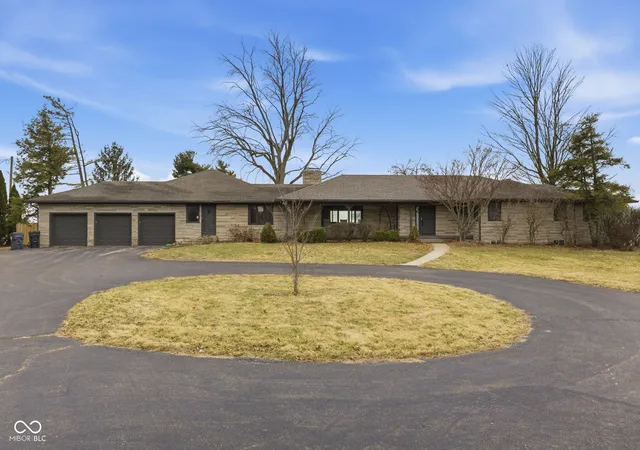
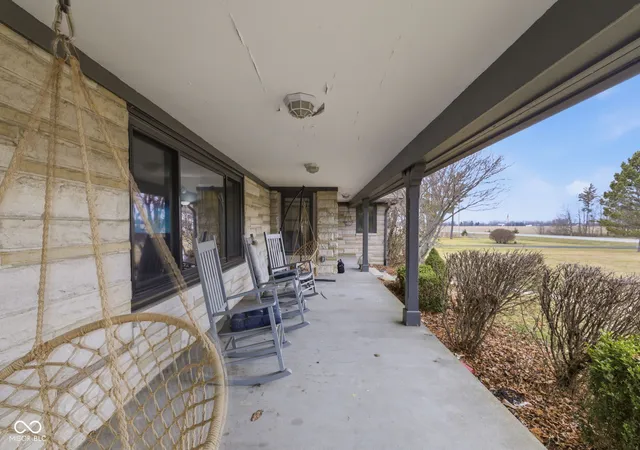
Sprawling ranch home with full finished basement! Over $220,000 updates/improvements in the last 6 months. See attached list. Amazing 1.45 acre lot fully fenced rear property with seperate fence to keep pets out of pool area. 20 x 40 inground pool that will be opened professionally in mid March. Huge shed for pool equipment and toys. 3 bedrooms and 2 1/2 baths on main level. 4th bedroom in basement as well as a 5th room that has served as a bedroom for guests. Large bar area in basement with water access. Door in basement leads to back yard and can be a private entrance. Two separate living spaces, formal dining room, beautiful kitchen, office/library room & huge laundry room and pantry just off the kitchen. Three car garage and horseshoe driveway. 1950 built home has had all electrical wiring updated to current code. New flooring throughout and both the main level and basement have been freshly painted. Screened in off of living room with great view of the spectacular back yard.
- Houzeo last checked: 11 minutes ago
- Listing updated: August 18, 2026 at 6:53 pm
- Listing Provided by: Nan Minatel | F.C. Tucker Company (317) 271-1700
- Source: Metropolitan Indianapolis Board of REALTORS (MIBOR) MLS-IN | MLS#: 22084524

Property Details
Status
Active
Type
Single Family Residence
No. of Stories
-
County
City
Neighborhood
--
Year Built
1950
HOA Fees
-
Finished Area
6,780 sqft
Lot Size
1.43 acres lot
Basement Area
- sqft
MLS Name
Metropolitan Indianapolis Board of REALTORS (MIBOR) MLS
MLS Number
22084524
MLS Status
Active
Days on Market
247
Cumulative Days on Market
178

Continue Your Journey in App
Find your dream home, receive real-time updates, and many more!
Continue Your Journey in App
Find your dream home, receive real-time updates, and many more!
Location
Facts & Features
Rooms
Bedrooms & bathrooms
Bedrooms: 4
Bathrooms: 3
Master Bedroom
Level: Main
Area: 252.00 Square Feet
Dimensions: 18x14
Bedroom 2
Level: Main
Area: 154.00 Square Feet
Dimensions: 14x11
Bedroom 3
Level: Main
Area: 140.00 Square Feet
Dimensions: 14x10
Bedroom 4
Level: Basement
Area: 150.00 Square Feet
Dimensions: 15x10
Great Room
Level: Main
Area: 425.00 Square Feet
Dimensions: 25x17
Family Room
Level: Main
Area: 560.00 Square Feet
Dimensions: 28x20
Dining Room
Level: Main
Area: 120.00 Square Feet
Dimensions: 12x10
Kitchen
Level: Main
Area: 216.00 Square Feet
Dimensions: 18x12
Laundry
Level: Main
Area: 132.00 Square Feet
Dimensions: 12x11
Office
Level: Main
Area: 153.00 Square Feet
Dimensions: 17x9
Interior
Exterior Features
Storage Shed
Window Features
Screens
Interior Features
Attic Access, Built In Features, Entrance Foyer, Hi Speed Internet Availbl, Pantry, Smart Thermostat, Walk In Closet(s), Wet Bar
Appliances
Electric Cooktop, Dishwasher, Dryer, Disposal, Gas Water Heater, Microwave, Oven, Refrigerator, Tankless Water Heater, Washer, Water Heater
Cooling
Central Air
Heating
Electric, Natural Gas, Heat Pump, Hot Water
Flooring
Hardwood
Construction
Year Built
Year Built: 1950
Home type
Single Family Residence
Construction Materials
Stone
Property Condition
Updated/remodeled
Foundation Details
Block
Architectural Style
Ranch
Utilities & Energy
Pool Features
Diving Board, Fenced, Heated, In Ground, Outdoor Pool, Pool Cover
Parking Features
Attached
Fireplace Features
Great Room, Living Room, Non Functional
Laundry Features
In Unit, Laundry Room, Main Level
Water Source
Private
Basement
Exterior Entry, Finished, Full, Interior Entry, Storage Space, Walk Out Access
Other Features
Lot Features
Not In Subdivision, Rural Not Subdivision, Mature Trees
Subdivision Name
No Subdivision
Patio And Porch Features
Covered, Screened
Price History
| Date | Event | Price |
|---|---|---|
06/09/2026 Source: | Price Decreased | $749,900 -2.09% $111/sqft |
04/30/2026 Source: | Price Decreased | $765,900 -1.80% $113/sqft |
04/06/2026 Source: | Price Decreased | $779,900 -2.50% $115/sqft |
03/16/2026 Source: | Price Decreased | $799,900 -1.84% $118/sqft |
02/23/2026 Source: | Price Increased | $814,900 +8.67% $120/sqft |

Show more
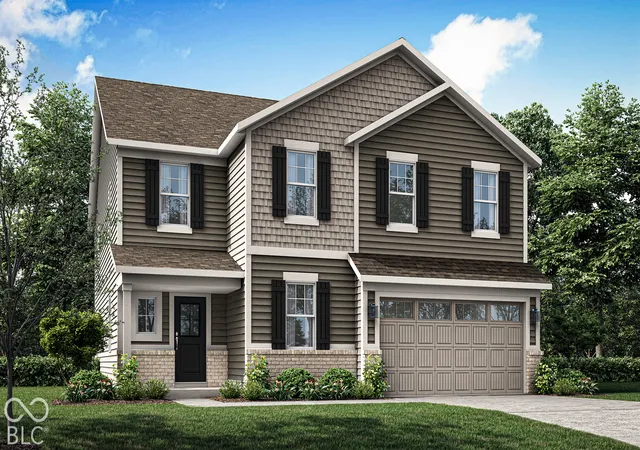
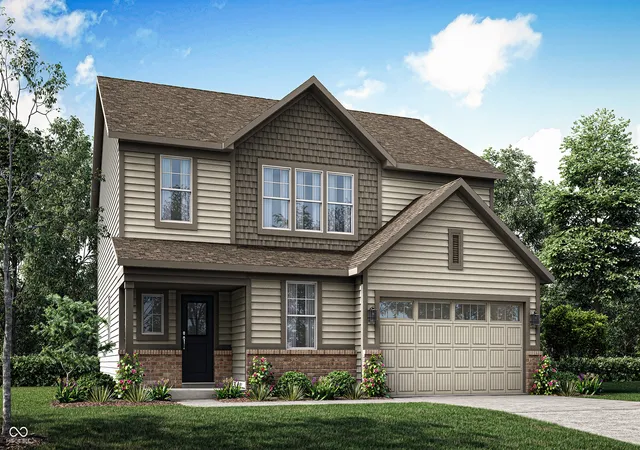
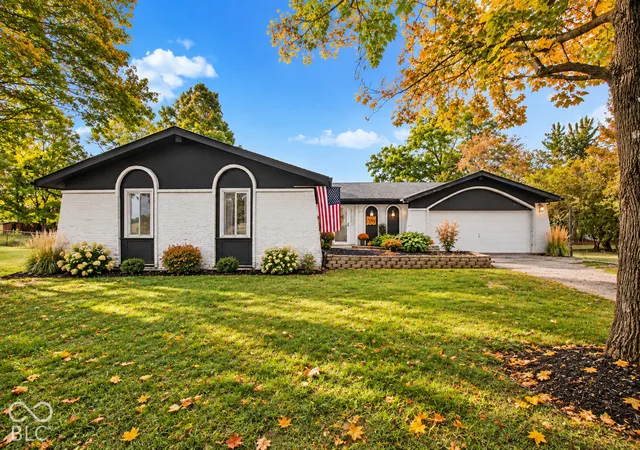
Nearby Homes
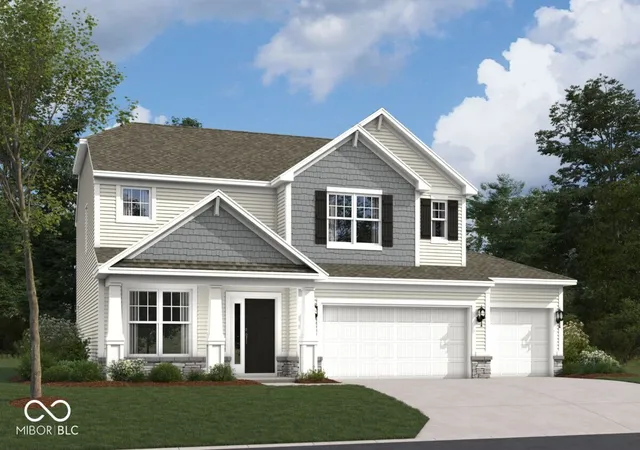
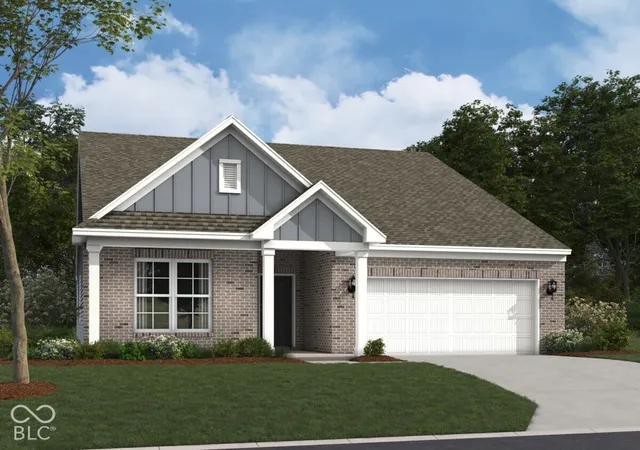
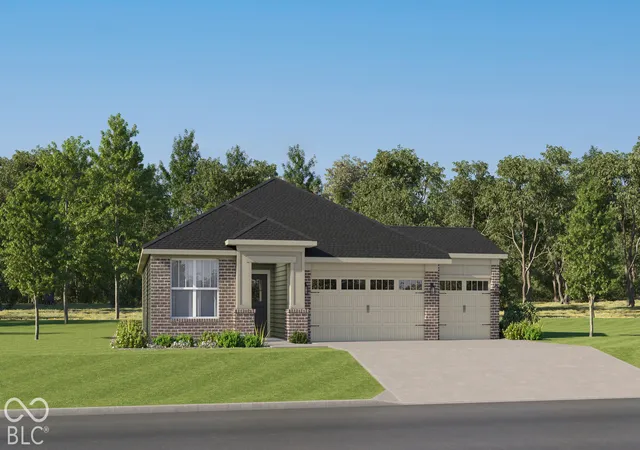
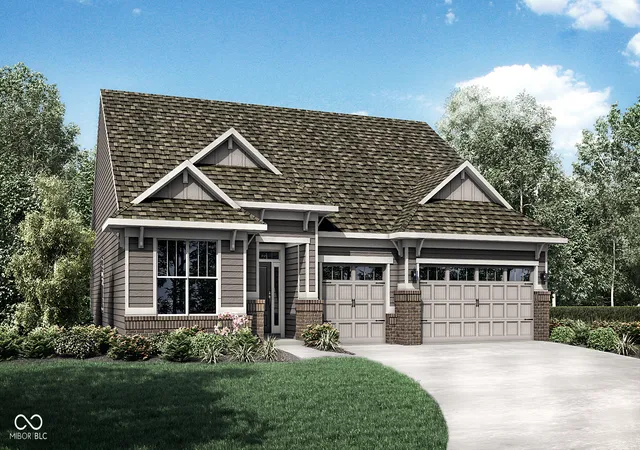
Find Homes by Property Features in Mc Cordsville, IN
Nearby New Homes For Sale

Based on information from MIBOR REALTOR® Association through Oct 28, 2026, 06:15AM. The Broker Listing Cooperative® listing service's Listing information is deemed reliable but is not guaranteed accurate by the Broker Listing Cooperative® listing service. All data is obtained from various sources and may not have been verified by broker or Broker Listing Cooperative listing service. Supplied Open House Information is subject to change without notice. All information should be independently reviewed and verified for accuracy. Properties may or may not be listed by the office/agent presenting the information.. All Rights Reserved. © 2026 MIBOR REALTOR® Association.
 Advertising Broker: Jonah Hartsburg | Hoosier Hub Realty
