- Overview
- Description
- Property Details
- Location
- HOA Management
- Facts & Features
- Getting Around
- Nearby Homes

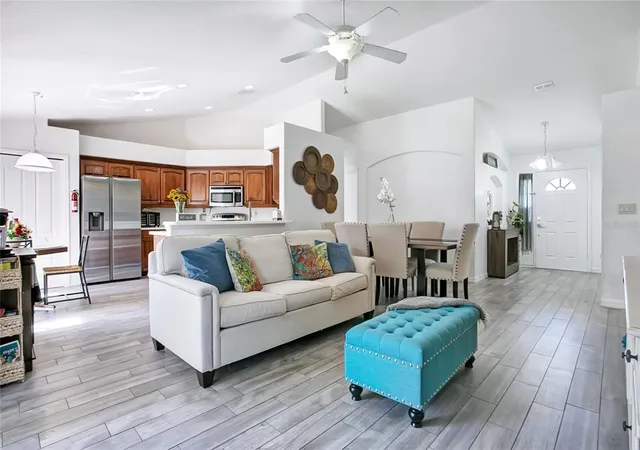


$350,000
Monthly Est:$1,742
 3 Beds
 2 Baths
2 full baths
 1,881sqft
4202 Cracker Ct, Saint Cloud, FL 34772
$350,000
$1,742/moEst:
Get Pre-Approved
Single Family Residence
Built in 2005
$27.42/mo HOA
8,625 sqft lot
$186/sq.ft
Description
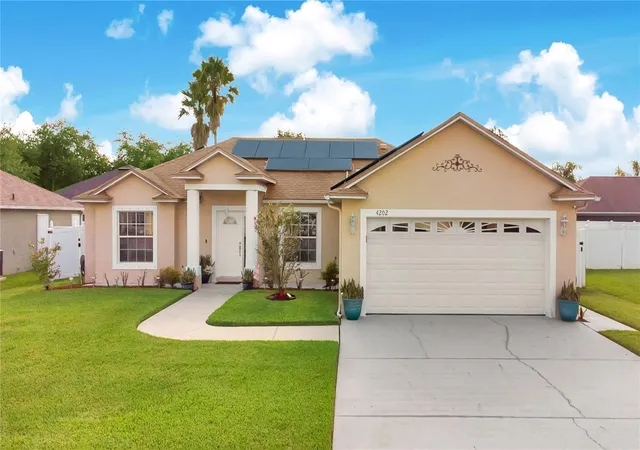
NEW PRICE & FLEXIBLE SOLAR OPTIONS! Welcome to this beautifully maintained 3-bedroom, 2-bath home with a versatile bonus room, ideally situated on a cul-de-sac in the established Canoe Creek Lakes community of St. Cloud. Offering 1,881 sq. ft. of living space, this home combines a functional open layout, valuable updates, and a private fenced backyard—all with NO CDD and a low HOA.
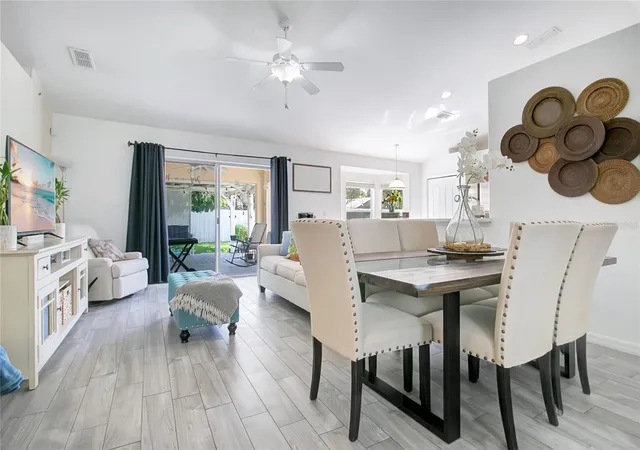
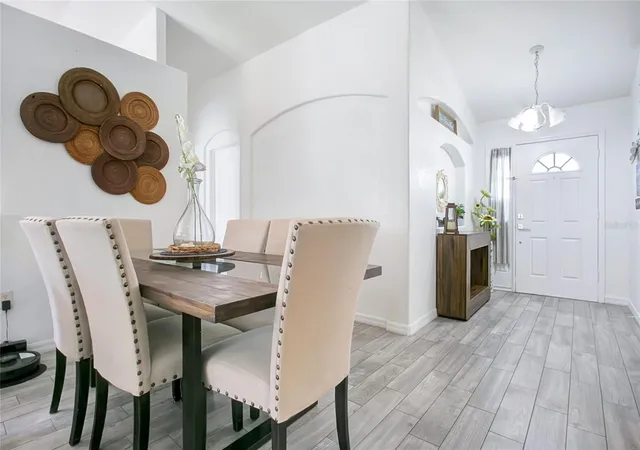
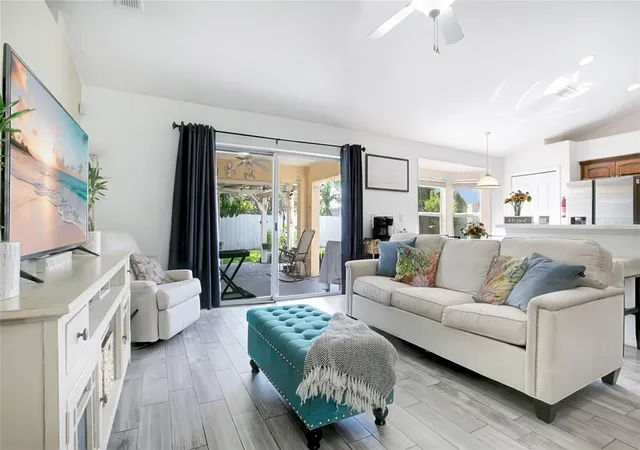
Step inside to a bright, inviting interior featuring cathedral ceilings, abundant natural light, and ceramic tile flooring throughout—NO CARPET! The spacious kitchen offers ample cabinet and counter space, a center island, all kitchen appliances, and a breakfast nook overlooking the fenced backyard. The versatile bonus room provides additional space for a home office, playroom, hobby room, or other needs.
Major updates include ROOF (2019), HVAC (2022), SOLAR WATER HEATER (2019), and FENCE (2019). The home also features an attached 2-car garage and fully fenced backyard.
SOLAR OPTIONS: At the $350,000 list price, buyer assumes the existing solar panel lease, subject to solar provider approval. Prefer solar without monthly lease payments? An alternative purchase option is available at $400,000, with seller prepaying the remaining solar lease payments at closing. The lease has approximately 22 years remaining and includes applicable system warranty and repair coverage for the remainder of the lease term. Solar energy offsets household electricity usage and offers the potential for reduced utility costs depending on individual energy usage, system production, and other factors.
Conveniently located near shopping, dining, schools, medical facilities, and major roadways, with easy access to Orlando International Airport, Lake Nona Medical City, and Central Florida attractions.
Updated, well maintained, and now offered with TWO SOLAR OPTIONS—schedule your private showing today!
- Houzeo last checked: 3 hours ago
- Listing updated: October 17, 2026 at 8:36 pm
- Listing Provided by: Edgar Otero (407) 780-9317 | EXP REALTY LLC (888) 883-8509
- Source: Stellar MLS-FL | MLS#: S5153969

Property Details
Status
Active
Type
Single Family Residence
No. of Stories
1
County
City
Neighborhood
--
Year Built
2005
HOA Fees
$27.42/mo
Finished Area
1,881 sqft
Lot Size
8,625 sqft lot
Basement Area
- sqft
MLS Name
Stellar MLS
MLS Number
S5153969
MLS Status
Active
Days on Market
101
Cumulative Days on Market
122

Continue Your Journey in App
Find your dream home, receive real-time updates, and many more!
Continue Your Journey in App
Find your dream home, receive real-time updates, and many more!
Location
HOA Management
Kaitlin Marshall
HOA Fees
$329/ Annually
Amenities
 Amenities and services may be covered by one or multiple associations and service providers.
 Maintenance
Disclaimer: Amenities are based on third-party information and may vary; buyers must independently verify all amenities, as information is deemed reliable but not guaranteed.
Facts & Features
Rooms
Bedrooms & bathrooms
Bedrooms: 3
Bathrooms: 2
Bedroom 2
Level: First
Area: 154.00 Square Feet
Dimensions: 11x14
Bedroom 3
Level: First
Area: 132.00 Square Feet
Dimensions: 11x12
Dining Room
Level: First
Area: 98.00 Square Feet
Dimensions: 14x7
Living Room
Level: First
Area: 168.00 Square Feet
Dimensions: 14x12
Kitchen
Level: First
Area: 110.00 Square Feet
Dimensions: 11x10
Primary Bedroom
Level: First
Area: 280.00 Square Feet
Dimensions: 14x20
Dinette
Level: First
Area: 88.00 Square Feet
Dimensions: 11x8
Balcony/Porch/Lanai
Level: First
Area: 140.00 Square Feet
Dimensions: 14x10
Bonus Room
Level: First
Area: 108.00 Square Feet
Dimensions: 12x9
Bathroom 1
Level: First
Area: 99.00 Square Feet
Dimensions: 11x9
Bathroom 2
Level: First
Area: 32.00 Square Feet
Dimensions: 4x8
Interior
Interior Features
Ceiling Fans(s), High Ceilings, Open Floorplan, Solid Surface Counters, Thermostat, Walk In Closet(s)
Window Features
Blinds, Tinted Windows
Sewer
Public Sewer
Exterior Features
Garden, Lighting, Private Entrance, Private Mailbox, Private Yard, Storage
Flooring
Ceramic Tile, Tile
Cooling
Central Air
Heating
Central, Electric, Exhaust Fan, Solar
Appliances
Dishwasher, Disposal, Dryer, Microwave, Range, Refrigerator, Solar Hot Water, Washer
Construction
Year Built
Year Built: 2005
Home type
Single Family Residence
Construction Materials
Block, Concrete, Stucco
Foundation Details
Slab
Roof
Shingle
Utilities & Energy
Security Features
Smoke Detector(s)
Water Source
Public
Laundry Features
Corridor Access, Inside, Laundry Room, Washer Hookup
Utilities
Public
Other Features
Subdivision Name
Canoe Creek Lakes
Patio And Porch Features
Front Porch, Rear Porch
Community Features
Sidewalks, Street Lights
Price History
| Date | Event | Price |
|---|---|---|
09/22/2026 Source: | Price Decreased | $350,000 -12.50% $186/sqft |
08/02/2026 Source: | Listed for Sale | $400,000 $213/sqft |
07/18/2026 Source: | Coming Soon | $400,000 +5.82% $213/sqft |
06/08/2026 Source: | Listing Removed | $378,000 $201/sqft |
05/26/2026 Source: | Price Decreased | $378,000 -0.53% $201/sqft |

Show more
Nearby Homes
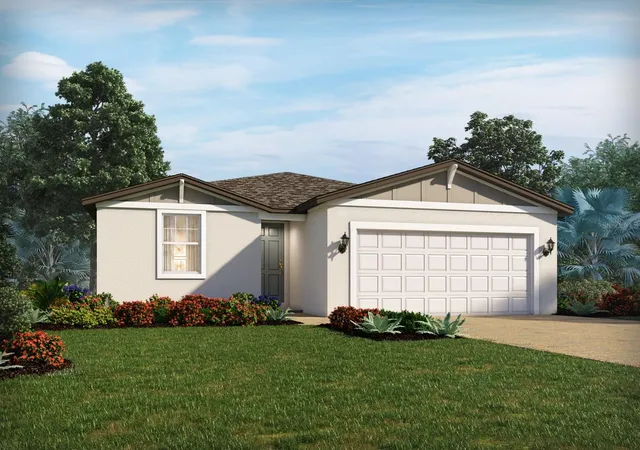
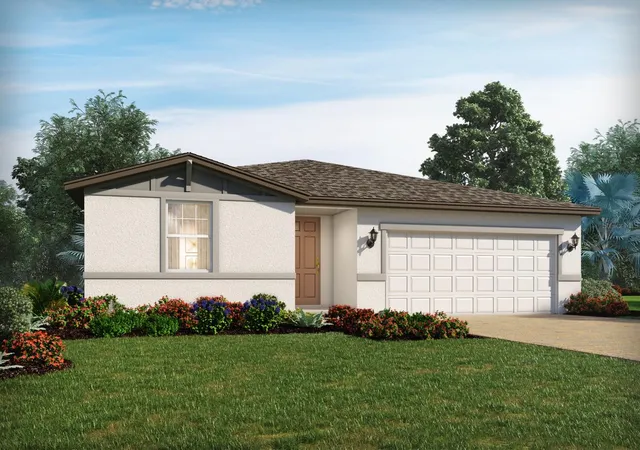
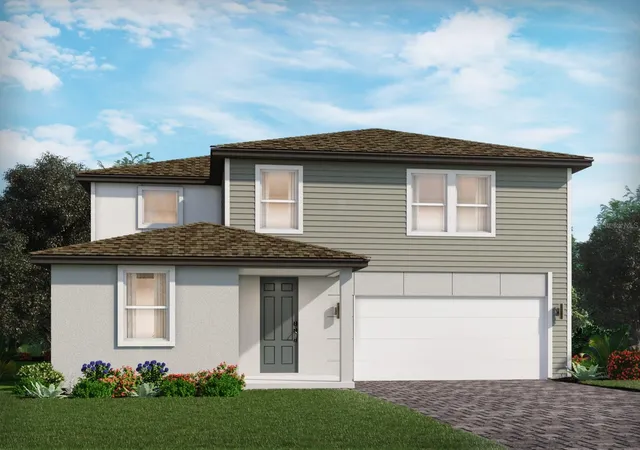

Find Homes by Property Features in Saint Cloud, FL
Nearby New Homes For Sale

Based on information from Stellar MLS® through Oct 27, 2026, 07:30AM as submitted to and distributed by MLS GRID. All data is obtained from various sources and may not have been verified by the broker or MLS GRID. Supplied Open House Information is subject to change without notice. All information should be independently reviewed and verified for accuracy. Properties may or may not be listed by the office/agent presenting the information. IDX information is provided exclusively for consumers’ personal non-commercial use. It may not be used for any purpose other than to identify prospective properties consumers may be interested in purchasing. The data is deemed reliable but is not guaranteed by MLS GRID. The use of the MLS GRID Data may be subject to an end-user license agreement prescribed by the Member Participant’s applicable MLS, if any, and as amended from time to time. © 2026 Stellar MLS. All Rights Reserved.
 Advertising Broker: Fred McGill | Simple Showing, Inc
