- Overview
- Description
- Property Details
- Location
- Facts & Features
- Getting Around
- Nearby Homes

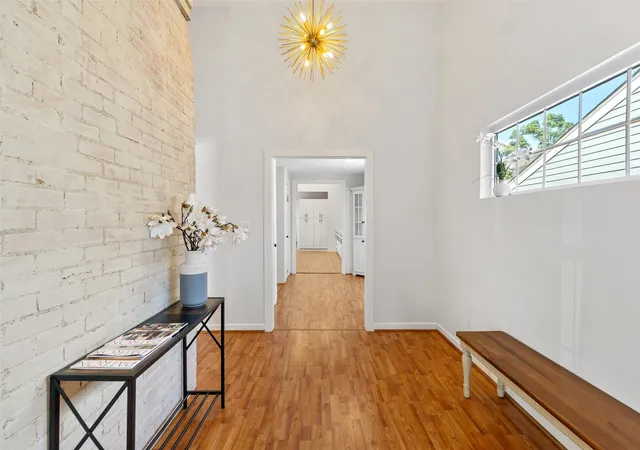


$698,900
Monthly Est:$3,479
 3 Beds
 3 Baths
2 full baths + 1 half bath
 2,686sqft
4203 Camden Ave, Dallas, TX 75206
$698,900
$3,479/moEst:
Get Pre-Approved
Single Family Residence
Built in 1939
$-- HOA
0.14 acre lot
$260/sq.ft
Description
Incredible incentive! Seller paid Rate Reduction!!
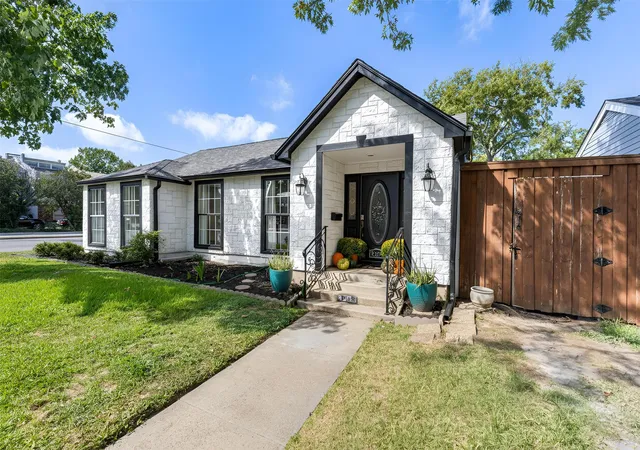
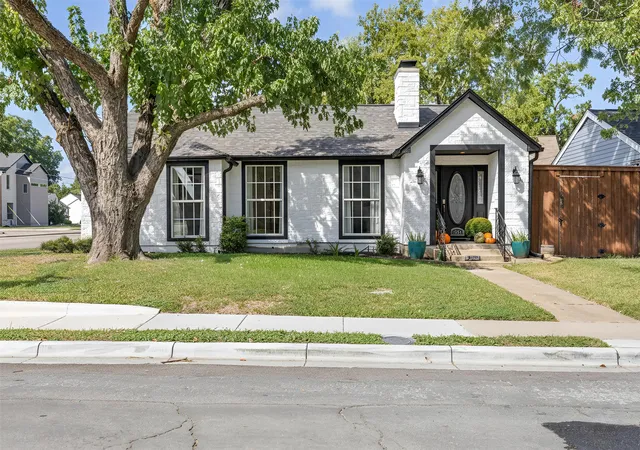
New Price and New Look! Just painted exterior white to make it an easy choice for someone looking for a turn-key property! Fabulous home currently on the market, ideally situated close to retail, restaurants, and Southern Methodist University (SMU). This property is perfect for those seeking low yard maintenance.
The home features a central decked courtyard with a gazebo, perfect for hanging lights and enjoying indoor-outdoor entertaining. There's also a side yard, ideal for small pets or an additional seating area.
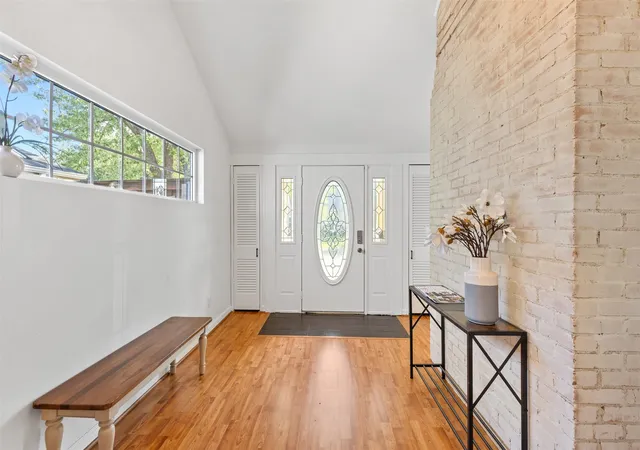
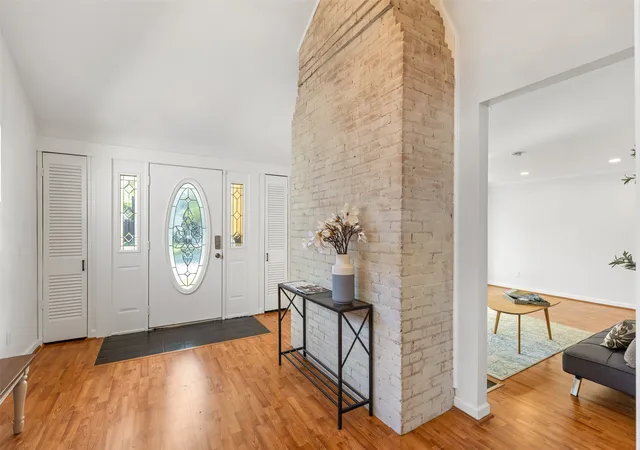
Inside, you'll find oversized rooms with abundant storage throughout. The house boasts two oversized master suites, both with spacious walk-in closets. The third bedroom, located above the garage, is also oversized and includes a built-in Murphy bed and another large walk-in closet.
The kitchen is a dream, featuring new, oversized appliances and new granite countertops—perfect for entertaining. Additionally, there's an office directly off the kitchen that includes a closet, offering the flexibility to be used as a fourth bedroom. Many rooms in the house offer views of the interior courtyard.
Located within the Mockingbird Elementary feeder pattern, this home offers low yard maintenance within an established neighborhood.
Motivated Seller!
- Houzeo last checked: 2 hours ago
- Listing updated: October 4, 2026 at 9:05 pm
- Listing Provided by: Denise Larmeu | Ebby Halliday, REALTORS (214) 210-1500
- Source: NTREIS MLS-TX | MLS#: 21359871

Property Details
Status
Active
Type
Single Family Residence
No. of Stories
1
County
City
Neighborhood
Year Built
1939
HOA Fees
-
Finished Area
2,686 sqft
Lot Size
0.14 acre lot
Basement Area
- sqft
MLS Name
NTREIS MLS
MLS Number
21359871
MLS Status
Active
Cumulative Days on Market
374

Continue Your Journey in App
Find your dream home, receive real-time updates, and many more!
Download App
Continue Your Journey in App
Find your dream home, receive real-time updates, and many more!
Location
Facts & Features
Rooms
Bedrooms & bathrooms
Bedrooms: 3
Bathrooms: 3
Kitchen
Level: First
Area: 198.00 Square Feet
Dimensions: 18 x 11
BreakfastRoomNook
Level: First
Area: 144.00 Square Feet
Dimensions: 12 x 12
LivingRoom
Level: First
Area: 221.00 Square Feet
Dimensions: 17 x 13
DiningRoom
Level: First
Area: 180.00 Square Feet
Dimensions: 15 x 12
Bedroom
Level: Second
Area: 340.00 Square Feet
Dimensions: 20 x 17
PrimaryBedroom
Level: First
Area: 231.00 Square Feet
Dimensions: 21 x 11
PrimaryBedroom
Level: First
Area: 288.00 Square Feet
Dimensions: 18 x 16
Interior
Exterior Features
Covered Courtyard, Courtyard, Dog Run
Appliances
Dishwasher, Disposal
Heating
Central, Electric, Natural Gas
Interior Features
Built In Features, Decorative Designer Lighting Fixtures, Double Vanity, Granite Counters, High Speed Internet, Multiple Master Suites, Paneling Wainscoting, Cable Tv, Vaulted Ceilings
Flooring
Carpet, Ceramic Tile, Engineered Hardwood, Laminate, Linoleum, Parquet
Sewer
Public Sewer
Cooling
Central Air, Ceiling Fans, Electric
Construction
Year Built
Year Built: 1939
Home type
Single Family Residence
Construction Materials
Fiber Cement, Wood Siding
Architectural Style
Ranch, Traditional, Detached
Foundation Details
Pillar Post Pier
Roof
Asphalt
Utilities & Energy
Fireplace Features
Free Standing, Living Room, Masonry, Wood Burning
Parking Features
Alley Access, Door Multi, Door Single, Enclosed, Garage, Garage Door Opener, Garage Faces Rear
Utilities
Electricity Connected, Natural Gas Available, Sewer Available, Separate Meters, Water Available, Cable Available
Water Source
Public
Pool Features
None
Other Features
Subdivision Name
Montebello Park
Community Features
Curbs, Sidewalks
Lot Features
Corner Lot, No Backyard Grass, Sprinkler System
Price History
| Date | Event | Price |
|---|---|---|
08/14/2026 Source: | Price Decreased | $698,900 -0.01% $260/sqft |
05/29/2026 Source: | Price Decreased | $699,000 -5.54% $260/sqft |
03/04/2026 Source: | Price Decreased | $740,000 -1.33% $276/sqft |
09/25/2025 Source: | Price Increased | $750,000 +7.30% $279/sqft |
09/25/2025 Source: | Off Market | $699,000 -5.54% $260/sqft |

Show more
Nearby Homes


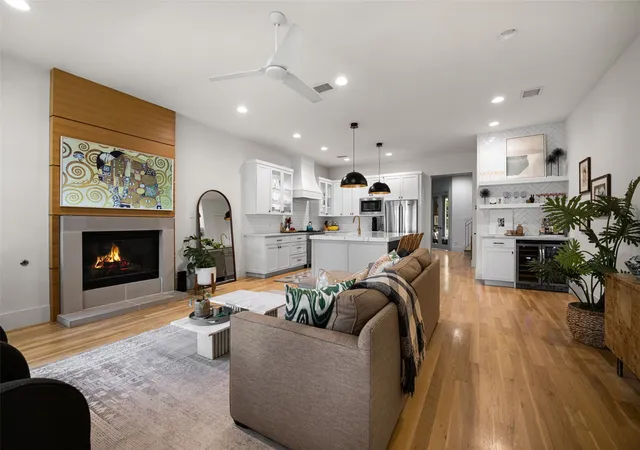


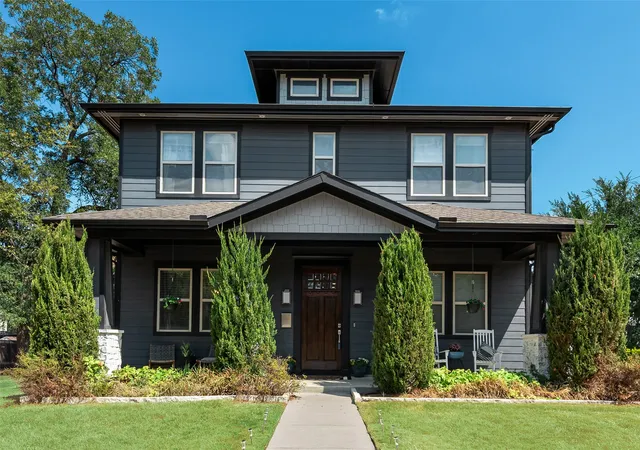


Find Homes by Property Features in Dallas, TX
Nearby New Homes For Sale

Based on information from the North Texas Real Estate Information Systems, Inc., through Oct 08, 2026, 11:00AM. Information is provided exclusively for consumers’ personal, non-commercial use. It may not be used for any purpose other than to identify prospective properties consumers may be interested in purchasing. Data is deemed reliable but is not guaranteed accurate. This website may not include listings or property addresses of sellers who have directed their listing brokers to withhold their listing or their property address from display on the Internet. ©2026 North Texas Real Estate Information Systems, Inc. All Rights Reserved.
 Advertising Broker: Michelle Brecker | Pathway To Home Realty