- Overview
- Description
- Property Details
- Location
- Facts & Features
- Getting Around
- Nearby Homes



$219,900
Monthly Est:$1,095
 4 Beds
 2 Baths
2 full baths
 1,440sqft
4204 Vistaview St, West Mifflin, PA 15122
$219,900
$1,095/moEst:
Get Pre-Approved
Single Family Residence
Built in 1955
$-- HOA
0.11 acre lot
$153/sq.ft
Description
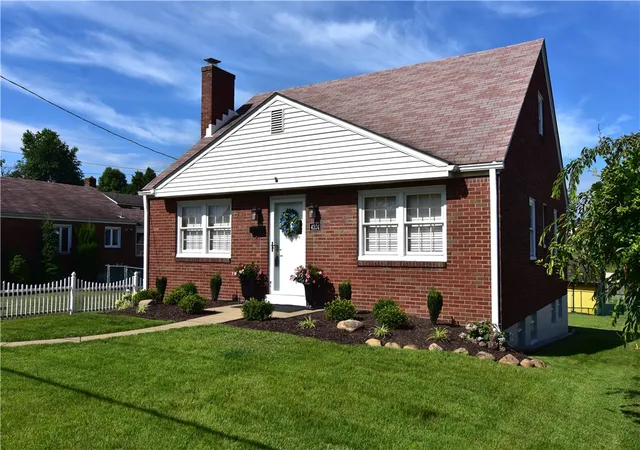
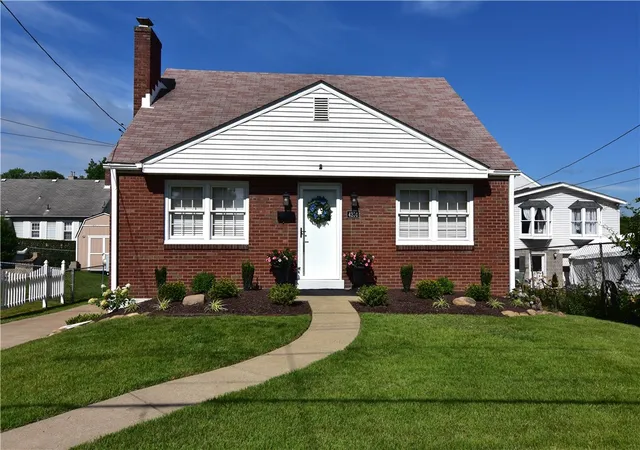
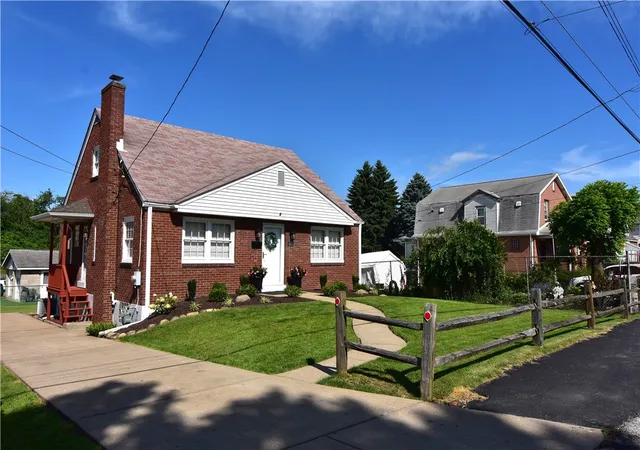
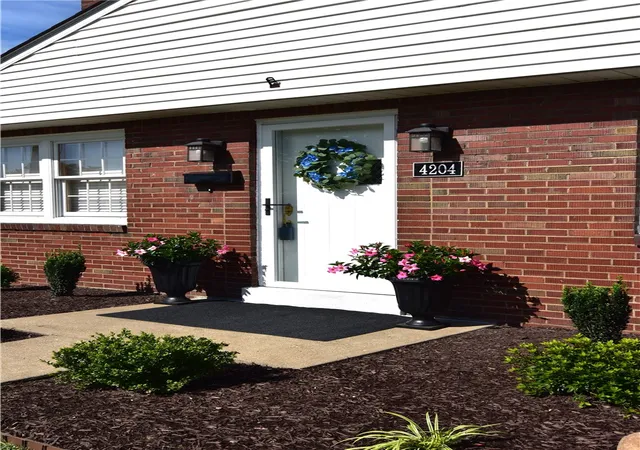
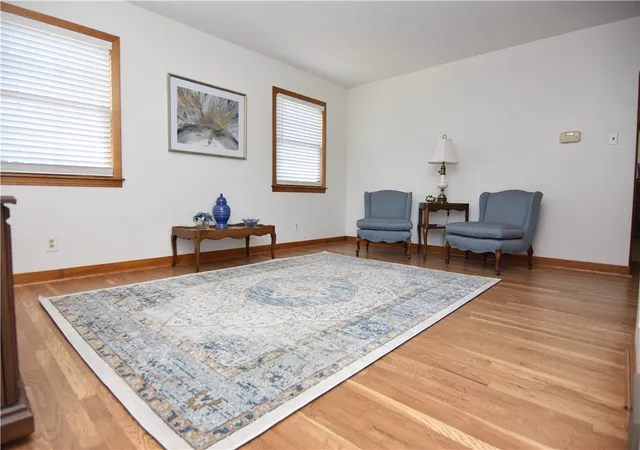
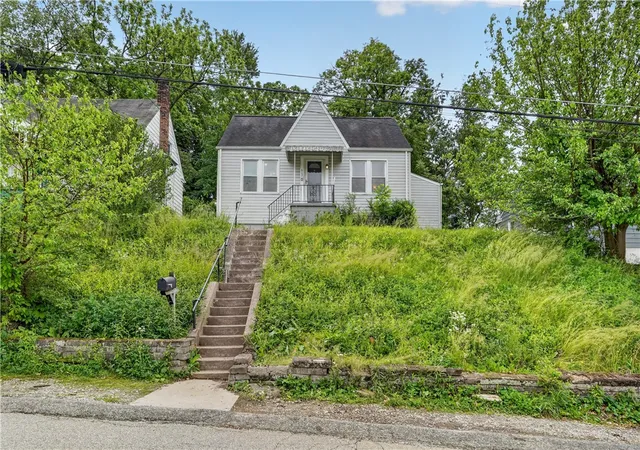
This BEAUTIFULLY maintained brick Cape Cod is the definition of move-in ready! From the manicured landscaping and inviting curb appeal to the spotless interior, pride of ownership shines throughout. Step inside to discover professionally refinished hardwood flooring flowing across the main level, where you'll find two spacious bedrooms and a full bath for convenient one-floor living. Upstairs, you'll be surprised by the deceptively large second-floor layout, featuring two additional bedrooms (one captive) and brand new wall-to-wall carpeting. The bright & equipped kitchen showcasing new flooring and pristine cabinetry opens to a covered rear porch with brand-new navy awnings, creating the perfect spot for morning coffee or relaxing evenings overlooking the level back yard. Need extra space? The full walk-out basement offers endless possibilities and includes a renovated full bath with dressing area plus a bonus storage room. Plenty of off-street parking in driveway and additional parking pad in front of the house. New hot water tank installed, along with luxury vinyl flooring in kitchen and downstairs bath. Professionally painted both inside and out! New landscaping installed. Homes this meticulously cared for don't come along often! Municipal occupancy permit has been issued and dye test has passed. It's a beauty!
- Houzeo last checked: 6 minutes ago
- Listing updated: September 26, 2026 at 2:44 pm
- Listing Provided by: Mary Frances Miller (412) 361-0194 DRE #RM424834 | LIFESPACE REAL ESTATE (412) 361-0194
- Source: West Penn MLS-PA | MLS#: 1760772

Property Details
Status
Active Under Contract
Type
Single Family Residence
No. of Stories
-
County
City
Neighborhood
--
Year Built
1955
HOA Fees
-
Finished Area
1,440 sqft
Lot Size
0.11 acre lot
Basement Area
- sqft
MLS Name
West Penn MLS
MLS Number
1760772
MLS Status
Contingent
Days on Market
114

Continue Your Journey in App
Find your dream home, receive real-time updates, and many more!
Download App
Continue Your Journey in App
Find your dream home, receive real-time updates, and many more!
Location
Facts & Features
Rooms
Bedrooms & bathrooms
Bedrooms: 4
Bathrooms: 2
BonusRoom
Level: Lower
Area: 78.00 Square Feet
Dimensions: 6x13
Laundry
Level: Lower
Area: 840.00 Square Feet
Dimensions: 30x28
Bedroom4
Level: Main
Area: 110.00 Square Feet
Dimensions: 11x10
Bedroom3
Level: Main
Area: 130.00 Square Feet
Dimensions: 13x10
Bedroom2
Level: Upper
Area: 143.00 Square Feet
Dimensions: 11x13
PrimaryBedroom
Level: Upper
Area: 300.00 Square Feet
Dimensions: 15x20
Kitchen
Level: Main
Area: 150.00 Square Feet
Dimensions: 15x10
DiningRoom
Level: Main
Area: NaN Square Feet
Dimensions: x18
LivingRoom
Level: Main
Area: -- Square Feet
Dimensions: 17x
EntryFoyer
Level: Main
Area: 16.00 Square Feet
Dimensions: 4x4
Interior
Cooling
Central Air
Sewer
Public Sewer
Appliances
Some Gas Appliances, Dryer, Microwave, Refrigerator, Stove, Washer
Flooring
Ceramic Tile, Hardwood, Carpet
Heating
Forced Air, Gas
Construction
Year Built
Year Built: 1955
Home type
Single Family Residence
Construction Materials
Brick, Vinyl Siding
Property Condition
Resale
Roof
Composition
Architectural Style
Cape Cod
Utilities & Energy
Water Source
Public
Basement
Full, Walk Out Access
Parking Features
Off Street
Other Features
Community Features
Public Transportation
Price History
| Date | Event | Price |
|---|---|---|
09/26/2026 Source: | Contingent (Active Under Contract) | $219,900 $153/sqft |
07/29/2026 Source: | Price Decreased | $219,900 -8.34% $153/sqft |
07/06/2026 Source: | Price Decreased | $239,900 -4.00% $167/sqft |
06/18/2026 Source: | Price Increased | $249,900 +4.17% $174/sqft |
06/18/2026 Source: | Listed for Sale | $239,900 $167/sqft |

Nearby Homes


Find Homes by Property Features in West Mifflin, PA

Based on information from the West Penn Mutli-List, INC through Oct 11, 2026, 03:45PM. Information is provided exclusively for consumers’ personal, non-commercial use and may not be used for any purpose other than to identify prospective properties consumers may be interested in purchasing. Information is deemed reliable but not guaranteed. © 2026 West Penn Multi-List, Inc. All Rights Reserved.
 Advertising Broker: Daniel Demers | Sell Your Home Services