- Overview
- Description
- Property Details
- Location
- HOA Management
- Facts & Features
- Getting Around
- Nearby Homes
 New Construction


Street View
$290,040
Monthly Est:$1,444
 3 Beds
 3 Baths
2 full baths + 1 half bath
 1,533sqft
4205 Allsbrook Ln #Unit 1065, Leland, NC 28451
$290,040
$1,444/moEst:
Get Pre-Approved
Townhouse
Built in 2025
$275/mo HOA
0.04 acre lot
$189/sq.ft
Description
Welcome to our stunning community -Indigo Preserve! Looking for that perfect place to call home, look no further! The Cardinal Townhome offers the perfect blend of comfort and convenience in a smart, two-story design. Enjoy a 1-car garage and a welcoming main floor that includes a spacious living area, modern kitchen, and a convenient powder room--ideal for guests and everyday use. Upstairs, you'll find a generous primary suite featuring a walk-in closet, along with two additional guest bedrooms and a shared full bath, perfect for family or flexible living space. This thoughtfully designed layout provides the privacy you need with all the function you want. This new home comes equipped with an included smart home system with a 7'' touch screen that controls your front door digital lock, front porch light, z-wave thermostat and video doorbell. The system is also controlled via voice command and an included phone app for remote use. Featuring top of the line amenities: a pool, playground, outdoor fitness trails, pickle ball courts, fire pits, an open-air pavilion and sidewalks. Indigo Preserve is minutes from Brunswick Forest Village with local restaurants, shopping, and daily conveniences right around the corner. Come see us today!
- Houzeo last checked: 2 minutes ago
- Listing updated: October 7, 2026 at 6:35 am
- Listing Provided by: Team D.R. Horton (910) 909-4192 | D.R. Horton, Inc (910) 742-7946
- Source: Hive MLS-NC | MLS#: 100579999

Property Details
Status
Active
Type
Townhouse
No. of Stories
2
County
City
Neighborhood
--
Year Built
2025
HOA Fees
$275/mo
Finished Area
1,533 sqft
Lot Size
0.04 acre lot
Basement Area
- sqft
MLS Name
Hive MLS
MLS Number
100579999
MLS Status
Active
Days on Market
122

Continue Your Journey in App
Find your dream home, receive real-time updates, and many more!
Download App
Continue Your Journey in App
Find your dream home, receive real-time updates, and many more!
Location
HOA Management
CAMS
HOA Fees
$3,300/ Annually
Amenities
 Amenities and services may be covered by one or multiple associations and service providers.
 Pool
Pool
 Golf
Golf
 Bike Trails
 Park Playground
 Sports Court
Street Light
Picnic Area
Recreation Nearby
Shopping Nearby
Cabana
Disclaimer: Amenities are based on third-party information and may vary; buyers must independently verify all amenities, as information is deemed reliable but not guaranteed.
Facts & Features
Rooms
Bedrooms & bathrooms
Bedrooms: 3
Bathrooms: 3
Bedroom 2
Level: Second
Area: Square Feet
Dimensions: 109.04
Living Room
Level: First
Area: Square Feet
Dimensions: 303.69
Bedroom 3
Level: Second
Area: Square Feet
Dimensions: 110.20
Kitchen
Level: First
Area: Square Feet
Dimensions: 118.00
Master Bedroom
Level: Second
Area: Square Feet
Dimensions: 161.00
Interior
Interior Features
Walk In Closet(s), High Ceilings, Entrance Foyer, Kitchen Island, Walk In Shower, Walk In Closet(s)
Heating
Electric, Heat Pump
Flooring
Lvt/lvp, Carpet
Appliances
Electric Oven, Built In Microwave, Disposal, Dishwasher
Cooling
Central Air, Zoned
Construction
Year Built
Year Built: 2025
Home type
Townhouse
Foundation Details
Slab
Property Condition
Completed, New Construction
Roof
Architectural Shingle
Construction Materials
Fiber Cement, Wood Frame
Utilities & Energy
Association Amenities
Cabana, Community Pool, Pickleball, Picnic Area, Playground, Street Lights, Trail(s), Private Golf Carts Allowed, Recreation Nearby, Shopping Nearby
Basement
None
Water Source
Public
Utilities
Sewer Available, Water Available
Laundry Features
Dryer Hookup, Washer Hookup
Parking Features
Garage Faces Front, Garage Door Opener, Off Street
Other Features
Lot Features
Interior Lot, Landscaped
Subdivision Name
Indigo Preserve
Patio And Porch Features
Covered
Price History
| Date | Event | Price |
|---|---|---|
07/09/2026 Source: | Listed for Sale | $290,040 +0.36% $189/sqft |
07/09/2026 Source: | Price Decreased | $288,999 -0.10% $189/sqft |
06/08/2026 Source: | Off Market | $289,290 $189/sqft |

Getting Around 4205 Allsbrook Ln
Bike Score®

Somewhat Bikeable
25/100
Walk Score®

Car-Dependent
3/100
Data provided by Redfin
Nearby Homes
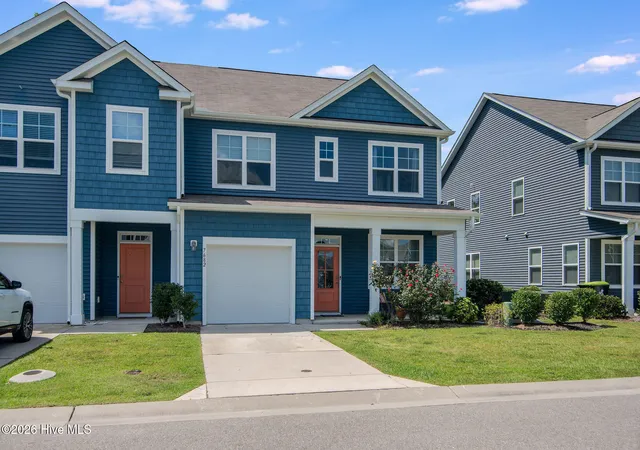
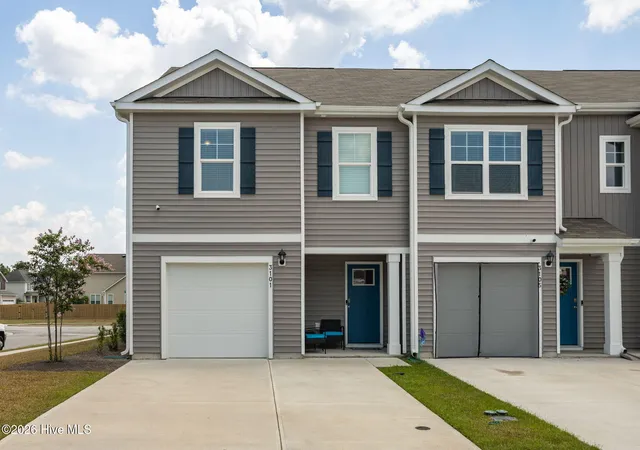
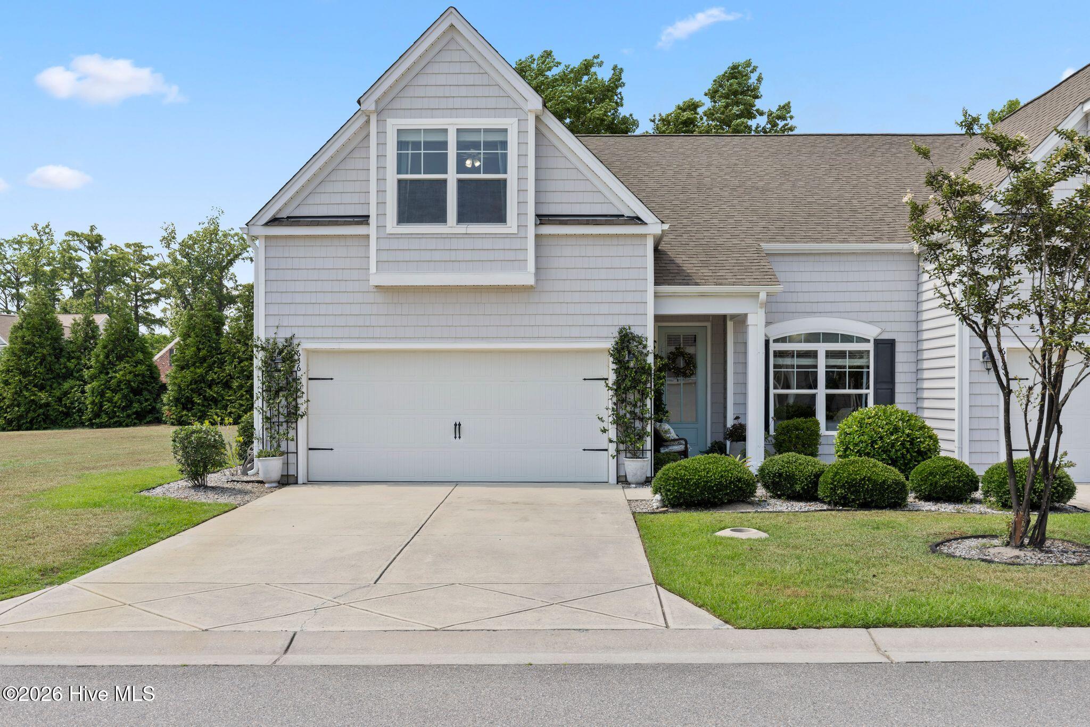
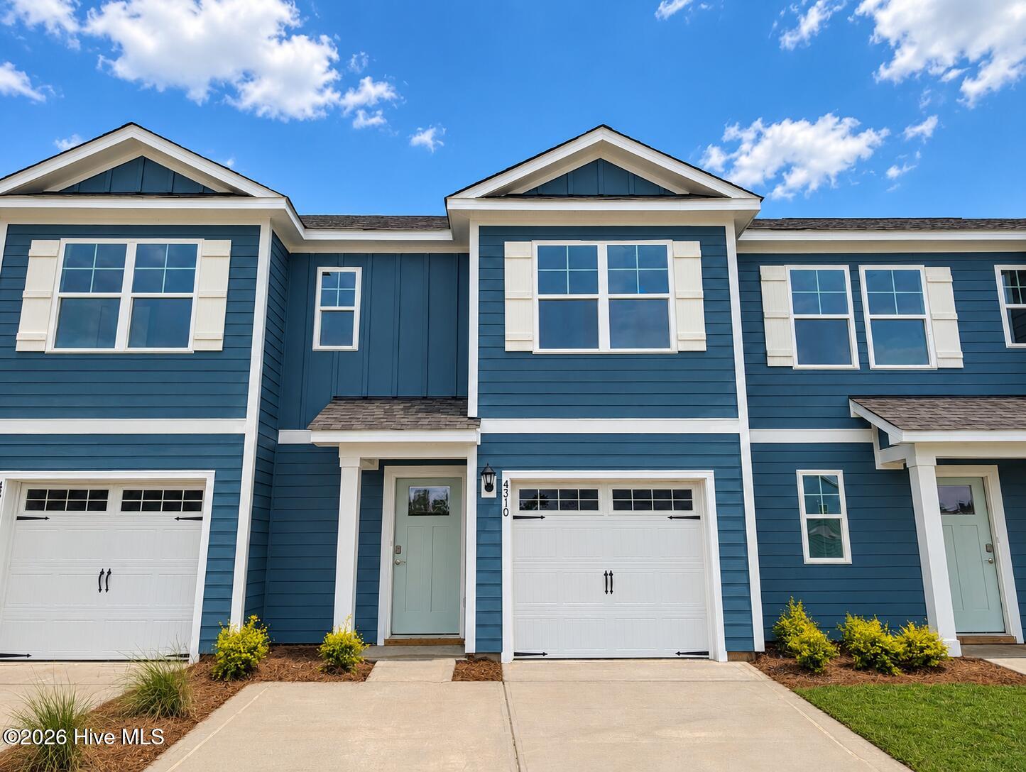
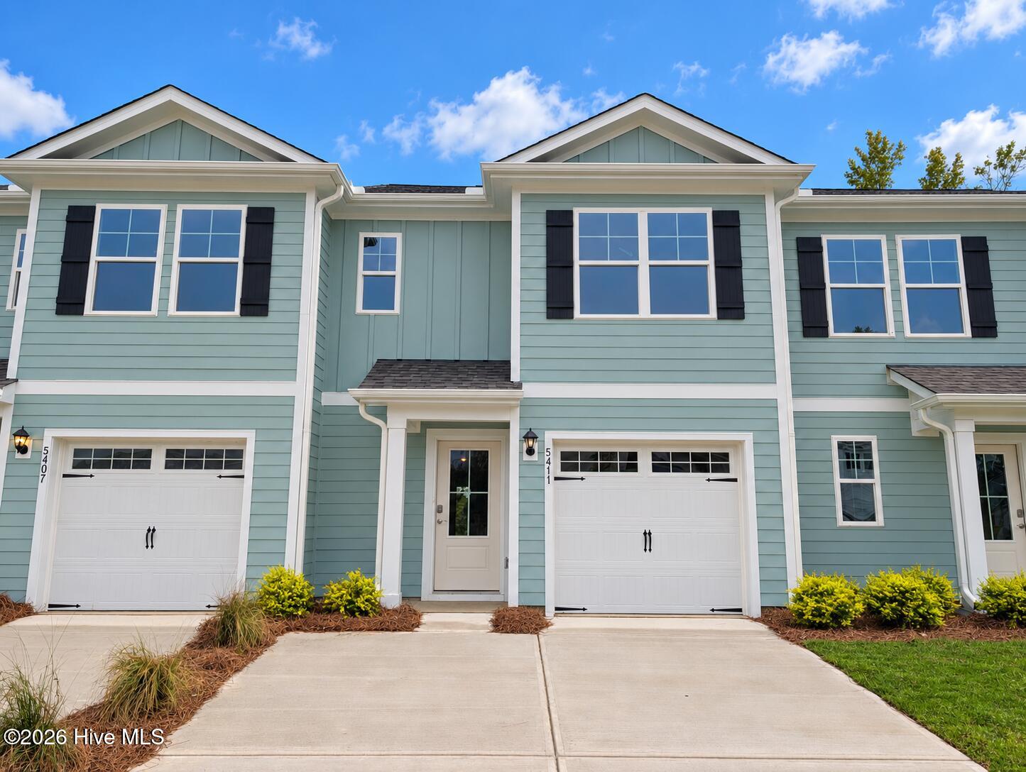
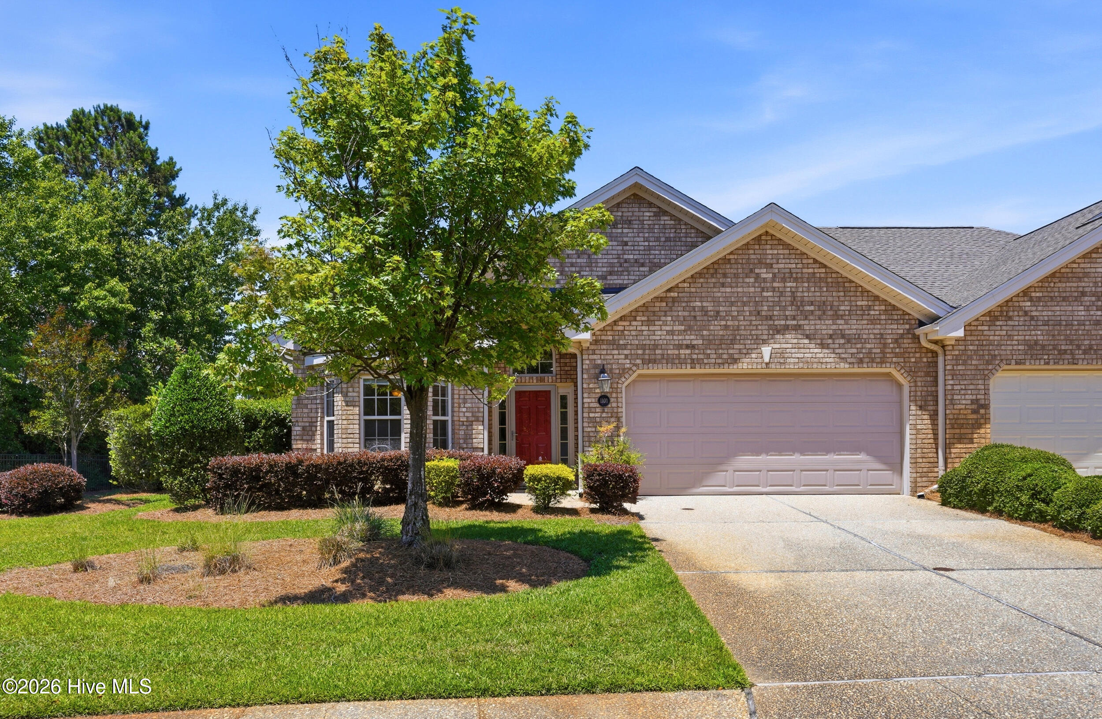
Find Homes by Property Features in Leland, NC
Nearby New Homes For Sale

Based on information from the Hive MLS, through Oct 09, 2026, 12:45AM. This website may not include listings or property addresses of sellers who have directed their listing brokers to withhold their listing or their property address from display on the Internet. The data relating to real estate on this web site comes in part from the Internet Data Exchange program of Hive MLS, and is updated as of Oct 09, 2026, 12:45AM. All information is deemed reliable but not guaranteed and should be independently verified. All properties are subject to prior sale, change, or withdrawal. Neither listing broker(s) nor Chosen Realty LLC nor Houzeo shall be responsible for any typographical errors, misinformation, or misprints, and shall be held totally harmless from any damages arising from reliance upon these data. IDX information is provided exclusively for personal, non-commercial use, and may not be used for any purpose other than to identify prospective properties consumers may be interested in purchasing. © 2026 Hive MLS. All Rights Reserved.
 Advertising Broker: Nicholas Huscroft | Chosen Realty